We've tightened what earns a Pursue. A home now needs a published valuation, a strategy that still makes money after real running costs and lender stress tests, and no listing problems that would stop a mortgage. You'll see fewer Pursues, and each one has been checked harder.
See how verdicts work5-bedroom house · TN32 5DQ
For saleListed 231 days
Opportunity summary
See Archie’s verdict, returns by strategy and what to check before viewing.
About
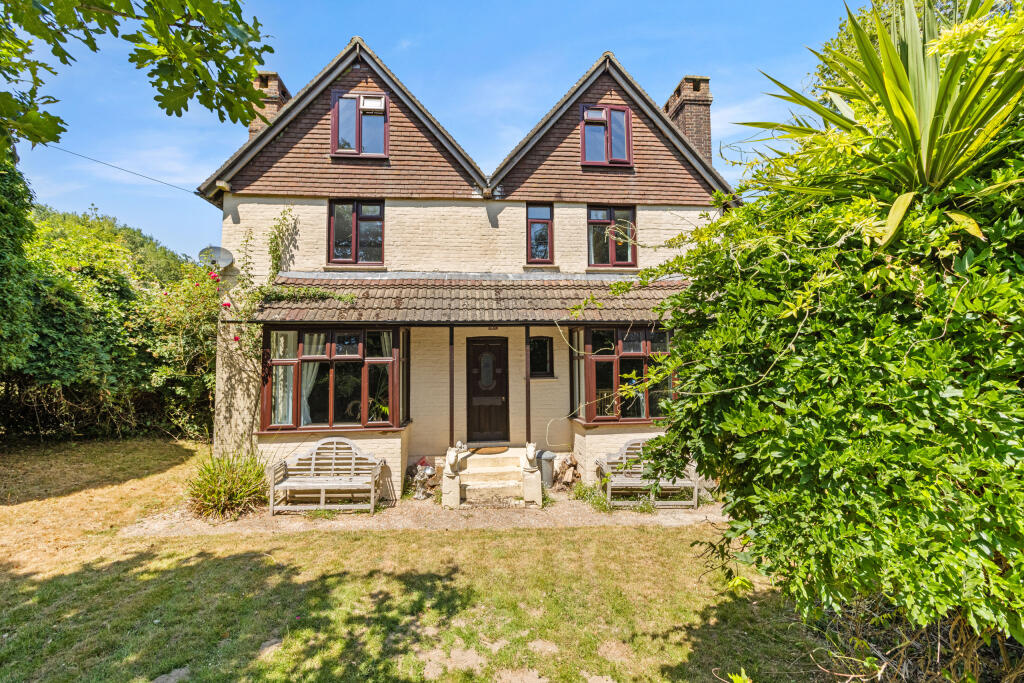
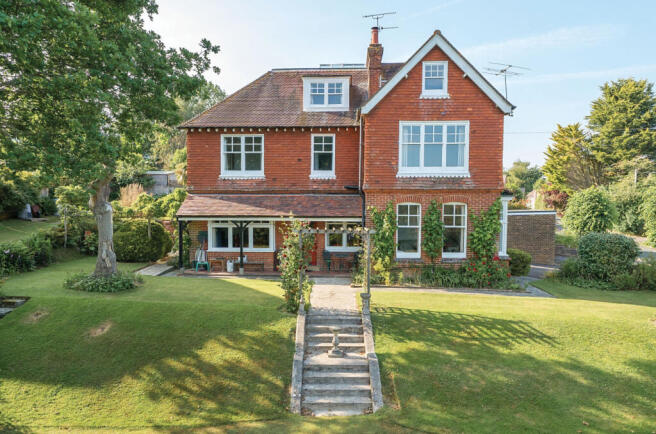
An exceptional 5 bedroom detached house with double garage and beautiful gardens and views over fields in a high demand quiet cul de sac residential location less than quarter of A mile from robertsbridge train station with regular and direct routes to London Bridge, Waterloo, Cannon Street and Charing Cross.
The property offers generous and flexible family accommodation across two floors.
On the ground floor there is an impressive 24ft dual aspect reception room, a modern and generous 19x15 ft kitchen / diner, utility room, second reception/sitting room, a further reception room or study which could possibly be a 6th bedroom, a downstairs cloak room and a double glazed conservatory.
On the first floor there is an excellent sized master bedroom with a modern en-suite bathroom and garden aspect roof terrace enjoying the best of the open field views to the rear and four further good sized bedrooms and family bathroom.
The detached double garage comes complete with power, lighting and an electric remote up and over door as well as block paved driveway providing additional parking for several vehicles!
The rear garden is carefully arranged with privacy and seclusion in mind with a mature and colourful variety of tree and shrub borders as well as a timber built shed, also with power and lighting and an area to the rear which providing an excellent opportunity for further development or possible annexe (subject to usual planning and consents).
Robertsbridge is popular for it's highly regarded choice of local schools for infant, primary and secondary schools in the village to include Salehurst C of E primary school.
The local community and area offers a good range of social and leisure activities to include picturesque country walks, two cycling clubs, scouts, guides, ballet and reading group as well as Yoga and Pilates and a good choice of independent pubs, restaurants and amenities.
Covered Porch Sheltered storm porch with block paving, raised flower bed borders to each side and door into; Reception Hall Oak style laminate flooring, built in storage cupboard, under stairs storage cupboard, window to front and a radiator.
Downstairs Cloakroom Low level WC, wall mounted wash hand basin, radiator and double glazed window to front.
Reception Room One 24'11 x 11'9 max Fire place with brick surround, tiled hearth, wooden mantel and a cast iron 'Contuna' log burner, two radiators, two double glazed windows to front and double glazed sliding door into conservatory.
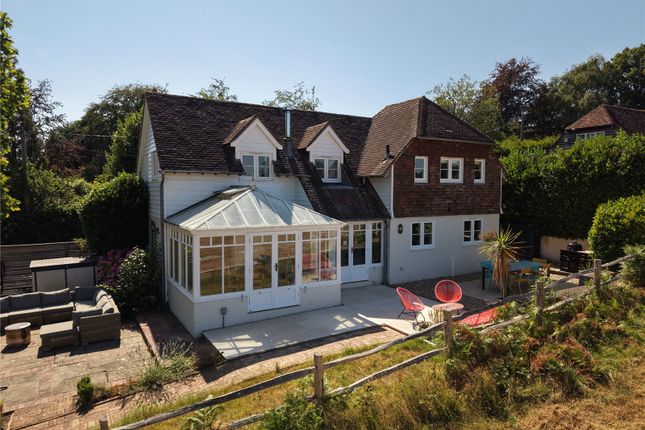
Conservatory 12'2 max x 9'4 max Double glazed and with tiled flooring, electric wall heaters and double glazed french doors to rear garden Reception Room Two 11'11 x 11'3 Double glazed french doors to rear garden and a radiator.
Kitchen/Diner 19'4 into recess x 15'0 Modern fitted kitchen with a range of soft closing wall and base units, roll top work surfaces integrating a one and half bowl sized sink with drainer and swan neck mixer tap, integrated double oven, four ring induction hob, cooker hood, electric cooker points, integrated dishwasher, space for tall standing fridge/freezer, double glazed windows to side and rear, radiator, double doors into reception two and through access to; Utility Room 9'4 x 5'11 Fitted wall and base units, roll top work surface integrating a stainless steel sink with drainer and mixer tap, double glazed window and door to side.
Study 11'4 x 9'6 Study/music room or possible bedroom six and with two double glazed windows to front, laminate flooring and a radiator.
First Floor Landing Hatch providing loft access, airing cupboard and access Master Bedroom 15'4 into recess x 14'8 Fitted double wardrobe and overhead storage cupboards, radiator and double glazed picture window enjoying elevated rear garden and open field views to rear.
Roof Terrace Paved slabs and cast iron balustrade surround. With extensive views. Size approx 16 x 10 feet.
Master En-Suite 10'8 x 5'8 Panel bath with mixer tap, electric shower over and glass screen, pedestal wash hand basin, low level WC, heated ladder style towel rail, tiled flooring and double glazed window to rear.
Bedroom Two 12'1 x 10'9 Fitted wardrobe, double glazed window to rear and a radiator. Bedroom Three 11'11 x 9'9 Fitted wardrobe, laminate flooring, radiator and two double glazed windows to front.
Bedroom Four 12 x 10'4 Built in wardrobe, two double glazed windows to front, laminate flooring and a radiator. Bedroom Five 10'4 x 8'7 Double glazed window to front and a radiator.
Family Bathroom 10'8 x 5'8 Panel bath with mixer tap, walk in shower enclosure, low level WC, wall mounted wash hand basin, heated ladder style towel rail, tiled flooring and double glazed window to rear.
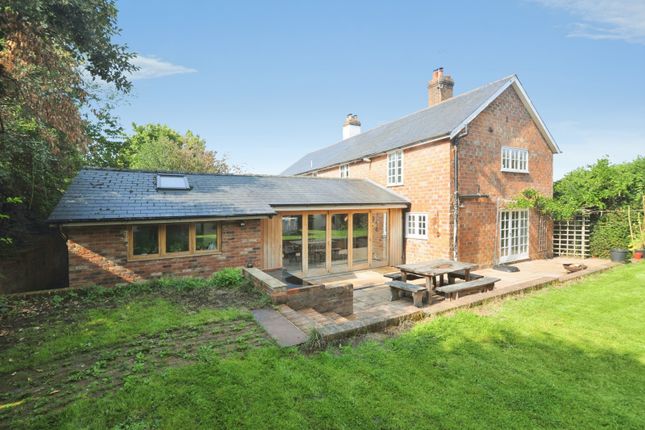
Rear Garden Mainly laid to lawn with a stunning park like arrangement of colourful trees, shrubs, flower beds and a paved patio immediately from the property.
The grounds have been landscaped to include two principle lawn areas with hedge border to the rear backing onto rolling open fields and a separate area to side currently with timber built shed which has power and lighting and an area behind with potential to add a one storey annexe (planning permission now lapsed so subject to usual planning permission and consents).
Further benefits include an outside tap, outside power points and side access.
Double Garage Detached double garage complete with power, bio mass boiler, lighting and electric remote garage door to front.
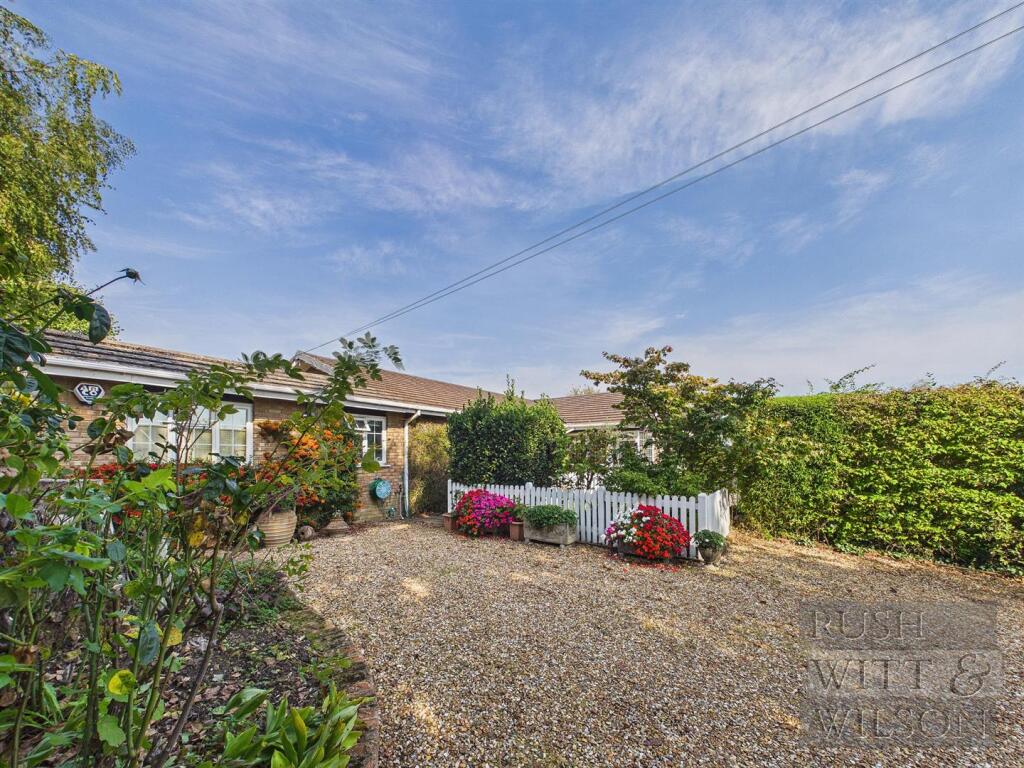
Off Road Parking Block paved driveway to front and on garage approach with space for multiple vehicles. Front Garden Mature and colourful tree and shrub border with lawn to one side.
Property Ownership Information Tenure Freehold Council Tax Band G Property Description Disclaimer This is a general description of the property only, and is not intended to constitute part of an offer or contract.
It has been verified by the seller(s), unless marked as "draft".
Purplebricks conducts some valuations online and some of our customers prepare their own property descriptions, so if you decide to proceed with a viewing or an offer, please note this information may have been provided solely by the vendor, and we may not have been able to visit the property to confirm it.
If you require clarification on any point then please contact us, especially if you’re traveling some distance to view.
All information should be checked by your solicitor prior to exchange of contracts. Successful buyers will be required to complete anti-money laundering and proof of funds checks.
Our partner, Lifetime Legal Limited, will carry out the initial checks on our behalf. The current non-refundable cost is £80 inc. VAT per offer.
You’ll need to pay this to Lifetime Legal and complete all checks before we can issue a memorandum of sale.
The cost includes obtaining relevant data and any manual checks and monitoring which might be required, and includes a range of benefits.
Purplebricks will receive some of the fee taken by Lifetime Legal to compensate for its role in providing these checks.
Value & comps
No previous sales on record.
Returns
Set an offer; the calculator follows it.
We're still gathering serviced-accommodation data for this area.
Archie refurb estimate: a Pro feature
0.0% below asking
This is not financial or investment advice. Prop AI Deals is not authorised by the Financial Conduct Authority (FCA) to provide investment advice.
All investment calculators, property analyses, and AI-generated insights are for informational purposes only. Property investment carries risk and may result in financial loss. All calculations should be independently verified and you should consult with FCA-authorised financial advisers before making any investment decisions.
Past performance does not guarantee future results. Tax implications vary by individual circumstances.
Deal
Properties like this can earn 2–3x BTL yields when converted to HMO, with retrofit costs around £10k/room. Sign in to see the full tier, yield projection, and cost breakdown.
Commercial properties like this can earn 30-50% higher yields when converted to residential under Class MA / Q / P / PA, with prior approval costing ~GBP 96/unit. Sign in to see the recommended route, yield uplift, and cost breakdown.
BRRR-suited properties can recycle 80-100% of investor capital on refi, leaving a high-yielding rental with most of the money out. Sign in to see the refurb cost stack, ARV projection, and refinance maths.
Detached + large garden = sub-division play. Pro tier unlocks the tier badge, plot size, uplift estimate, and regional land benchmark.
Short-lease flats trade at deep discount, but extending under the 1993 Act often costs far less than the discount. Pro tier unlocks the tier badge, premium breakdown, long-lease ARV and arbitrage maths.
See projected short-stay revenue vs a vanilla BTL for this property.
See real sub-let margins (HMO room rates & SA nightly rates) vs the landlord rent.
Area
Agent & docs

FAQ
About 2, Glenleigh Walk, Robertsbridge
Explore nearby