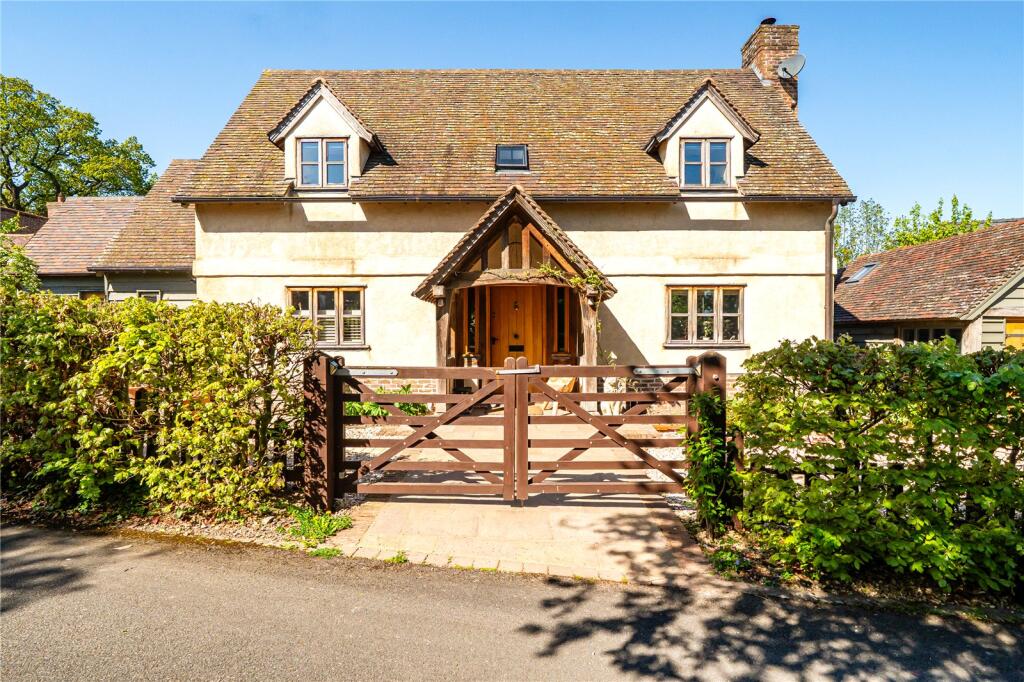
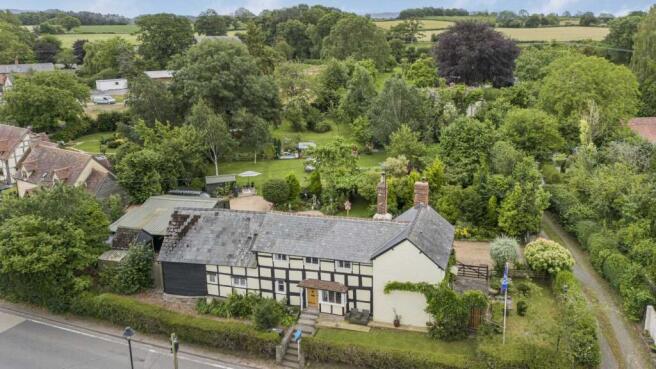
4-bedroom house · HR6 9EA
For saleListed 79 days
Opportunity summary
See Archie’s verdict, returns by strategy and what to check before viewing.
About
Medieval Hall House with Converted Barn in the Heart of Pembridge Market House: Porch – Kitchen – Dining Room – Drawing Room – Studio – Sun Room – Utility Room and WC – 3 Double Bedrooms all with Ensuite Bathrooms The Barn: Self-Contained One Bedroom Annexe – Kitchen – Shower Room – Living Room –Garage – Storage – Home Office Outside: Large Gardens – Courtyard Driveway – Garage – Landscaped Gardens – Kitchen Garden – Patios – Conservatory – Tool Sheds – Established Borders Occupying a prominent position on Pembridge's historic Market Square, The Market House is a distinguished Grade II* listed timber-framed house with origins dating from the late 15th century.
Behind its Victorian frontage lies a medieval hall house that has evolved over centuries, retaining an abundance of period features including exposed oak framing, flagstone floors, original floorboards and a substantial stone inglenook fireplace.
For generations, the house has played an important role in village life.
The rooms now known locally as 'the Old Shop' once housed the village post office and general store, while the detached barn served as the village bakery until the 1960s.
More recently, the property has been the subject of a careful programme of restoration, with sympathetic improvements designed to enhance everyday living while respecting its historic character.
The Property The front door opens into a welcoming sitting room centred around the original inglenook fireplace with wood-burning stove.
Exposed oak timbers, flagstone flooring and windows to two elevations create a room full of warmth and character. Beyond lies the dining room, with flagstone floor and decorative fireplace.
The kitchen forms the heart of the house.
Set beneath a vaulted ceiling with exposed timbers, it is a generous family space with bespoke cabinetry, ample preparation space and room for a large dining table.
Doors open directly onto the gardens, creating an easy connection between the house and outside. The first floor provides three generous bedrooms, each with its own individual character.
These rooms feature original floorboards, exposed timbers and views across the square or gardens.
Each bedroom now benefits from a recently installed en-suite bathroom, thoughtfully incorporated as part of the recent restoration.
Hardwood double-glazed windows have also been introduced where appropriate, improving comfort while remaining in keeping with the building.
The Barn Across the garden, the former village bakery has been carefully converted to create an independent one-bedroom annexe with a separate home office or studio above.
The building continued to bake bread for the village until the 1960s and now provides versatile accommodation suited to guests or extended family.
It is currently operated as a successful holiday let and provides an established additional income.
Outside The gardens extend to the side and rear of the house, creating a private setting despite the property's central village location.
They have been thoughtfully landscaped and include lawns, patio areas, herbaceous borders, a formal box garden and areas of wildflower planting, providing colour and interest throughout the seasons.
There are raised vegetable beds, fruit trees, including apple, pear, cherry and apricot, and a greenhouse with storage all suitable for sustainable living.
A private driveway and courtyard provides parking and access to both the house and the garage in the converted bakery.
Setting Pembridge is widely regarded as one of Herefordshire's finest black-and-white villages, centred around its medieval market square and historic church.
The village remains a thriving community with a primary school, village shop, cafés, two public houses and an active calendar of local events.
Surrounded by the rolling countryside of north-west Herefordshire and close to the Welsh border, it combines architectural heritage with an excellent quality of life.
Practicalities Herefordshire Council Tax Band ‘C’ Mains Electricity Mains Gas - New Central Heating System Mains Drainage Gigaclear Ultrafast Available Directions Upon entering Pembridge village, take the left hand turn beside The New Inn towards Bearwood.
The Market House and Barn are situated behind the covered market on the square. What3Words: ///deleting.saying.enjoy
Value & comps
No previous sales on record.
Returns
Set an offer; the calculator follows it.
We're still gathering serviced-accommodation data for this area.
Archie refurb estimate: a Pro feature
0.0% below asking
This is not financial or investment advice. Prop AI Deals is not authorised by the Financial Conduct Authority (FCA) to provide investment advice.
All investment calculators, property analyses, and AI-generated insights are for informational purposes only. Property investment carries risk and may result in financial loss. All calculations should be independently verified and you should consult with FCA-authorised financial advisors before making any investment decisions.
Past performance does not guarantee future results. Tax implications vary by individual circumstances.
Deal
Properties like this can earn 2–3x BTL yields when converted to HMO, with retrofit costs around £10k/room. Sign in to see the full tier, yield projection, and cost breakdown.
Commercial properties like this can earn 30-50% higher yields when converted to residential under Class MA / Q / P / PA, with prior approval costing ~GBP 96/unit. Sign in to see the recommended route, yield uplift, and cost breakdown.
BRRR-suited properties can recycle 80-100% of investor capital on refi, leaving a high-yielding rental with most of the money out. Sign in to see the refurb cost stack, ARV projection, and refinance maths.
Detached + large garden = sub-division play. Pro tier unlocks the tier badge, plot size, uplift estimate, and regional land benchmark.
Short-lease flats trade at deep discount, but extending under the 1993 Act often costs far less than the discount. Pro tier unlocks the tier badge, premium breakdown, long-lease ARV and arbitrage maths.
See projected short-stay revenue vs a vanilla BTL for this property.
See real sub-let margins (HMO room rates & SA nightly rates) vs the landlord rent.
Area
Agent & docs
FAQ
About The Market House, Bearwood Lane, Leominster
Explore nearby