4-bedroom detached house · HR6 9DW
For saleListed 92 days
Opportunity summary
See Archie’s verdict, returns by strategy and what to check before viewing.
About
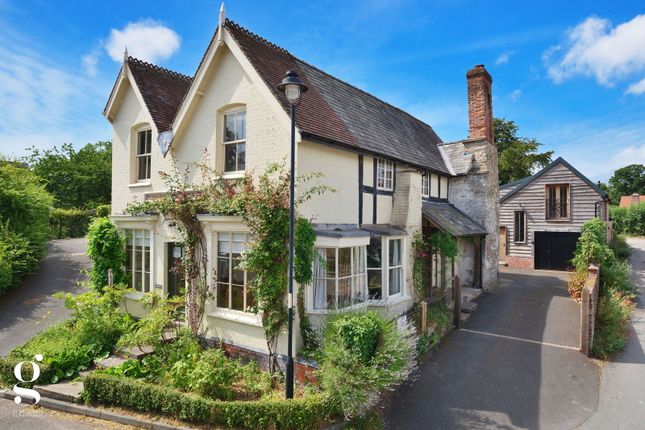
In a private close in this sought after village, constructed by the renowned builders Border Oak a thoughtfully refurbished and extended four bedroom home. Viewing is highly recommended. .
In the heart of the village, Black Fox House is in a private close, constructed by the renowned builders Border Oak it has been thoughtfully refurbished and extended to offer an exquisite village home.
With gas fired under- floor heating and double glazing, it is an energy efficient home.
The current owners have used the highest quality materials and fittings which blend seamlessly with Border Oaks iconic oak framed design.
With Mandarin stone, engineered oak and solid oak flooring, a Laura Ashley Kitchen and Laundry Room, a new Boot Room and Pantry, refitted Cloakroom and Sharps fitted furniture to the bedrooms and a bespoke Sharps Home Office.
Decorated throughout with Farrow & Ball, fitted window shutters and fitted insect screens, the attention to detail is faultless.
The vendors have also created a Workshop & Wine Store with a mezzanine Studio above offering another flexible space for home working.
Approached over a gravelled driveway and front garden a pretty (truncated) Ground Floor The spacious Reception Hall has engineered oak flooring and staircase rising to the first floor with a useful cupboard beneath.
The Sitting Room is a light and airy room with a solid oak floor and a brick fireplace with fitted Clearview stove on a tiled hearth. Doors open out to the rear terrace.
The open plan Living/Dining/Kitchen is the heart of the home. With Mandarin stone flooring it has been beautifully designed.
The Kitchen is appointed with a range of Laura Ashley units with Quartz worksurfaces and antique brass fittings.
The Belfast sink has an integrated Perrin & Rowe boiled water tap, integrated dishwasher and fridge/freezer and an electric Aga with gas hob with hand painted Marlborough tiles over and extractor above.
The central island unit offers additional working and storage space. With ample space for table and chairs and a light and airy living area with windows and doors opening to the rear gardens.
The Laundry room is also appointed with Laura Ashley (truncated) First Floor On the first floor a light and airy Landing opens to the Bedrooms.
The main Bedroom suite has oak flooring and a dressing area with Sharps fitted wardrobes. The bedroom area has a vaulted ceiling.
The En Suite Shower Room has a fully tiled walk-in power shower, wash basin and wc, oak flooring and an electric towel rail. A skylight ensures plenty of natural light.
Bedrooms Two & Three have oak flooring and Sharps fitted wardrobes and Bedroom Four is currently used as a Home Office with oak flooring and bespoke Sharps fittings.
The main Bathroom has oak flooring and is appointed with a suite of wash basin, wc, panelled bath with Burlington taps and shower fittings, a fully tiled walk- in power shower and a double glazed skylight.
Outside Outside is the large Garage with bespoke hardwood double doors, a useful walk-in store accessed through the log-store and a gate opening to the rear Gardens.
At the rear of the Garage the vendors have created a new Workshop and air-conditioned Wine Store with a mezzanine Studio over enjoying lots of natural light.
The gardens have been landscaped with a lovely terrace ideal for outdoor entertaining, cobble stone paths with outdoor lighting and level lawns. The gardens enjoy privacy with a sunny aspect.
Agents Note Restrictive Covenants - None that we are aware of however purchasers should note the property is located in a Conservation Area.
Mobile and Internet Coverage - Please refer to Ofcom by using the following link; Money Laundering Checks - AML checks will be undertaken for successful buyers and there is a fee of £18 including VAT per person payable.
Value & comps
No previous sales on record.
Returns
Set an offer; the calculator follows it.
We're still gathering serviced-accommodation data for this area.
Archie refurb estimate: a Pro feature
0.0% below asking
This is not financial or investment advice. Prop AI Deals is not authorised by the Financial Conduct Authority (FCA) to provide investment advice.
All investment calculators, property analyses, and AI-generated insights are for informational purposes only. Property investment carries risk and may result in financial loss. All calculations should be independently verified and you should consult with FCA-authorised financial advisors before making any investment decisions.
Past performance does not guarantee future results. Tax implications vary by individual circumstances.
Deal
Properties like this can earn 2–3x BTL yields when converted to HMO, with retrofit costs around £10k/room. Sign in to see the full tier, yield projection, and cost breakdown.
Commercial properties like this can earn 30-50% higher yields when converted to residential under Class MA / Q / P / PA, with prior approval costing ~GBP 96/unit. Sign in to see the recommended route, yield uplift, and cost breakdown.
BRRR-suited properties can recycle 80-100% of investor capital on refi, leaving a high-yielding rental with most of the money out. Sign in to see the refurb cost stack, ARV projection, and refinance maths.
Detached + large garden = sub-division play. Pro tier unlocks the tier badge, plot size, uplift estimate, and regional land benchmark.
Short-lease flats trade at deep discount, but extending under the 1993 Act often costs far less than the discount. Pro tier unlocks the tier badge, premium breakdown, long-lease ARV and arbitrage maths.
See projected short-stay revenue vs a vanilla BTL for this property.
See real sub-let margins (HMO room rates & SA nightly rates) vs the landlord rent.
Area
Agent & docs
FAQ
About Suckley Lane, Pembridge, Leominster, Herefordshire
Explore nearby