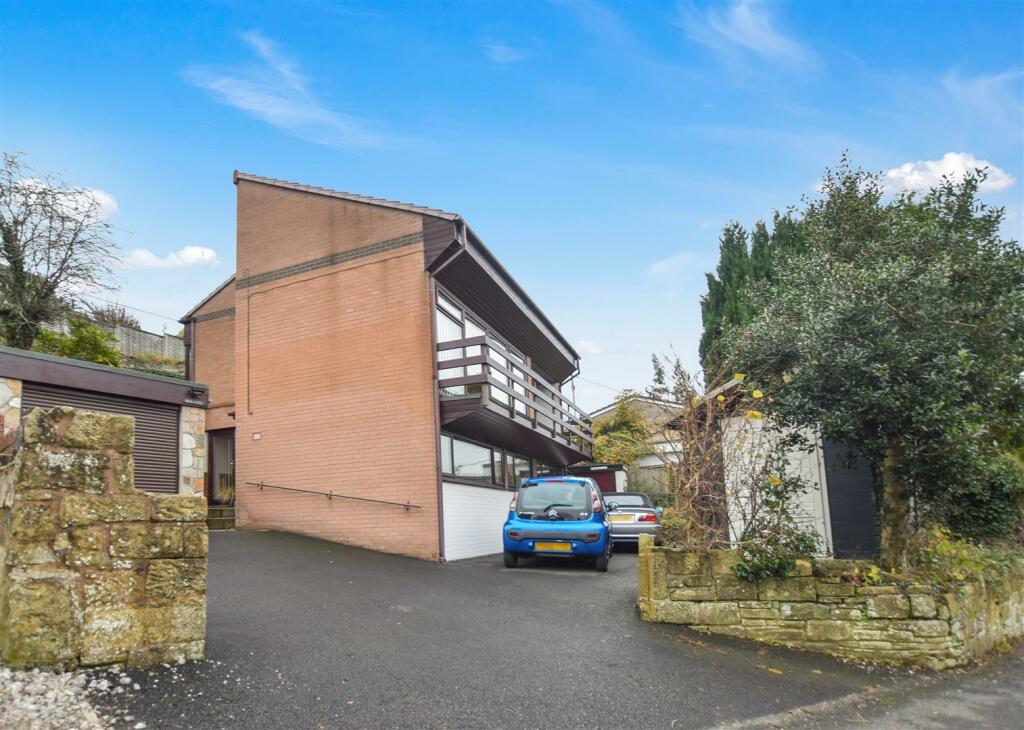
4-bedroom detached house · LL14 4LU
For saleListed 254 days
Opportunity summary
See Archie’s verdict, returns by strategy and what to check before viewing.
About
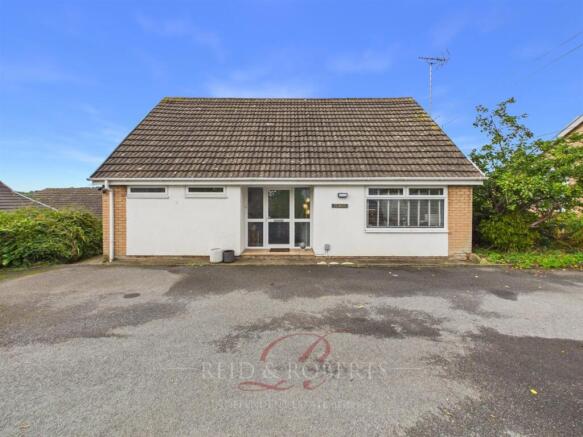
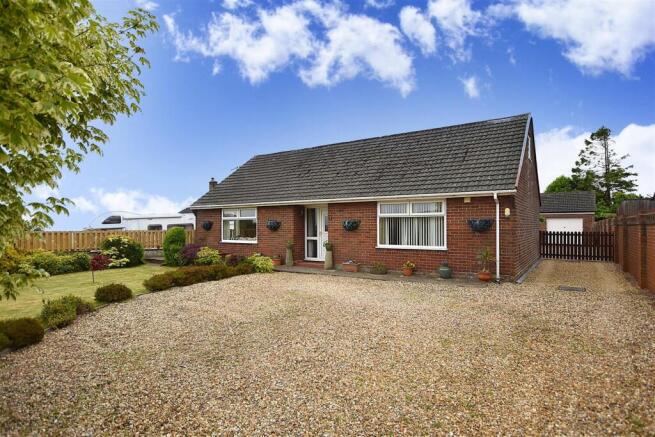
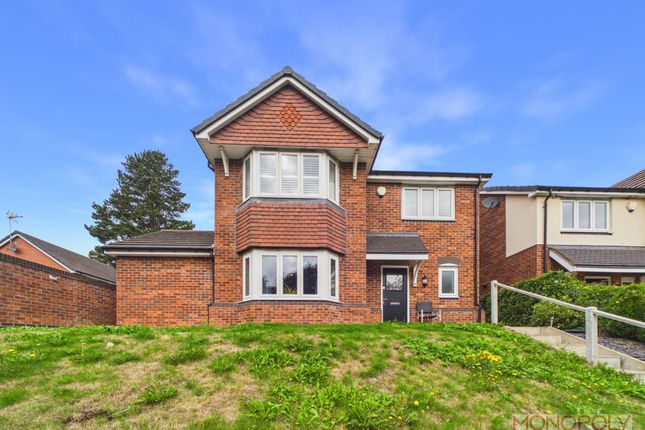
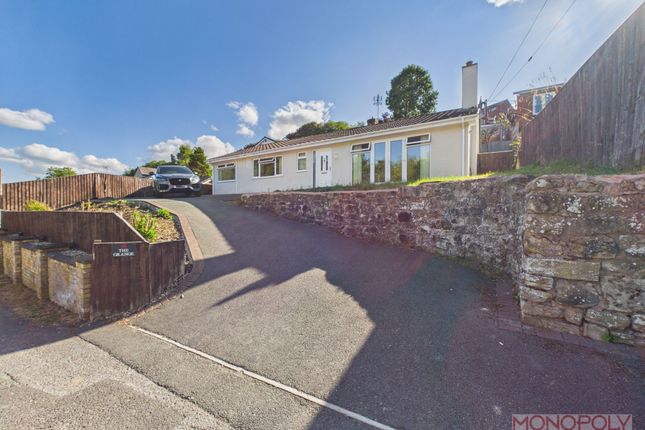
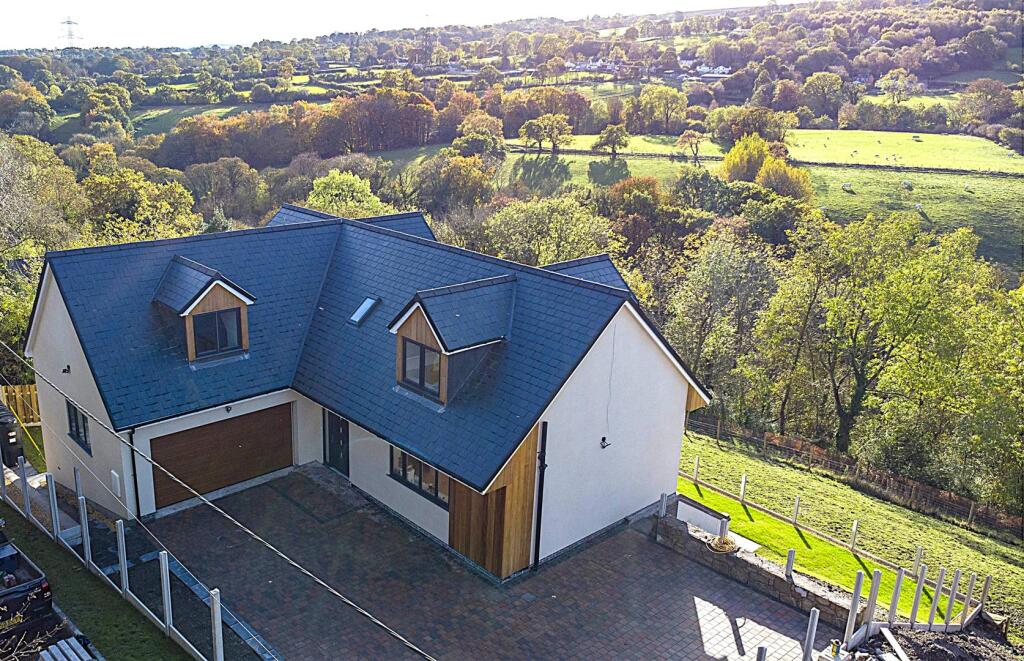
A spacious and extended 4 double bedroom detached house with separate gated driveway, detached annexe and good sized established rear garden located within lovely countryside enjoying far reaching views and picturesque walks yet just a short drive to the village of Coedpoeth and city of Wrexham.
The accommodation provides a charming family home which has retained cottage style characteristics such as the warmth of a log burner, exposed beams and stonework as well as modern energy efficient air source heating system and solar panels.
Briefly comprising an enclosed porch, welcoming hall with exposed stonework, ground floor cloaks/utility, Oak fronted fitted kitchen with granite work surface areas leading to the breakfast room and then onto the home office.
A sitting/dining room adjoins the kitchen which connects to both the lounge and the garden room from where to enjoy the views across the rear garden.
The 1st floor landing leads to the 4 double bedrooms, bedroom 1 have extensive fitted wardrobes/storage cupboards. The bathroom is appointed with a white suite.
To the outside, the gated drive provides parking for 4 cars and gated access to a garden area and ‘The Nook’, a versatile annexe divided into 3 rooms with electric.
The established garden to the rear of Wern Cottage is a particular feature offering sociable entertaining space to include a stone paved patio area, lawn, flower beds, fruit trees and store shed.
Energy Rating - C (69) Location - The hamlet of Wern lies only 4 miles from Wrexham and yet is popular amongst walkers and dog owners due to its picturesque location and lovely countryside walks, which include the nearby Country Park.
The village of Coedpoeth provides a good range of convenience shopping facilities and social amenities to include doctors, dentists and a frequent bus service.
Primary and Secondary Schools are within the catchment area and good road links allow for daily commuting to the Commercial and Industrial Centres of Wrexham, Chester and Shropshire.
Directions - From Wrexham proceed along the A525 in the direction of Coedpoeth, proceed through the village passing a range of shops and social amenities and then take the next left hand turning signposted Minera, proceed for approximately 1 ½ miles passing the turning for New Brighton and the entrance to the Lead Mines on your right.
The property will be observed on the left after a short distance.
On The Ground Floor - Upvc part glazed entrance door opens to: Enclosed Porch - With upvc double glazed windows, quarry tiled flooring and part glazed door opening to: Hallway - Featuring attractive exposed stonework, radiator, coat hanging space, storage cupboard, exposed timber lintels, tiled flooring and cottage style doors off.
Shower Room/Utility Room - 2.3m x 2m (7'6" x 6'6") - Upvc double glazed window, wash basin with tiled splashback, corner shower enclosure with electric shower unit, work surface area, plumbing for washing machine, low flush w.c, chrome heated towel rail, tiled flooring and extractor fan.
Kitchen - 4.3m x 2m (14'1" x 6'6") - Fitted with a timber fronted range of base and wall units complimented by granite work surface areas incorporating an inset sink unit with ingrained drainer and mixer tap with upvc double glazed window above, part tiled walls, space for slot-in cooker, radiator, vinyl tiled flooring, inset ceiling spotlights, pantry style storage cupboard and an open aspect to: Breakfast Room - 3.2m x 2.8m (10'5" x 9'2") - Two upvc double glazed windows, radiator, inset ceiling lighting, continuation of the vinyl tiled flooring and stable door connecting to: Home Office - 3.2m x 2.9m (10'5" x 9'6") - Upvc double glazed windows, upvc part glazed external door, radiator, vinyl tiled flooring, hot water cylinder and work surface with storage cupboard below.
Sitting Room/Dining Room - 4.3m x 3.6m (14'1" x 11'9") - Featuring a cottage style staircase with useful storage cupboard below, Parquet flooring, vertical radiator, exposed timbers to ceiling, radiator and upvc double glazed French doors opening to: Garden Room - 4m x 2m (13'1" x 6'6") - A lovely recent addition providing a pleasant aspect overlooking the garden through upvc double glazed windows on a brick plinth, upvc double glazed French doors with matching floor to ceiling windows, two Velux roof light windows and wood flooring.
Lounge - 4.1m x 3.6m (13'5" x 11'9") - Sliding double doors off the sitting room/dining room lead into this pleasant reception room having upvc double glazed bow window overlooking the rear garden, radiator, exposed timbers to ceiling, exposed stonework and the warmth of a log burner.
On The First Floor - Approached via the staircase from the sitting room/dining room to: Landing - With upvc double glazed window, radiator and ceiling hatch to roof space.
Bedroom One - 3.9m x 3.7m (12'9" x 12'1") - Upvc double glazed bow window and built-in wardrobe/storage cupboards with drawers below.
Bedroom Two - 3.4m x 2.5m (11'1" x 8'2") - A double bedroom with upvc double glazed window and radiator.
Bedroom Three - 3.3m plus recess x 2.9m (10'9" plus recess x 9'6") - A double bedroom with upvc double glazed window overlooking the rear garden and radiator.
Bedroom Four - 2.9m x 2.5m (9'6" x 8'2") - Another room that can accommodate a double bed with two upvc double glazed windows and radiator.
Bathroom - 2.7m x 2m (8'10" x 6'6") - Appointed with a white suite of low flush w.c, wash basin with mixer tap, bath with mixer tap and hand held shower take-off, chrome heated towel rail, upvc double glazed window, exposed beams, inset ceiling spotlights, part tiled walls and built-in storage cupboard.
Outside - The property has the benefit of a gated driveway providing parking for four cars which gives access to 'The Nook' which was formally the garage/annexe divided into three sections 4.25m x 2.86m, 2.95m x 2.15m & 2.56m x 2.54m.
Adjoining 'The Nook' is a garden area with raised former vegetable patch, lawn and greenhouse. To the front of the property is a useful log store.
The rear garden is a particular feature of the property featuring a stone paved patio with lawned garden beyond, a variety of established flowerbeds and trees including cherry, plum and hazelnut trees, raised seating area offering an excellent outdoor entertaining space for both adults and children.
Agents Note - The property has the benefit of 9 solar panels and an air source heat pump providing an excellent degree of energy efficiency and sustainability.
Please Note - Please note that we have a referral scheme in place with Chesterton Grant Independent Financial Solutions .
You are not obliged to use their services, but please be aware that should you decide to use them, we would receive a referral fee of 25% from them for recommending you to them.
Value & comps
No previous sales on record.
Returns
Set an offer; the calculator follows it.
We're still gathering serviced-accommodation data for this area.
Archie refurb estimate: a Pro feature
0.0% below asking
This is not financial or investment advice. Prop AI Deals is not authorised by the Financial Conduct Authority (FCA) to provide investment advice.
All investment calculators, property analyses, and AI-generated insights are for informational purposes only. Property investment carries risk and may result in financial loss. All calculations should be independently verified and you should consult with FCA-authorised financial advisors before making any investment decisions.
Past performance does not guarantee future results. Tax implications vary by individual circumstances.
Deal
Properties like this can earn 2–3x BTL yields when converted to HMO, with retrofit costs around £10k/room. Sign in to see the full tier, yield projection, and cost breakdown.
Commercial properties like this can earn 30-50% higher yields when converted to residential under Class MA / Q / P / PA, with prior approval costing ~GBP 96/unit. Sign in to see the recommended route, yield uplift, and cost breakdown.
BRRR-suited properties can recycle 80-100% of investor capital on refi, leaving a high-yielding rental with most of the money out. Sign in to see the refurb cost stack, ARV projection, and refinance maths.
Detached + large garden = sub-division play. Pro tier unlocks the tier badge, plot size, uplift estimate, and regional land benchmark.
Short-lease flats trade at deep discount, but extending under the 1993 Act often costs far less than the discount. Pro tier unlocks the tier badge, premium breakdown, long-lease ARV and arbitrage maths.
See projected short-stay revenue vs a vanilla BTL for this property.
See real sub-let margins (HMO room rates & SA nightly rates) vs the landlord rent.
Area
Agent & docs
FAQ
About Wern, Bersham, Wrexham
Explore nearby