1-bedroom flat · WV5 0AT
Sold STCListed 108 days
Opportunity summary
See Archie’s verdict, returns by strategy and what to check before viewing.
About
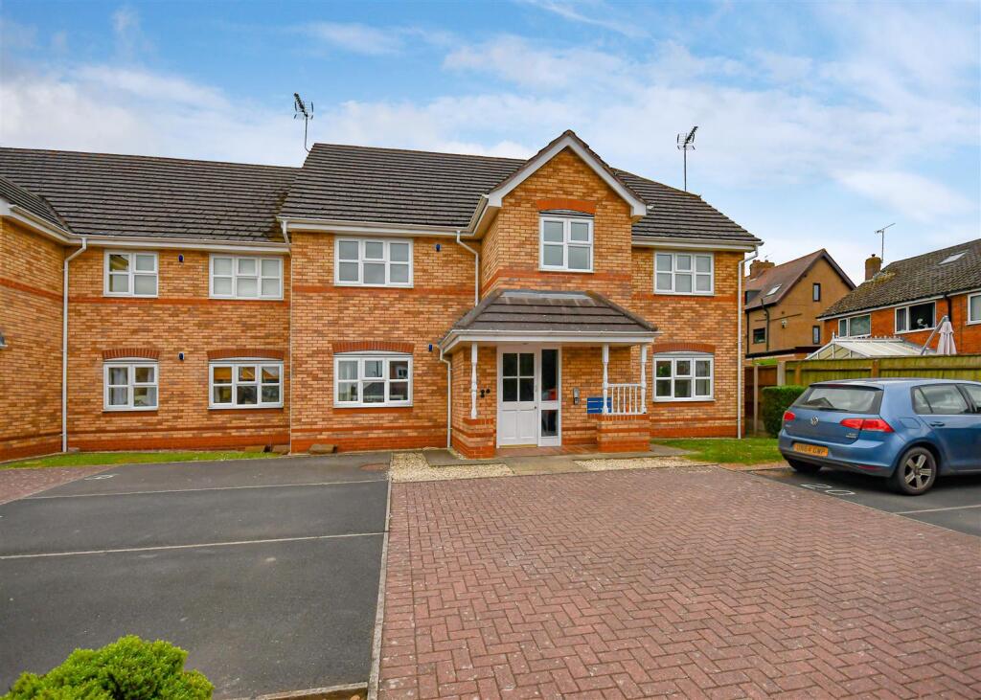
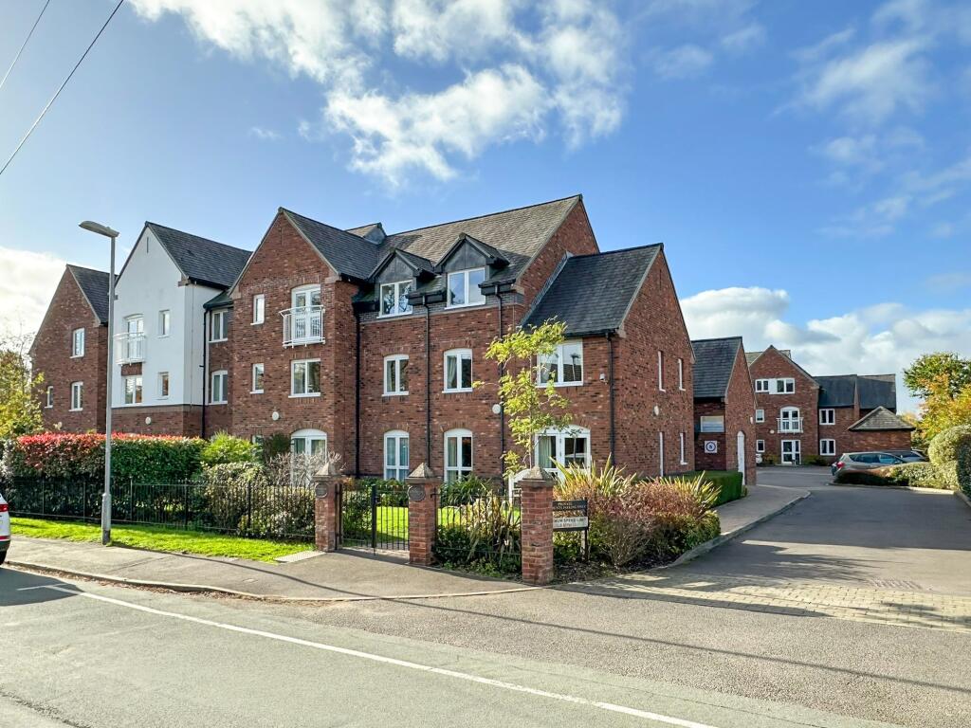
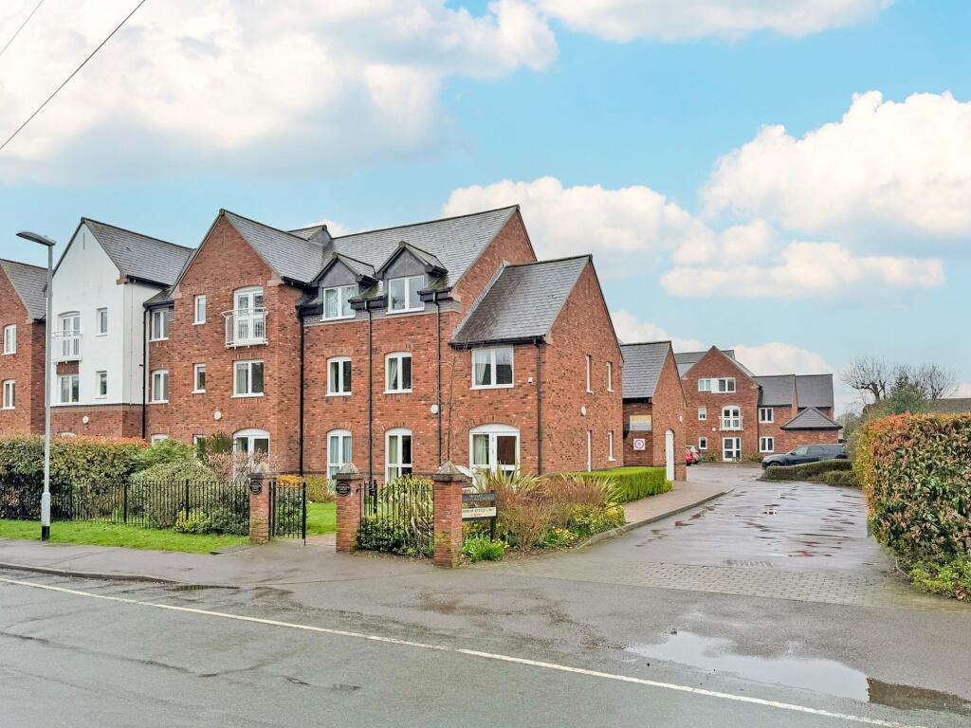
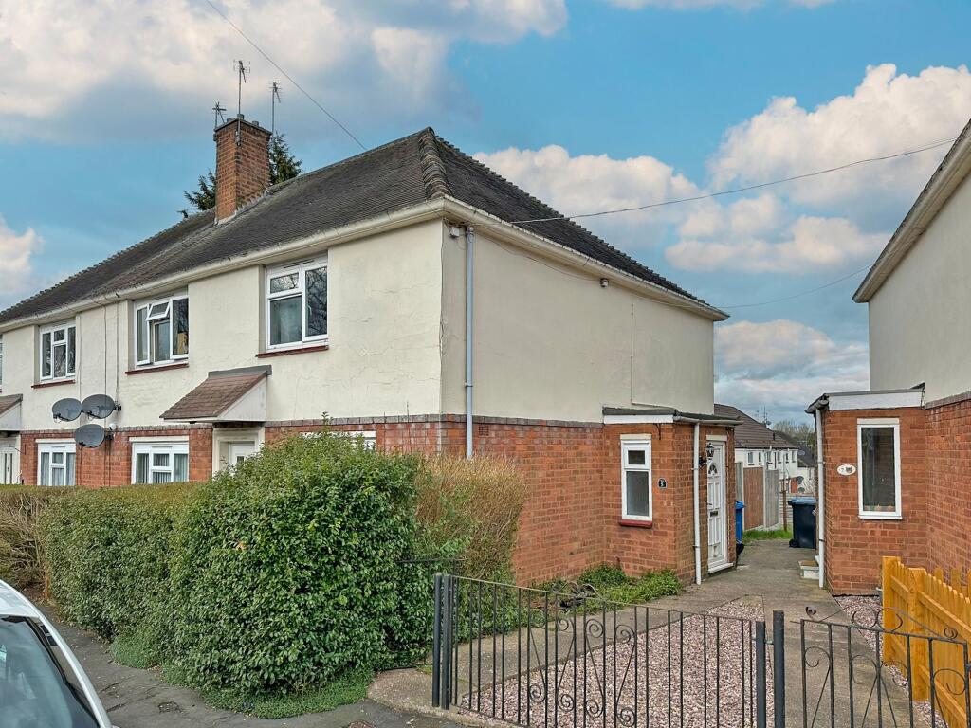
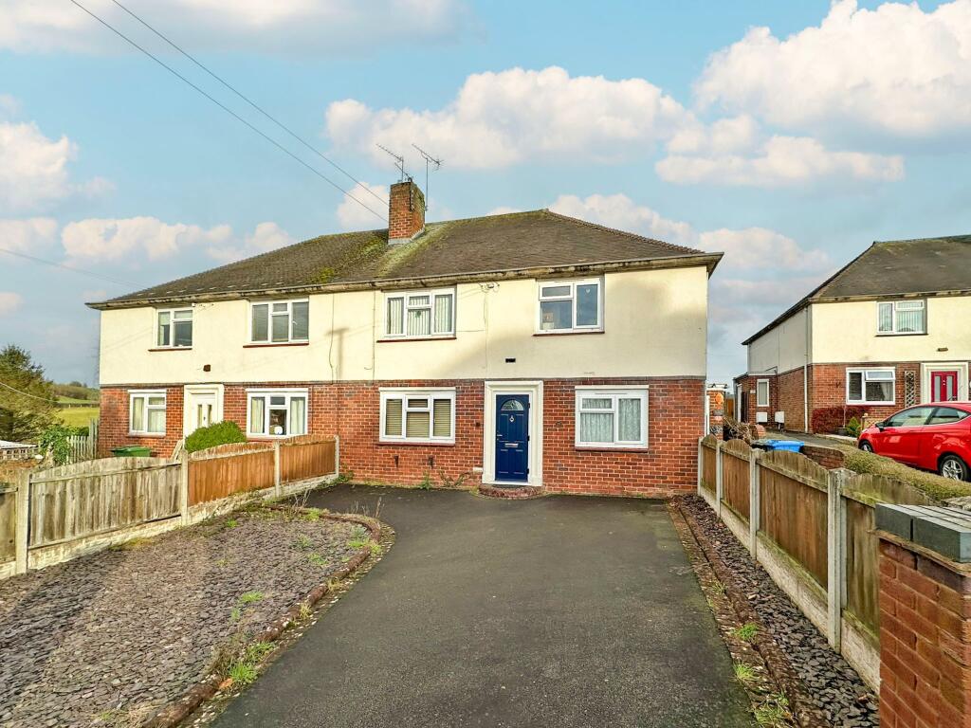
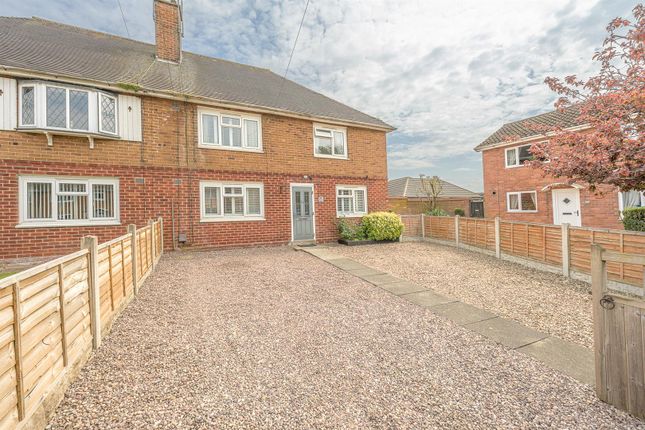
This is a ground floor apartment with off road parking and a private rear garden. The property briefly comprises porch, entrance hall, living room, kitchen, lobby, bathroom and double bedroom.
The property benefits from central heating, double glazing and no upward chain.
EPC : C WOMBOURNE OFFICE Location - Giggetty Lane is the connecting road for both Planks Lane and Common Road which gives easy access to the centre of Wombourne Village which offers a wide variety of amenities including shops, library, doctors and dentists surgeries and leisure facilities.
Public transport is nearby together with both independent and maintained schools.
For nature enthusiasts and dog walkers the Wombrook Walk and picturesque Staffs & Worcester Canal is just around the corner.
The property is ideally situated for Blakeley Heath, St Bernadette’s and Westfield Primary School as well as Wombourne High School.
Description - This is a ground floor apartment with off road parking and a private rear garden.
The property briefly comprises porch, entrance hall, living room, kitchen, lobby, bathroom and double bedroom. The property benefits from central heating, double glazing and no upward chain.
Accommodation - The PORCH has a double glazed UPVC door with a further double glazed door into the ENTRANCE HALL which has two storage cupboards and radiator.
The LIVING ROOM has a double glazed window to the front elevation, fireplace, radiator and has been newly carpeted.
The KITCHEN is fitted with a range of wall and base units with complementary work surfaces, inset one and a half sink and drainer with mixer tap, space for oven, plumbing for washing machine, double glazed window to the rear elevation, wall mounted central heating boiler, pantry and radiator.
There is a REAR LOBBY which has a storage cupboard and a UPVC double glazed door onto the rear garden.
The DOUBLE BEDROOM has a double glazed window to the front elevation, storage cupboard, radiator and has been newly carpeted.
The BATHROOM has been newly fitted and refurbished, comprising a curved glass walk-in shower enclosure, modern grey vanity unit with inset wash hand basin, double glazed opaque window to the rear elevation and radiator.
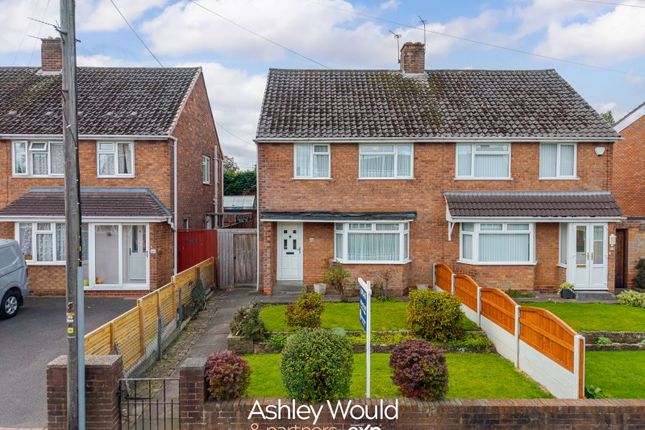
Outside - To the front of the property there is a DRIVE suitable for parking off road with a path leading to the entrance, lawned area and a fence and hedged boundary.
The REAR GARDEN is enclosed and private with a lawn and a fence and hedged boundary. Lease Details - The current ground rent and service charge are combined at ,£13.82 per month for the current year.
This is subject to a lease of 125 years with a commencement date of March 1982 with a remaining balance of 82 years.
We are informed by the Vendors that all mains services are connected COUNCIL TAX BAND A – South Staffordshire POSSESSION Vacant possession will be given on completion.
VIEWING - Please contact the WOMBOURNE Office. The property is LEASEHOLD.
Broadband – Ofcom checker shows Standard / Superfast / Ultrafast are available Mobile date coverage is constantly changing, please use the property postcode and this link for the most up to date information from Ofcom: The long term flood defences website shows very low
Value & comps
No previous sales on record.
Returns
Set an offer; the calculator follows it.
We're still gathering serviced-accommodation data for this area.
Archie refurb estimate: a Pro feature
0.0% below asking
This is not financial or investment advice. Prop AI Deals is not authorised by the Financial Conduct Authority (FCA) to provide investment advice.
All investment calculators, property analyses, and AI-generated insights are for informational purposes only. Property investment carries risk and may result in financial loss. All calculations should be independently verified and you should consult with FCA-authorised financial advisors before making any investment decisions.
Past performance does not guarantee future results. Tax implications vary by individual circumstances.
Deal
Properties like this can earn 2–3x BTL yields when converted to HMO, with retrofit costs around £10k/room. Sign in to see the full tier, yield projection, and cost breakdown.
Commercial properties like this can earn 30-50% higher yields when converted to residential under Class MA / Q / P / PA, with prior approval costing ~GBP 96/unit. Sign in to see the recommended route, yield uplift, and cost breakdown.
BRRR-suited properties can recycle 80-100% of investor capital on refi, leaving a high-yielding rental with most of the money out. Sign in to see the refurb cost stack, ARV projection, and refinance maths.
Detached + large garden = sub-division play. Pro tier unlocks the tier badge, plot size, uplift estimate, and regional land benchmark.
Short-lease flats trade at deep discount, but extending under the 1993 Act often costs far less than the discount. Pro tier unlocks the tier badge, premium breakdown, long-lease ARV and arbitrage maths.
See projected short-stay revenue vs a vanilla BTL for this property.
See real sub-let margins (HMO room rates & SA nightly rates) vs the landlord rent.
Area
Agent & docs
FAQ
About Giggetty Lane, Wombourne, Wolverhampton
Explore nearby