We've tightened what earns a Pursue. A home now needs a published valuation, a strategy that still makes money after real running costs and lender stress tests, and no listing problems that would stop a mortgage. You'll see fewer Pursues, and each one has been checked harder.
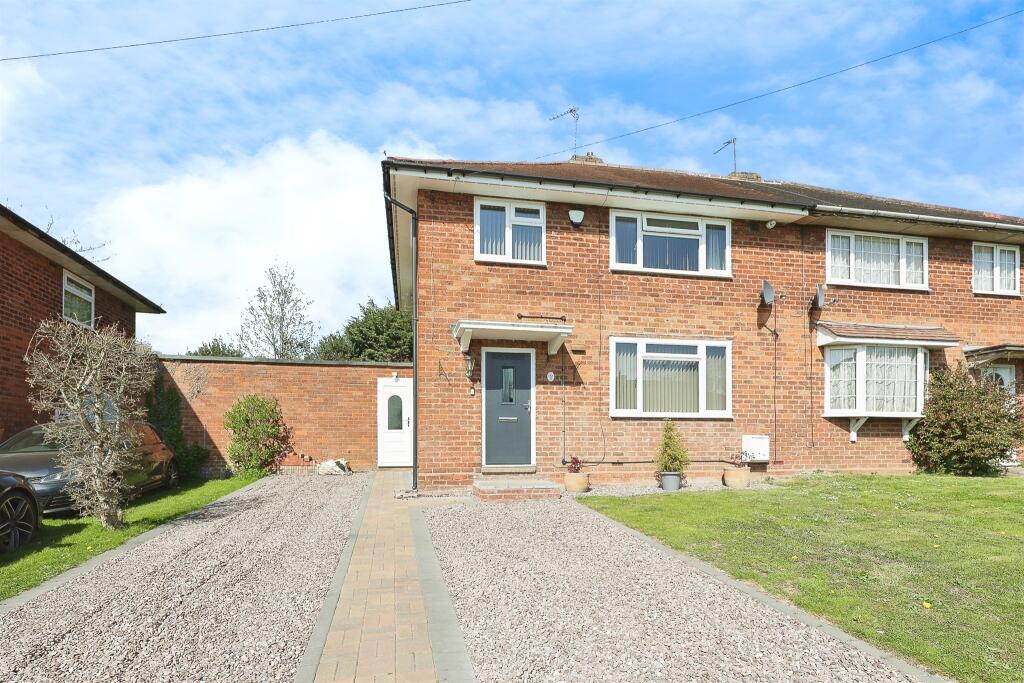
See how verdicts work3-bedroom semi-detached house · CV7 7PE
For saleListed 16 days
Opportunity summary
See Archie’s verdict, returns by strategy and what to check before viewing.
About
Summary A stunning collection of three bedroom homes on the edge of Meriden, combining village charm with sustainable living through energy efficient design, EV charging points and air source heat pumps and available via Shared Ownership.
Description Stonewater, in partnership with developer Keon Homes, presents 75 new homes on the edge of Meriden, a popular village in the metropolitan borough of Solihull.
The development is located off Maxstoke Lane and consists of 75 homes in total, with 24 properties allocated for shared ownership and six for rent-to-buy.
The Area: The attractive, modern homes will offer a high level of energy efficiency, and include the provision of EV charging points and air-source heat pumps, giving each an Estimated Performance Certificate (EPC) of B.
The development will also feature communal landscaped areas and public art for everyone to enjoy. Meriden is a quiet, leafy village located in the ‘Meriden Gap’ between Birmingham and Coventry.
It is an ideal location for commuters and nature lovers and is known for its country walks and overall rural charm.
There is a Co-op convenience store in the village whilst amenities such as larger shops, pubs and restaurants can be found in the nearby towns of Knowle and Solihull.
Local primary schools are well rated with Meriden Church of England Primary School rated ‘Good’ by Ofsted.
Older students in Meriden often attend nearby secondary schools in the wider Solihull or neighbouring districts such as Heart of England School in Balsall Common, which serves students aged 11-18 and is rated ‘Good ‘by Ofsted.
Transport connections by car are excellent with easy access from the village to the M42 with links to the M40, M5 and the M6.
Local buses are both frequent and reliable with services to Birmingham City Centre, Coventry, Birmingham Airport, the nec and Solihull town centre.
Birmingham International train station is a 10-minute drive away with direct trains to London in just over an hour; Birmingham New Street is approximately 10 – 15 minutes away by car.
Hampton-in-Arden and Berkswell stations are also less than 10 minutes away serving a variety of local commuter stops throughout the area.
For international travel Birmingham Airport is approximately 15 minutes away by car.
Price Example: Open Market Value - £345,000 40% Share - £138,000 Monthly Rent - £474.37 Service Charge - £77.97 per month Specification: Kitchens - Worktop and up-stands - Kitchen manufacturer - Symphony Koncept - Free standing extractor hood - Splashback - Space for washing machine - Space for fridge freezer - Single oven - Ceramic hob - One and half bowl sink and drainer Flooring - Vinyl to kitchen - non slip wood effect - Vinyl to dining - non slip wood effect - Vinyl to bathroom - non slip stone effect - Vinyl to entrance hall - non slip wood effect - Carpet to lounge - Carpet to bedrooms - Carpet to hall/stairs/landing Heating Radiators throughout Towel rail to bathroom - white / chrome Underfloor heating on ground floor only Air source heat pump Electric heating Underfloor heating Decoration finishes - Wall paint - Ceiling paint - Skirtings and architraves paint - Tiling extent cloakroom - Tiling extent bathroom Bathrooms - Bath - Shower over bath - Shower screen - Glass - Close coupled toilet system - Mirror - Shaver sockets Specification Continued: External - Entrance porch light - pir - Patio lighting - pir - Patio included - Outside tap included - Car charging included - Car parking spaces - Private garden - Laid to lawn gardens Please Note: Your attention is drawn to the fact that in rare circumstances it may not be possible to obtain the exact products or materials referred to in the specification.
Stonewater and/or developer reserves the right to alter, amend or update the specification, which may include changes in the colour, material or brand specified.
In such cases, a similar alternative will be provided. Stonewater and/or developer reserves the right to make these changes as required. Agents Notes: 1.
Computer generated image is representative of the house type and not necessarily the specified plot as some details, materials and site levels may vary. 2.
All sales particulars and images are for marketing and illustrative purposes only.
Computer generated images are representative of the house type and not necessarily the specified plot as some details may vary.
Plans may contain elements which are not present upon the final completion of the property. All room dimensions are approximate and are for general guidance only.
We currently hold lease details as displayed above, should you require further information please contact the branch. Please note additional fees could be incurred for items such as leasehold packs.
1.
Money laundering regulations - Intending purchasers will be asked to produce identification documentation at a later stage and we would ask for your co-operation in order that there will be no delay in agreeing the sale.
2: These particulars do not constitute part or all of an offer or contract. 3: The measurements indicated are supplied for guidance only and as such must be considered incorrect.
4: Potential buyers are advised to recheck the measurements before committing to any expense.
5: Connells has not tested any apparatus, equipment, fixtures, fittings or services and it is the buyers interests to check the working condition of any appliances.
6: Connells has not sought to verify the legal title of the property and the buyers must obtain verification from their solicitor.
Value & comps
No previous sales on record.
Returns
Set an offer; the calculator follows it.
We're still gathering serviced-accommodation data for this area.
Archie refurb estimate: a Pro feature
0.0% below asking
This is not financial or investment advice. Prop AI Deals is not authorised by the Financial Conduct Authority (FCA) to provide investment advice.
All investment calculators, property analyses, and AI-generated insights are for informational purposes only. Property investment carries risk and may result in financial loss. All calculations should be independently verified and you should consult with FCA-authorised financial advisers before making any investment decisions.
Past performance does not guarantee future results. Tax implications vary by individual circumstances.
Deal
Properties like this can earn 2–3x BTL yields when converted to HMO, with retrofit costs around £10k/room. Sign in to see the full tier, yield projection, and cost breakdown.
Commercial properties like this can earn 30-50% higher yields when converted to residential under Class MA / Q / P / PA, with prior approval costing ~GBP 96/unit. Sign in to see the recommended route, yield uplift, and cost breakdown.
BRRR-suited properties can recycle 80-100% of investor capital on refi, leaving a high-yielding rental with most of the money out. Sign in to see the refurb cost stack, ARV projection, and refinance maths.
Detached + large garden = sub-division play. Pro tier unlocks the tier badge, plot size, uplift estimate, and regional land benchmark.
Short-lease flats trade at deep discount, but extending under the 1993 Act often costs far less than the discount. Pro tier unlocks the tier badge, premium breakdown, long-lease ARV and arbitrage maths.
See projected short-stay revenue vs a vanilla BTL for this property.
See real sub-let margins (HMO room rates & SA nightly rates) vs the landlord rent.
Area
Agent & docs

FAQ
About Plot 32,, Maxstoke, 15, Birmingham Road, Coventry
Explore nearby