We've tightened what earns a Pursue. A home now needs a published valuation, a strategy that still makes money after real running costs and lender stress tests, and no listing problems that would stop a mortgage. You'll see fewer Pursues, and each one has been checked harder.
See how verdicts work5-bedroom detached house · SO32 2AE
For saleListed 70 days
Opportunity summary
See Archie’s verdict, returns by strategy and what to check before viewing.
About
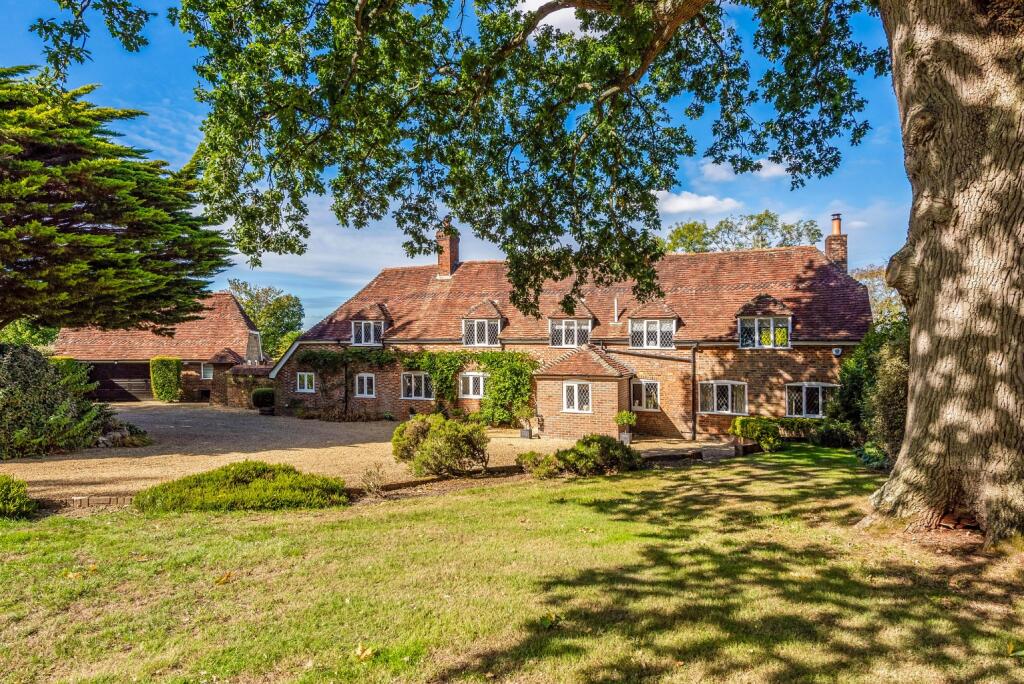
Set within approximately 8.4 acres of beautiful gardens and paddocks, this exceptional contemporary country residence presents a rare opportunity to acquire a bespoke home of outstanding quality, complete with a self-contained annexe, substantial barn and excellent equestrian potential.
Constructed in 2023 to an exacting specification, the property seamlessly combines striking contemporary architecture with the latest in energy-efficient technology, all while enjoying uninterrupted views across the surrounding Hampshire countryside.
Expansive floor-to-ceiling glazing floods the interiors with natural light, creating an effortless connection between the living spaces and the spectacular rural landscape.
Extending to approximately 4,862 sq ft, including the detached double garage and outbuildings, the accommodation has been thoughtfully designed to provide exceptional versatility for modern family living.
The principal accommodation extends to around 3,400 sq ft and centres around a magnificent open-plan kitchen, dining and family room, complemented by a selection of beautifully proportioned reception rooms that can be adapted to suit a variety of lifestyles, from formal entertaining to relaxed family life.
The bespoke kitchen forms the heart of the home, featuring an impressive central island with Quartz worktops, an extensive range of integrated appliances, smart ovens, induction hob, Quooker-style hot water tap and a walk-in pantry with adjoining utility room.
Bi-fold doors span the rear elevation, opening onto the expansive terrace and creating a wonderful indoor-outdoor entertaining space overlooking the gardens and countryside beyond.
The first floor is equally impressive, centred around a striking galleried landing with floor-to-ceiling glazing framing panoramic rural views.
The luxurious principal suite enjoys a Juliet balcony, dressing room and beautifully appointed en-suite bathroom, while four further generous double bedrooms are served by three contemporary bath and shower rooms, including two additional en-suites.
The detached self-contained annexe provides superb ancillary accommodation, ideal for multi-generational living, visiting guests, independent family members or as a home office or holiday let (subject to any necessary consents).
Finished to the same high standard as the main residence, it comprises an open-plan living space with fitted kitchen, double bedroom and stylish shower room.
Further complementing the property is a detached double garage with an additional utility room and a substantial timber-clad barn currently arranged as a gym, workshop and storage facility with WC, offering excellent flexibility for a wide variety of uses.
The property has been designed with sustainability and modern living at its core, incorporating an air source heat pump, solar panels, underfloor heating throughout the ground floor, CAT6 data cabling, integrated speaker system, smart television points and an impressive EPC Rating of A.
Outside, the formal gardens extend to just over half an acre and provide an exceptional setting for the house.
Electrically operated entrance gates open onto a sweeping driveway with extensive parking and turning areas.
To the rear, an expansive entertaining terrace spans the width of the property, overlooking beautifully landscaped lawns, an established orchard and mature trees, while a secluded decked area incorporates a plunge pool, creating a wonderful private retreat.
Beyond the formal gardens lie approximately 7.8 acres of level paddocks, currently grazed by sheep and perfectly suited to equestrian use, hobby farming or those simply seeking an exceptional country lifestyle.
The land benefits from access directly from the driveway together with a secondary access from Kytes Lane, providing excellent practicality.
This is an outstanding contemporary country home offering exceptional design, impressive efficiency and an enviable lifestyle within glorious Hampshire countryside.
A viewing is essential to fully appreciate the quality, scale and setting of this remarkable property.
Additional information Materials used in construction: Brick For further information on broadband and mobile coverage, please refer to the Ofcom Checker online Should a purchaser have an offer accepted on a property marketed by us, they will be required to complete an identification check in line with Anti Money Laundering Regulations.
This is a legal requirement and is carried out via a specialist third-party provider. The cost is £60 inc.
VAT per purchaser, payable in advance once an offer is agreed and prior to the sales memorandum being issued. This fee is non-refundable.
Agents Note: Where this property is subject to estate management, service, and/or ground rent charges, an administrative fee may be payable to the management company to transfer these charges into the buyer’s name upon completion.
Durley is a charming and highly sought-after Hampshire village, surrounded by beautiful countryside and offering a peaceful rural setting while remaining conveniently positioned for access to nearby towns and cities.
The village benefits from a strong community atmosphere, with a local pub, village hall, church and primary school, together with a range of countryside walks and bridleways nearby.
The surrounding area provides excellent opportunities for outdoor pursuits, with the picturesque Hampshire countryside on the doorstep.
The nearby market town of Botley offers a wider selection of shops, cafés, restaurants and everyday amenities, while Southampton, Winchester and the M3 and M27 motorway networks are all readily accessible by road.
The village is also well placed for commuting, with nearby railway stations providing services towards Southampton, Winchester and London.
Durley therefore offers an appealing combination of village living, open countryside and convenient access to excellent amenities and transport links.
Value & comps
No previous sales on record.
Returns
Set an offer; the calculator follows it.
We're still gathering serviced-accommodation data for this area.
Archie refurb estimate: a Pro feature
0.0% below asking
This is not financial or investment advice. Prop AI Deals is not authorised by the Financial Conduct Authority (FCA) to provide investment advice.
All investment calculators, property analyses, and AI-generated insights are for informational purposes only. Property investment carries risk and may result in financial loss. All calculations should be independently verified and you should consult with FCA-authorised financial advisers before making any investment decisions.
Past performance does not guarantee future results. Tax implications vary by individual circumstances.
Deal
Properties like this can earn 2–3x BTL yields when converted to HMO, with retrofit costs around £10k/room. Sign in to see the full tier, yield projection, and cost breakdown.
Commercial properties like this can earn 30-50% higher yields when converted to residential under Class MA / Q / P / PA, with prior approval costing ~GBP 96/unit. Sign in to see the recommended route, yield uplift, and cost breakdown.
BRRR-suited properties can recycle 80-100% of investor capital on refi, leaving a high-yielding rental with most of the money out. Sign in to see the refurb cost stack, ARV projection, and refinance maths.
Detached + large garden = sub-division play. Pro tier unlocks the tier badge, plot size, uplift estimate, and regional land benchmark.
Short-lease flats trade at deep discount, but extending under the 1993 Act often costs far less than the discount. Pro tier unlocks the tier badge, premium breakdown, long-lease ARV and arbitrage maths.
See projected short-stay revenue vs a vanilla BTL for this property.
See real sub-let margins (HMO room rates & SA nightly rates) vs the landlord rent.
Area
Agent & docs

FAQ
About Larkfield,, Kytes Lane, Southampton
Explore nearby