2-bedroom terraced house · CT21 5SR
For saleListed 1 day
Opportunity summary
See Archie’s verdict, returns by strategy and what to check before viewing.
About
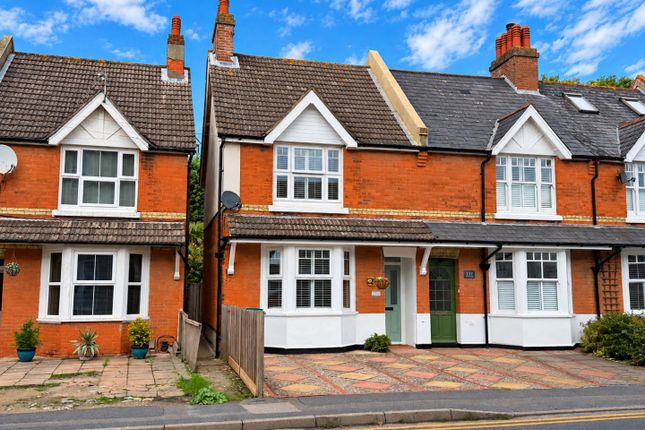
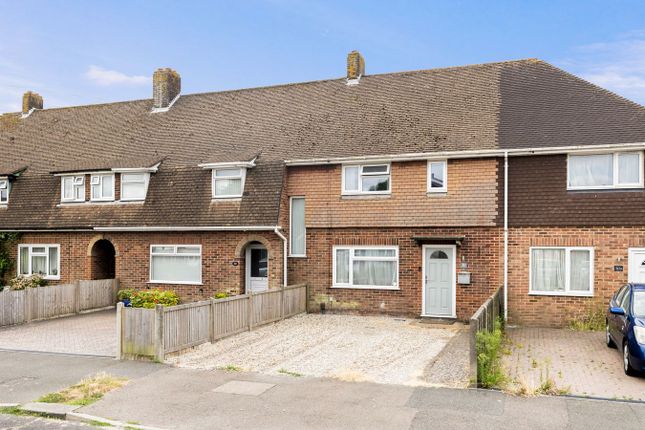
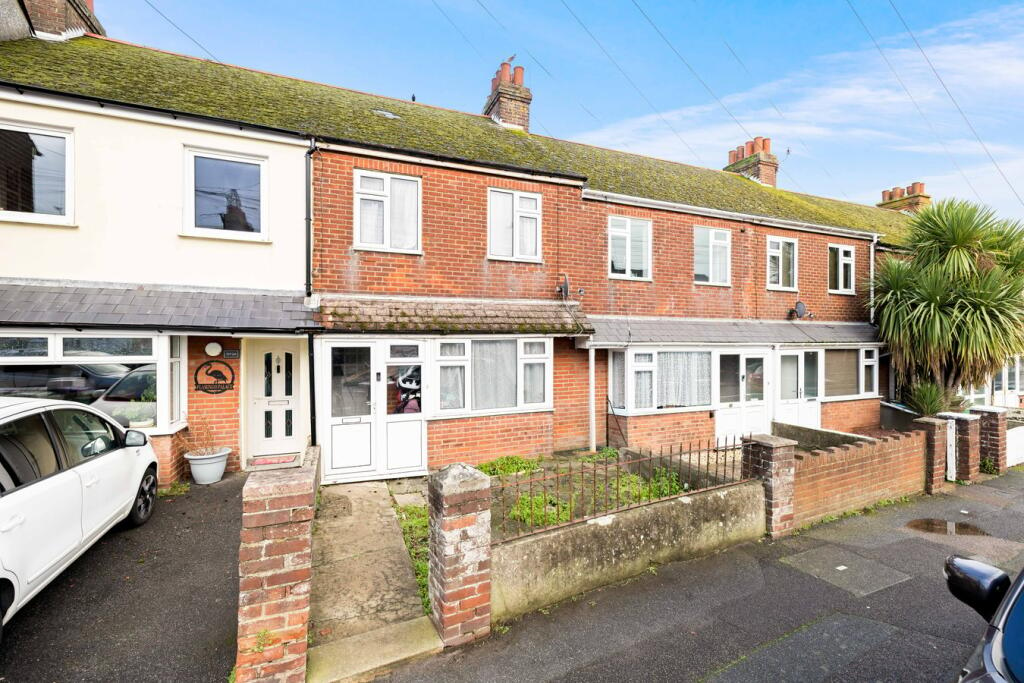
Mapps Estates are delighted to bring to the market this charming end terrace period home presented in immaculate order throughout.
The accommodation comprises a spacious living room with a fitted log burner, a modern kitchen/diner, a separate utility room and a well-appointed bathroom to the ground floor, and two double bedrooms to the first floor.
There is also a delightful garden to the rear. An early viewing comes highly recommended.
Situated in a semi-rural location overlooking wooded hillside to the rear and yet conveniently located for the M20 Motorway, Channel Tunnel Terminal and ports of Folkestone and Dover, which are all easily accessed by car.
High speed rail services are available from Folkestone West approximately ten minutes' drive away, giving fast services to St. Pancras, London in just over fifty minutes.
There is a Tesco store at the top of Horn Street, while the pretty Cinque Port Town of Hythe is approximately ten minutes' drive and offers a good selection of independent shops together with Waitrose, Aldi and Sainsbury's stores.
The historic Royal Military Canal runs from Seabrook and through Hythe and offers pleasant walks and cycle rides. The seafront is also only five minutes' drive away.
Primary schooling is within five minutes' walk and secondary schooling is available in Folkestone including both boys' and girls' grammar schools.
Ground Floor: - Recessed Front Porch - With outdoor wall light, UPVC front door with inset double glazed panels and window over, opening directly to living room.
Living Room 14' X 11' - With front aspect UPVC double glazed window with bespoke fitted shutters, fireplace with inset log burner, wooden surround and wall lights over, cupboard housing consumer unit and electric meter, coved ceiling, feature wood panel effect to one wall, radiator, stairs to first floor, door to kitchen/diner.
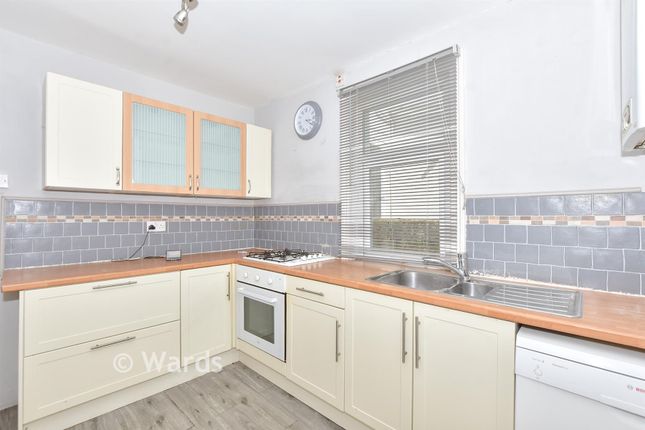
Kitchen/Diner 14' X 11' - With rear aspect UPVC double glazed French doors opening to rear garden, modern fitted kitchen comprising a range of cream woodgrain effect store cupboards and drawers, square edged fitted wood effect worktops with tiled splashbacks, inset one and a half bowl ceramic sink/drainer with mixer tap over, four ring gas hob with extractor over and electric oven under, integral wine racks, fitted high level microwave, integrated fridge/freezer and dishwasher, space for dining table, understairs store cupboard with light and fitted shelves, coved ceiling, wood effect LVT flooring, radiator, door to utility room.
Utility Room 6'7 X 5'7 - With two UPVC double glazed windows (one frosted), fitted square edged wood effect worktops, fitted cream woodgrain effect store cupboards, space and plumbing for washing machine and tumble dryer, plinth fan heater, loft hatch, wood effect LVT flooring, coved ceiling, door to bathroom.
Bathroom 6'7 X 5'5 - With UPVC frosted double glazed windows, freestanding clawfoot shower bath with mixer tap and hand-held shower attachment, separate shower and shower screen over, wash hand basin, WC, extractor fan, fully tiled walls, combination radiator/chrome effect towel rail, wood effect LVT flooring.
First Floor: - Landing - With doors to both bedrooms.
Bedroom 13'11 X 11' - With front aspect UPVC double glazed window with bespoke fitted shutters, bespoke fitted wardrobes to one wall with drawers under, fitted store cupboard housing wall-mounted Glow Worm gas-fired combination boiler, fitted shelves and loft hatch, dado rail, four wall lights, coved ceiling, radiator.
Bedroom 13'11 X 10'10 - With rear aspect UPVC double glazed window with bespoke fitted shutters and looking onto garden and hillside, fitted store cupboard to chimney breast recess with shelving over, coved ceiling, radiator.
Outside: - The property is approached via paved steps from street level leading to the front entrance and garden which has been laid to beach shingle and planted with shrubs.
Additional brick-built steps lead up to gated side access to the rear garden. The rear garden is laid mostly to lawn with a raised shrub/flower bed to one side and a shrub border to the other.
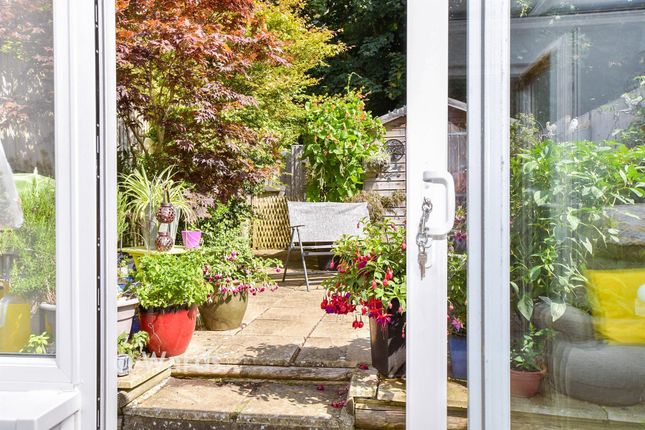
To the rear is a summerhouse, a decked terrace with a pergola over and outside power points and a wall light. There is a further seating area by the French doors with a fitted awning and outside tap.
Please note, neighbouring properties have a right of way across the property.
Value & comps
No previous sales on record.
Returns
Set an offer; the calculator follows it.
We're still gathering serviced-accommodation data for this area.
Archie refurb estimate: a Pro feature
0.0% below asking
This is not financial or investment advice. Prop AI Deals is not authorised by the Financial Conduct Authority (FCA) to provide investment advice.
All investment calculators, property analyses, and AI-generated insights are for informational purposes only. Property investment carries risk and may result in financial loss. All calculations should be independently verified and you should consult with FCA-authorised financial advisers before making any investment decisions.
Past performance does not guarantee future results. Tax implications vary by individual circumstances.
Deal
Properties like this can earn 2–3x BTL yields when converted to HMO, with retrofit costs around £10k/room. Sign in to see the full tier, yield projection, and cost breakdown.
Commercial properties like this can earn 30-50% higher yields when converted to residential under Class MA / Q / P / PA, with prior approval costing ~GBP 96/unit. Sign in to see the recommended route, yield uplift, and cost breakdown.
BRRR-suited properties can recycle 80-100% of investor capital on refi, leaving a high-yielding rental with most of the money out. Sign in to see the refurb cost stack, ARV projection, and refinance maths.
Detached + large garden = sub-division play. Pro tier unlocks the tier badge, plot size, uplift estimate, and regional land benchmark.
Short-lease flats trade at deep discount, but extending under the 1993 Act often costs far less than the discount. Pro tier unlocks the tier badge, premium breakdown, long-lease ARV and arbitrage maths.
See projected short-stay revenue vs a vanilla BTL for this property.
See real sub-let margins (HMO room rates & SA nightly rates) vs the landlord rent.
Area
Agent & docs
FAQ
About Horn Street, Hythe
Explore nearby