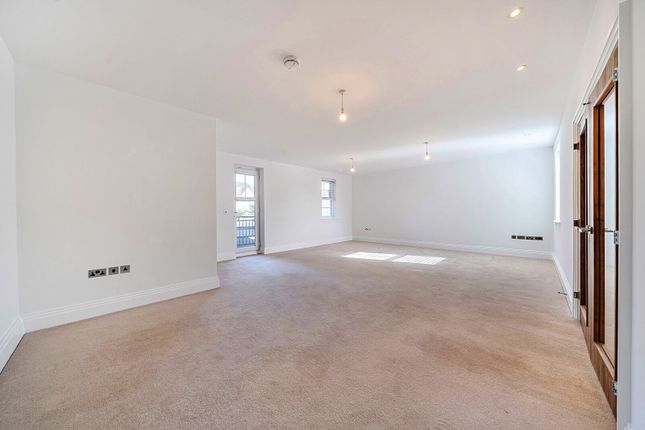
5-bedroom terraced house · BR3 3PY
Listing removedReduced £100k (−10%) on 29 JulListed 263 days
Opportunity summary
See Archie’s verdict, returns by strategy and what to check before viewing.
About
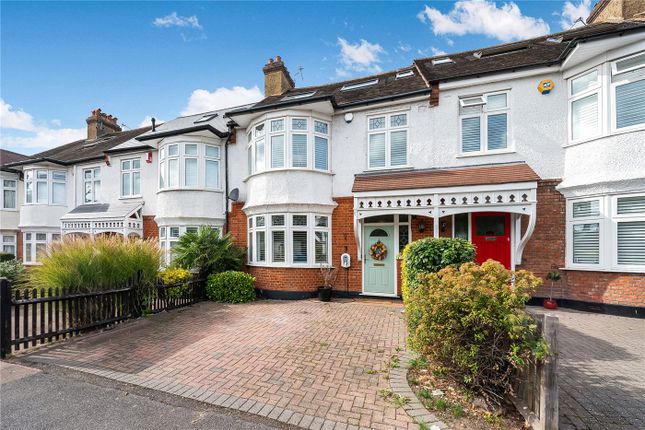
A beautifully proportioned 1930s five-bedroom mid-terrace, offered chain-free, with a rear extension and a stylish loft conversion.
This home strikes the perfect balance - brimming with period character where it matters, yet upgraded for contemporary living where it counts.
Offering approximately 1,619 sq ft of versatile space, including a detached garage, it provides room to grow and adapt as life evolves.
Step inside and the tone is immediate: Stylistically presented, calm and cohesive, with original 1930s detailing thoughtfully restored and elevated rather than replaced.
The ground floor has been reworked for modern living, offering two distinct reception rooms for flexibility - formal when it matters, relaxed when it doesn’t - before opening into the extended rear of the house where everyday life naturally gravitates.
Here, carefully positioned skylights draw natural light deep into the plan, subtly shifting the mood of the space from morning through to evening. And then there’s the kitchen.
High-end in specification and sharp in execution, it’s fitted with integrated appliances and a finish that feels considered rather than showy - the sort of space that works just as well for a quiet weekday breakfast as it does for a full house on a Saturday evening.
Overhead skylights sit comfortably within the architecture, enhancing the sense of volume and light while maintaining a clean, composed aesthetic.
A downstairs WC completes the practical brief without compromising the overall design.
Upstairs, the accommodation is arranged over the upper floors to deliver five well-proportioned bedrooms and three bathrooms, making it ideal for families who need proper separation and adequate infrastructure - not just extra rooms.
The loft conversion adds a valuable additional layer, naturally brightened by skylights that reinforce the feeling of space, calm and privacy that’s increasingly hard to find.
Outside, the headline bonus is the detached garage - rare for a mid-terrace and invaluable in day-to-day terms, whether that’s secure parking, storage, bikes, tools, or future workshop or gym potential.
Birchwood Avenue sits in a consistently sought-after pocket of Beckenham, perfectly placed for the rhythm of local life.
Beckenham High Street is close at hand, offering independent cafés, supermarkets and everyday essentials, while green space is easily accessible, with Kelsey Park and Beckenham Place Park providing weekend walks, playgrounds and room to breathe.
School catchment remains a core draw, with popular options including Balgowan Primary School, Clare House Primary School, and the Langley Park School for Boys and Girls.
Commuting is well served via Beckenham Junction station and nearby transport links, keeping access to central London straightforward.
Black & Blanc Disclaimer: These particulars are issued in good faith but do not constitute representations of fact. All measurements are approximate and provided as a guide only.
Any reference to condition, fixtures, fittings and services is not guaranteed. Interested parties must satisfy themselves, by inspection or other means, of the correctness of the information.
Value & comps
No previous sales on record.
Returns
Set an offer; the calculator follows it.
Short-let restrictions apply
We're still gathering serviced-accommodation data for this area.
Archie refurb estimate: a Pro feature
0.0% below asking
This is not financial or investment advice. Prop AI Deals is not authorised by the Financial Conduct Authority (FCA) to provide investment advice.
All investment calculators, property analyses, and AI-generated insights are for informational purposes only. Property investment carries risk and may result in financial loss. All calculations should be independently verified and you should consult with FCA-authorised financial advisers before making any investment decisions.
Past performance does not guarantee future results. Tax implications vary by individual circumstances.
Deal
Properties like this can earn 2–3x BTL yields when converted to HMO, with retrofit costs around £10k/room. Sign in to see the full tier, yield projection, and cost breakdown.
Commercial properties like this can earn 30-50% higher yields when converted to residential under Class MA / Q / P / PA, with prior approval costing ~GBP 96/unit. Sign in to see the recommended route, yield uplift, and cost breakdown.
BRRR-suited properties can recycle 80-100% of investor capital on refi, leaving a high-yielding rental with most of the money out. Sign in to see the refurb cost stack, ARV projection, and refinance maths.
Detached + large garden = sub-division play. Pro tier unlocks the tier badge, plot size, uplift estimate, and regional land benchmark.
Short-lease flats trade at deep discount, but extending under the 1993 Act often costs far less than the discount. Pro tier unlocks the tier badge, premium breakdown, long-lease ARV and arbitrage maths.
See projected short-stay revenue vs a vanilla BTL for this property.
See real sub-let margins (HMO room rates & SA nightly rates) vs the landlord rent.
Area
Agent & docs
FAQ
About 5, Birchwood Avenue, Beckenham
Explore nearby