We've tightened what earns a Pursue. A home now needs a published valuation, a strategy that still makes money after real running costs and lender stress tests, and no listing problems that would stop a mortgage. You'll see fewer Pursues, and each one has been checked harder.
See how verdicts work5-bedroom detached house · HP18 9AG
Listing removedListed 466 days
Opportunity summary
See Archie’s verdict, returns by strategy and what to check before viewing.
About
A Beautifully Renovated Home in the Heart of Long Crendon Location, Location, Location Long Crendon has long held its reputation as one of Buckinghamshire’s most desirable villages – and it's easy to see why.
This quintessential English village offers an enchanting mix of period architecture and rich heritage.
Stroll along the picturesque High Street and you’ll find an impressive collection of character properties dating back centuries, from charming 17th-century colour-washed cottages to the striking 14th-century grey limestone church – a true centrepiece of village life.
The community here is vibrant and well-served.
Amenities include a post office, butchers, general store, artisan coffee shop, and a selection of popular pubs and restaurants, including a highly regarded fine dining option.
The village also caters to a range of faiths with several churches. Families will appreciate the excellent educational options.
The local primary school enjoys an excellent reputation and feeds into the ever-popular Lord Williams’s School in nearby Thame, as well as the Aylesbury Grammar Schools.
A range of independent schools are also within easy reach. For commuters, the location is ideal.
Junction 8A of the M40 is just 7.7 miles away, and Haddenham & Thame Parkway station offers a direct Chiltern Line service to London Marylebone in as little as 37 minutes.
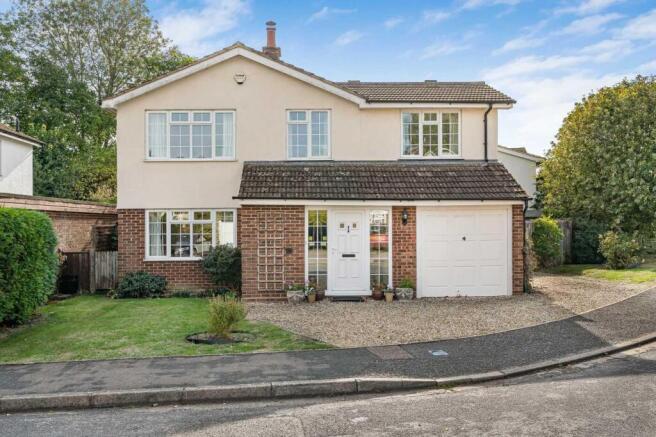
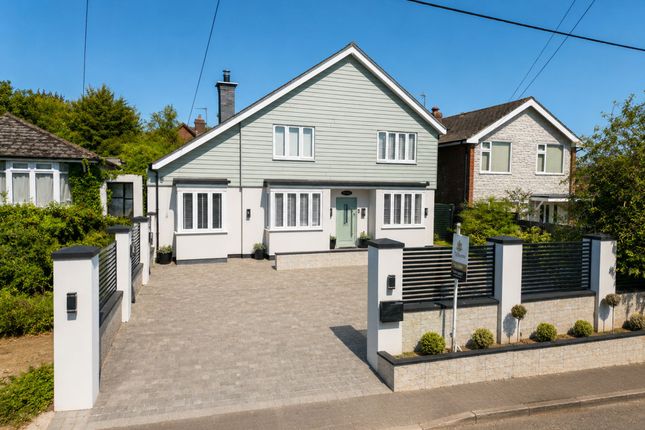
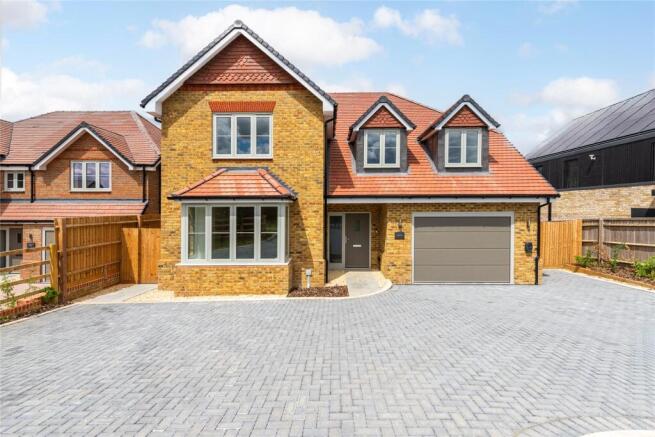
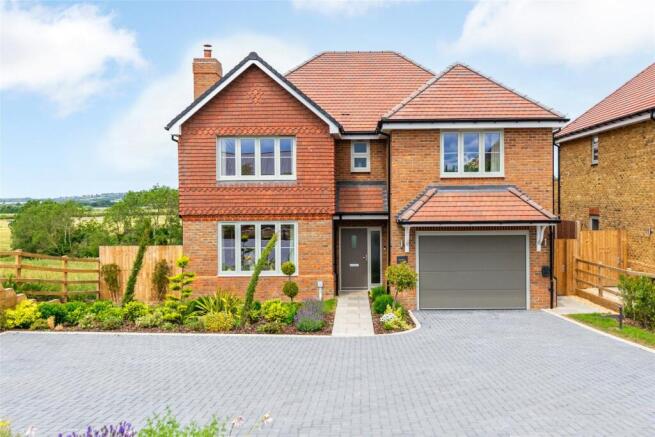
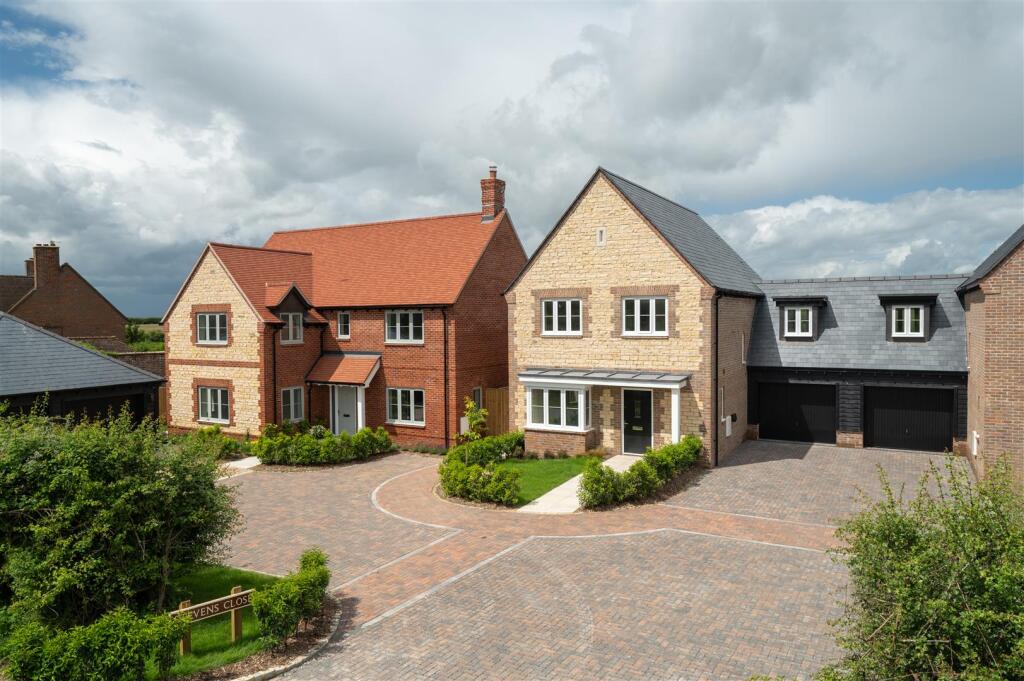
The Property Tucked away in a peaceful setting at the heart of the village, this beautifully presented and extensively upgraded 4/5-bedroom detached home occupies a generous plot of just under a third of an acre.
With the added benefit of a detached double garage/workshop, this home offers flexibility, privacy, and charm – and is offered with no onward chain.
Accommodation Upon entering, you're welcomed into a spacious reception hallway with a solid oak staircase rising to the first floor.
Kitchen / Dining / Family Room – The heart of the home: An open-plan space with a stylish Wren kitchen (fitted in 2020) including Bosch double oven and hob and AEG integrated dishwasher.
Open plan onto dining/living area. Patio doors lead directly out to the rear garden, perfect for entertaining.
Utility Room – With external access, fitted sink, storage and space for laundry appliances. Living Room – A light-filled dual-aspect room with patio doors to the garden.
Family Bathroom – Fully refitted in 2020 with bath and overhead shower, WC, and wash basin.
Three Double Bedrooms on the ground floor, one of which feature built-in wardrobes and one with wardrobes to remain. First Floor: Landing – With laundry cupboard and loft access.
Master Bedroom – A bright, dual-aspect room with walk-in dressing room, eaves storage, and: En Suite Bathroom – Beautifully refitted in 2020, featuring WC, wash basin, bath, and a large walk-in shower.
Guest Bedroom – Also enjoying dual-aspect views and eaves storage, with: En Suite Shower Room – Refitted in 2020 with walk-in shower, WC, and wash basin.
Outside Space Front Garden – Laid mainly to lawn with a spacious stone and shingle driveway providing off-road parking for at least six vehicles.
Detached Double Garage & Workshop – Currently arranged as two garages with up-and-over doors and an adjoining workshop with power and lighting, offering fantastic potential for conversion or home working.
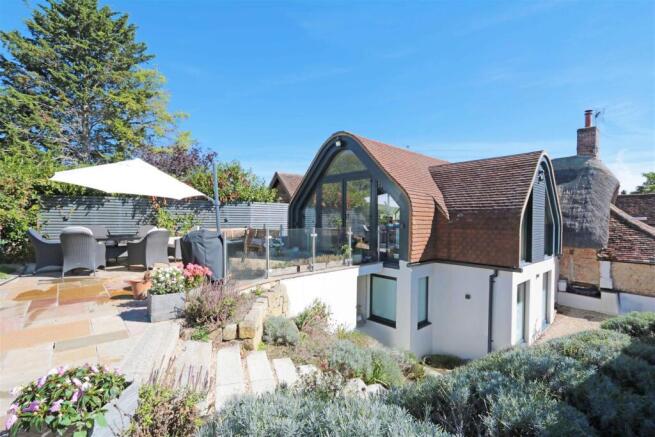
Rear Garden – South-facing and wonderfully private.
The garden is laid to lawn with mature fruit trees, a timber-decked terrace with outdoor bar area, and a separate vegetable garden with composting area and four timber sheds.
Gated side access on both sides of the property. Agents’ Notes Originally constructed in the early 1980s, this property has been thoughtfully remodelled and significantly modernised in 2020–2021.
Works include full rewire and re-plumbing, 75% re-plastering. Gas central heating via radiators, and full double glazing. The property is offered to the market with no upper chain.
Value & comps
No previous sales on record.
Returns
Set an offer; the calculator follows it.
We're still gathering serviced-accommodation data for this area.
Archie refurb estimate: a Pro feature
0.0% below asking
This is not financial or investment advice. Prop AI Deals is not authorised by the Financial Conduct Authority (FCA) to provide investment advice.
All investment calculators, property analyses, and AI-generated insights are for informational purposes only. Property investment carries risk and may result in financial loss. All calculations should be independently verified and you should consult with FCA-authorised financial advisers before making any investment decisions.
Past performance does not guarantee future results. Tax implications vary by individual circumstances.
Deal
Properties like this can earn 2–3x BTL yields when converted to HMO, with retrofit costs around £10k/room. Sign in to see the full tier, yield projection, and cost breakdown.
Commercial properties like this can earn 30-50% higher yields when converted to residential under Class MA / Q / P / PA, with prior approval costing ~GBP 96/unit. Sign in to see the recommended route, yield uplift, and cost breakdown.
BRRR-suited properties can recycle 80-100% of investor capital on refi, leaving a high-yielding rental with most of the money out. Sign in to see the refurb cost stack, ARV projection, and refinance maths.
Detached + large garden = sub-division play. Pro tier unlocks the tier badge, plot size, uplift estimate, and regional land benchmark.
Short-lease flats trade at deep discount, but extending under the 1993 Act often costs far less than the discount. Pro tier unlocks the tier badge, premium breakdown, long-lease ARV and arbitrage maths.
See projected short-stay revenue vs a vanilla BTL for this property.
See real sub-let margins (HMO room rates & SA nightly rates) vs the landlord rent.
Area
Agent & docs

FAQ
About Franks Paddock, Long Crendon
Explore nearby