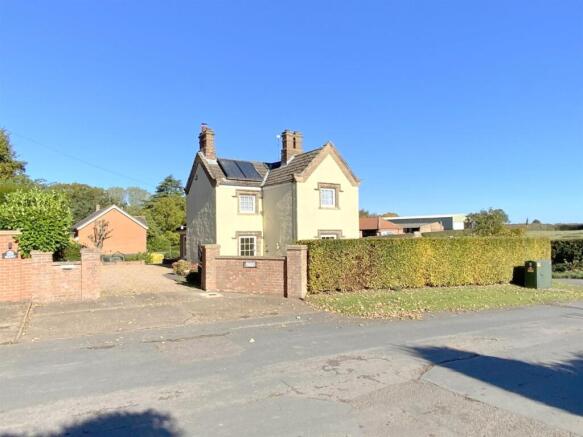
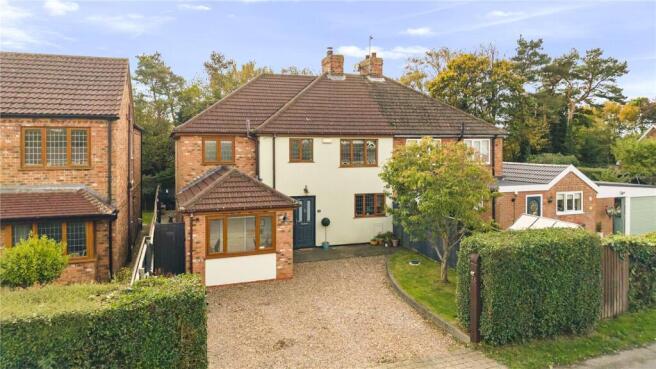
3-bedroom detached house · DN37 7LA
For saleListed 342 days
Opportunity summary
See Archie’s verdict, returns by strategy and what to check before viewing.
About
A Unique Chapel Conversion Blending Period Character with Modern Living Originally built in 1884 as a chapel with later additions for a Sunday school, The Old Chapel at Irby has evolved into a truly distinctive home.
Converted into a residence in the late 20th century and thoughtfully modernised and extended by the current owners, it now offers a harmonious blend of traditional features and contemporary style — a rare opportunity to own a piece of history with all the comforts of modern living.
Step Inside Entry is through double Gothic doors into a welcoming entrance porch, which leads to a central hall where a painted staircase with wrought iron balustrade rises to the first floor — a striking feature that sets the tone for the rest of the home.
The hall is finished with oak doors and traditional latches, period-style radiators, and wood-effect tiled flooring, all complemented by tasteful décor that adds a modern twist.
The sitting room enjoys dual-aspect windows and features a charming reading nook set within the former Sunday school entrance.
A feature fire recess with oak beam and faux wood burner adds warmth and character.
The heart of the home is the open-plan kitchen, which includes a casual dining or breakfast area and a relaxed sitting space.
The kitchen itself is a painted shaker-style design with block oak worktops and a Rangemaster cooker set into a recessed surround.
Windows to the front and bi-fold doors to the rear flood the space with light and connect it beautifully to the garden.
Off the kitchen is a spacious dining room with dual-aspect windows, large enough to accommodate both dining and a seating area.
A practical utility room with a strategically placed WC sits near the rear door, ideal for outdoor access. A smaller room, perfect as a home office, links the hall to the rear entertaining space.
Tastefully decorated and featuring bi-fold doors, it’s an ideal spot to sit and enjoy views of the garden and its wildlife.
Completing the ground floor is a double bedroom with built-in wardrobes and a Victorian-style bathroom suite, which includes a freestanding bath and modern shower cubicle.
Upstairs, the character continues with two further double bedrooms, both with fitted storage and views over the paddock. The upstairs also benefits from a spacious shower room.
Step Outside To the front, a broad lawned garden sits alongside a block-paved walkway that sweeps from the drive to the front door.
A double-width driveway offers multiple parking bays, with double gates leading to a further drive and a double tandem garage.
Immediately to the rear is a covered entertaining space, accessible directly from the house and sheltered from the elements.
This area includes a seating zone and bar, with an adjacent covered barbecue area — perfect for year-round hosting.
A tasteful block patio and stone walkway separate the house from the unusually large rear garden — a rare feature for a chapel conversion.
Mature hedging ensures privacy, while lawns, floral beds, and established shrubs add colour and structure.
A standout feature is the hand-built children’s playhouse, crafted by a beloved grandparent — a magical addition for families with young children.
Value & comps
No previous sales on record.
Returns
Set an offer; the calculator follows it.
We're still gathering serviced-accommodation data for this area.
Archie refurb estimate: a Pro feature
0.0% below asking
This is not financial or investment advice. Prop AI Deals is not authorised by the Financial Conduct Authority (FCA) to provide investment advice.
All investment calculators, property analyses, and AI-generated insights are for informational purposes only. Property investment carries risk and may result in financial loss. All calculations should be independently verified and you should consult with FCA-authorised financial advisors before making any investment decisions.
Past performance does not guarantee future results. Tax implications vary by individual circumstances.
Deal
Properties like this can earn 2–3x BTL yields when converted to HMO, with retrofit costs around £10k/room. Sign in to see the full tier, yield projection, and cost breakdown.
Commercial properties like this can earn 30-50% higher yields when converted to residential under Class MA / Q / P / PA, with prior approval costing ~GBP 96/unit. Sign in to see the recommended route, yield uplift, and cost breakdown.
BRRR-suited properties can recycle 80-100% of investor capital on refi, leaving a high-yielding rental with most of the money out. Sign in to see the refurb cost stack, ARV projection, and refinance maths.
Detached + large garden = sub-division play. Pro tier unlocks the tier badge, plot size, uplift estimate, and regional land benchmark.
Short-lease flats trade at deep discount, but extending under the 1993 Act often costs far less than the discount. Pro tier unlocks the tier badge, premium breakdown, long-lease ARV and arbitrage maths.
See projected short-stay revenue vs a vanilla BTL for this property.
See real sub-let margins (HMO room rates & SA nightly rates) vs the landlord rent.
Area
Agent & docs

FAQ
About Walk Lane, Irby, Grimsby, DN37
Explore nearby