4-bedroom semi-detached house · DN36 4JH
For saleListed 8 days
Opportunity summary
See Archie’s verdict, returns by strategy and what to check before viewing.
About
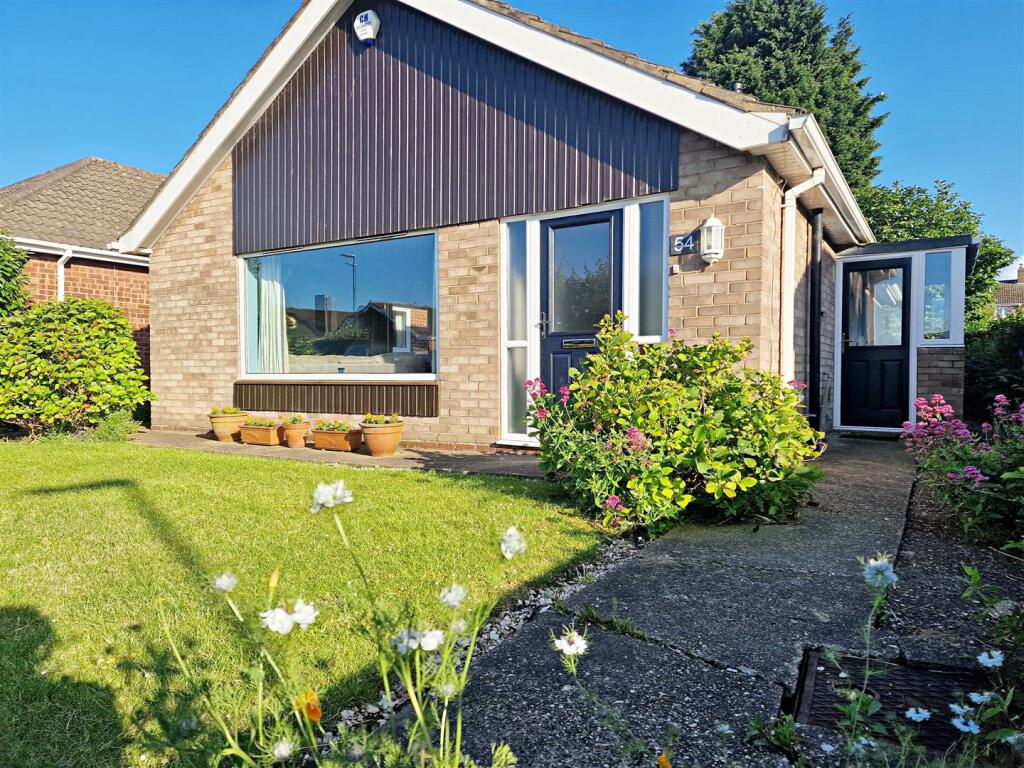
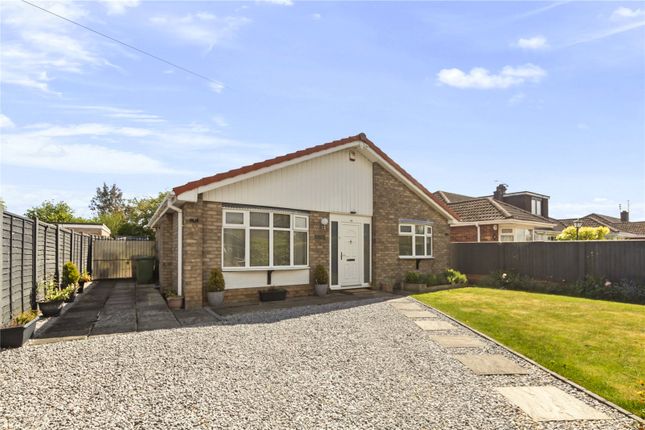
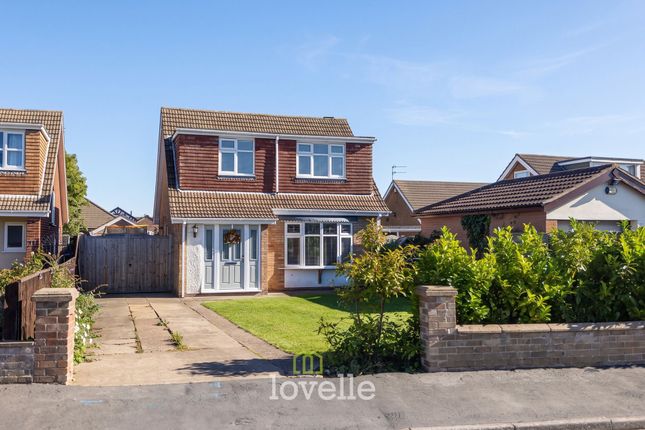
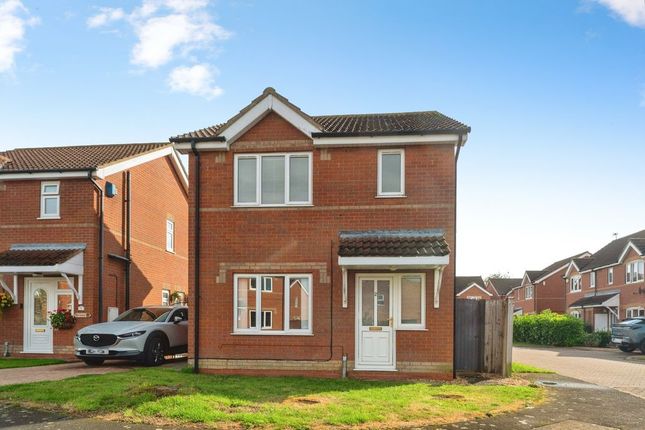
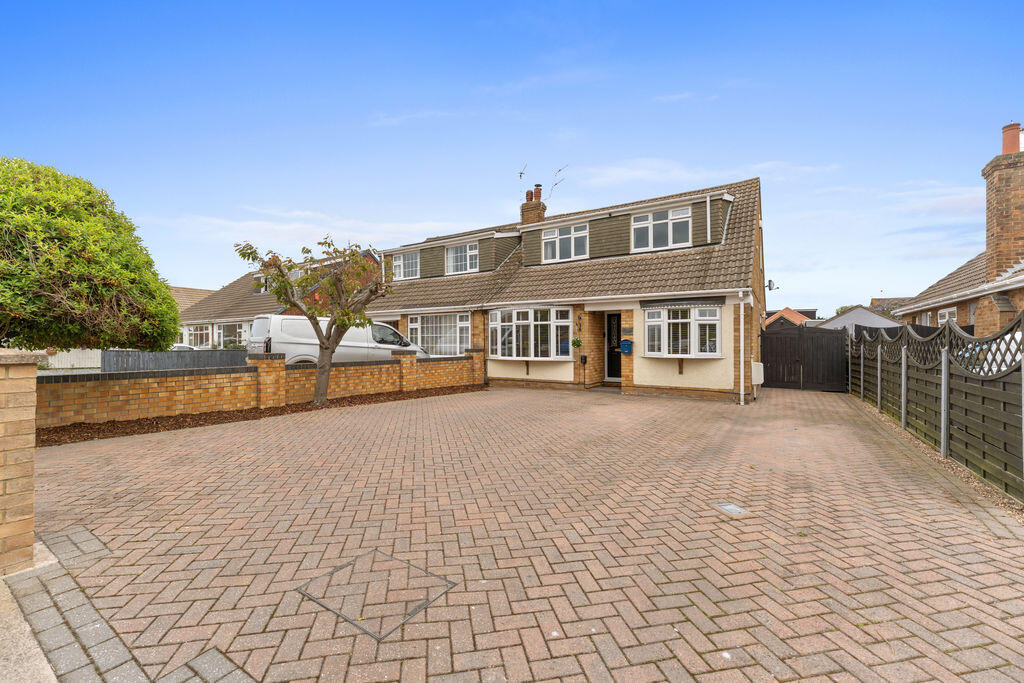
Now available to market is this highly distinguished and beautifully presented semi-detached house that is located within the highly popular Humberston village.
This is a rare opportunity to acquire a spacious, bright and welcoming family home imbued with quality and character in such a rare available but highly sought after location.
Bordering Cleethorpes, the popular and exclusive village of Humberston has often been a huge draw to those seeking proximity to the sea while desiring a quieter pace of life.
This ideal combination means that there are a vast range of unique amenities in close proximity and yet the property enjoys a degree of seclusion and privacy not easily found in the town itself.
The generous property has been carefully and lovingly adapted over the years to help shape a highly practical home with charm and personality.
The ground floor consists of a well-appointed and sizable lounge with feature fireplace and bay window.
A snug, which could easily be utilised as a sitting room or play room enjoys and excellent vantage of the rear garden via a set of bi-folding doors.
The trio is completed by a highly attractive and stylish kitchen/diner which benefits from an extensive range oven as well as integrated appliances such as fridge/freezer and dishwasher.
Ample space for a dining table also helps to make this an ideal family hub.
The spacious garage has been cunningly adapted so that the front portion of it has been converted into a pleasant and comfortable home office while still preserving an impressive amount of storage space.
The first floor continues the trend of generous proportions and bright spaces with four double bedrooms and a luxurious family bathroom that includes walk in shower, bath and his and her basins.
The primary bedroom is served by fitted storage as well as an ensuite shower room.
The sheer size of the property means that its well equipped for even well-established families and, despite its size, efficiency is also well catered for thanks to the presence of double glazing and modern, gas central heating system powered by an 18 month year old boiler still within its 10 year warranty period.
Outdoor space includes an expansive driveway to the front and a highly private and easy maintenance rear garden for the family to enjoy play, leisure or the opportunity to exercise their green fingers.
This agent highly recommends internal viewings to fully appreciate all that this stunning house has to offer.
Hallway Lounge 5.47m x 3.61m (17' 11" x 11' 10") Snug 4.05m x 2.58m (13' 3" x 8' 6") Kitchen/Diner 4.24m x 3.2m (13' 11" x 10' 6") W/C Garage 4.15m x 2.76m (13' 7" x 9' 1") Office 2.76m x 1.67m (9' 1" x 5' 6") Landing Bedroom 1 3.3m x 2.3m (10' 10" x 7' 7") Bedroom 2 3.61m x 3.2m (11' 10" x 10' 6") Bedroom 3 3.61m x 2.58m (11' 10" x 8' 6") Bedroom 4 3.61m x 2.28m (11' 10" x 7' 6") Bathroom 2.87m x 2.58m (9' 5" x 8' 6") Ensuite Bathroom
Value & comps
No previous sales on record.
Returns
Set an offer; the calculator follows it.
We're still gathering serviced-accommodation data for this area.
Archie refurb estimate: a Pro feature
0.0% below asking
This is not financial or investment advice. Prop AI Deals is not authorised by the Financial Conduct Authority (FCA) to provide investment advice.
All investment calculators, property analyses, and AI-generated insights are for informational purposes only. Property investment carries risk and may result in financial loss. All calculations should be independently verified and you should consult with FCA-authorised financial advisers before making any investment decisions.
Past performance does not guarantee future results. Tax implications vary by individual circumstances.
Deal
Properties like this can earn 2–3x BTL yields when converted to HMO, with retrofit costs around £10k/room. Sign in to see the full tier, yield projection, and cost breakdown.
Commercial properties like this can earn 30-50% higher yields when converted to residential under Class MA / Q / P / PA, with prior approval costing ~GBP 96/unit. Sign in to see the recommended route, yield uplift, and cost breakdown.
BRRR-suited properties can recycle 80-100% of investor capital on refi, leaving a high-yielding rental with most of the money out. Sign in to see the refurb cost stack, ARV projection, and refinance maths.
Detached + large garden = sub-division play. Pro tier unlocks the tier badge, plot size, uplift estimate, and regional land benchmark.
Short-lease flats trade at deep discount, but extending under the 1993 Act often costs far less than the discount. Pro tier unlocks the tier badge, premium breakdown, long-lease ARV and arbitrage maths.
See projected short-stay revenue vs a vanilla BTL for this property.
See real sub-let margins (HMO room rates & SA nightly rates) vs the landlord rent.
Area
Agent & docs

FAQ
About Walk Lane, Humberston, Grimsby, NE Lincs, DN36
Explore nearby