5-bedroom house · CV32 5LP
Listing removedListed 98 days · slow let
Opportunity summary
See Archie’s verdict, returns by strategy and what to check before viewing.
About
Arranged over three floors, the property offers exceptionally spacious and versatile accommodation.
Ground Floor The entrance hall includes a downstairs WC and leads to a versatile reception room, currently used as a combined playroom and study but equally suitable as a dining room or additional sitting room.
At the heart of the home is the generously proportioned dining kitchen, measuring 4.72m x 4.42m (15'6" x 14'6").
It is fitted with an extensive range of units and includes a four-ring gas hob with splashback and extractor hood, double oven, dishwasher, integrated under-counter fridge and a matching island unit incorporating a wine rack.
Twin French doors open onto the rear garden, while an internal door provides access to the garage.
A separate utility room, measuring 1.52m x 2.13m (5'0" x 7'0"), provides additional base cupboards, a sink, a freestanding under-counter fridge and a separate freestanding under-counter freezer.
First Floor The impressive formal lounge measures 4.37m x 4.75m (14'4" x 15'7") and features an Adam-style decorative fireplace, together with attractive views across the rear garden and surrounding treetops.
Also on this floor is a useful butler’s pantry, measuring 2.54m x 1.57m (8'4" x 5'2"), with base cupboards, a sink and practical hanging and drying space.
The principal bedroom measures 3.73m x 4.72m (12'3" x 15'6") and benefits from a bay window, two double built-in wardrobes and a newly fitted en-suite shower room measuring 2.44m x 1.75m (8'0" x 5'9").
The second bedroom measures 5.28m x 2.39m (17'4" x 7'10") and enjoys windows to two aspects. Second Floor The second floor provides three further well-proportioned bedrooms.
One bedroom measures 4.19m x 3.73m (13'9" x 12'3") and features windows to two aspects, a range of built-in wardrobes with hanging rails and shelving, and an en-suite shower room/WC measuring 2.51m x 1.24m (8'3" x 4'1").
The remaining bedrooms measure: • 4.72m x 2.59m (15'6" x 8'6") • 3.58m x 2.06m (11'9" x 6'9") There is also a family bathroom fitted with a white suite.
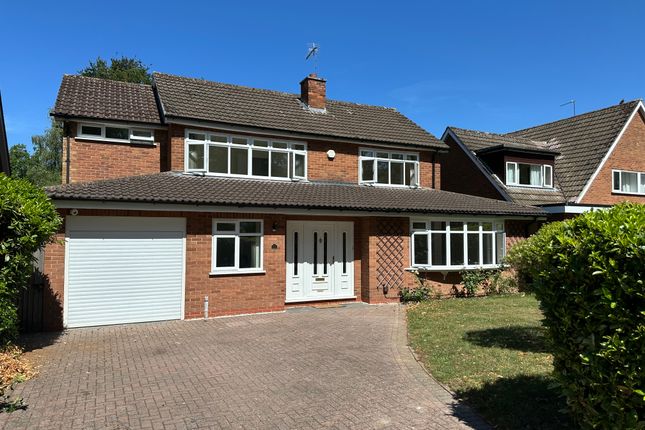
Outside To the front, the property has established hedging and planted borders enclosed by a brick wall.
A block-paved driveway provides off-road parking and leads to the integral garage, which has timber and glazed-panel entrance doors, electricity, lighting, a power point and access to the rear garden.
The beautifully landscaped west-facing rear garden is a particular feature of the property and enjoys excellent afternoon and evening sunlight.
It includes an extensive paved patio, a raised gravelled area with a pergola, shaped lawns, a sun terrace, mature trees and well-stocked flower borders.
There is also gated side access and an outside tap. Location Albany Terrace is a highly regarded and established residential location characterised by attractive period homes.
It is conveniently positioned within walking distance of Leamington Spa town centre and its excellent selection of shops, cafés, bars, restaurants and parks.
A wide range of local schools, including several renowned independent schools, is readily accessible, as are recreational facilities such as the nearby Dell.
Leamington Spa railway station is also within walking distance and offers direct services to London. A substantial and beautifully presented family home in an exceptional location.
Early internal viewing is highly recommended.
Photos of Master Bedroom and new ensuite to follow Council Tax Band: Holding Deposit: £646.00 Stunnig 5 Bedroom Family Home Three Bathrooms (1 Brand New) Garage & Driveway.
Attractive Gardens Epc D Gas Central Heating System Utility Room & Butlers Pantry Walking Distance To All Amenities Highly Sought After Location Beautifully Presented. Viewing Highly Recommended
Value & comps
No previous sales on record.
Rental comparables are shown in the Rental section below. Sold comparables remain for area capital context only.
Returns
We're still gathering serviced-accommodation data for this area.
This is not financial or investment advice. Prop AI Deals is not authorised by the Financial Conduct Authority (FCA) to provide investment advice.
All investment calculators, property analyses, and AI-generated insights are for informational purposes only. Property investment carries risk and may result in financial loss. All calculations should be independently verified and you should consult with FCA-authorised financial advisers before making any investment decisions.
Past performance does not guarantee future results. Tax implications vary by individual circumstances.
Deal
Properties like this can earn 2–3x BTL yields when converted to HMO, with retrofit costs around £10k/room. Sign in to see the full tier, yield projection, and cost breakdown.
Commercial properties like this can earn 30-50% higher yields when converted to residential under Class MA / Q / P / PA, with prior approval costing ~GBP 96/unit. Sign in to see the recommended route, yield uplift, and cost breakdown.
BRRR-suited properties can recycle 80-100% of investor capital on refi, leaving a high-yielding rental with most of the money out. Sign in to see the refurb cost stack, ARV projection, and refinance maths.
Detached + large garden = sub-division play. Pro tier unlocks the tier badge, plot size, uplift estimate, and regional land benchmark.
Short-lease flats trade at deep discount, but extending under the 1993 Act often costs far less than the discount. Pro tier unlocks the tier badge, premium breakdown, long-lease ARV and arbitrage maths.
See projected short-stay revenue vs a vanilla BTL for this property.
See real sub-let margins (HMO room rates & SA nightly rates) vs the landlord rent.
Area
Agent & docs

FAQ
About 10, Leamington Spa
Explore nearby