We've tightened what earns a Pursue. A home now needs a published valuation, a strategy that still makes money after real running costs and lender stress tests, and no listing problems that would stop a mortgage. You'll see fewer Pursues, and each one has been checked harder.
See how verdicts work5-bedroom detached house · OL14 8SG
For saleListed 180 days
Opportunity summary
See Archie’s verdict, returns by strategy and what to check before viewing.
About
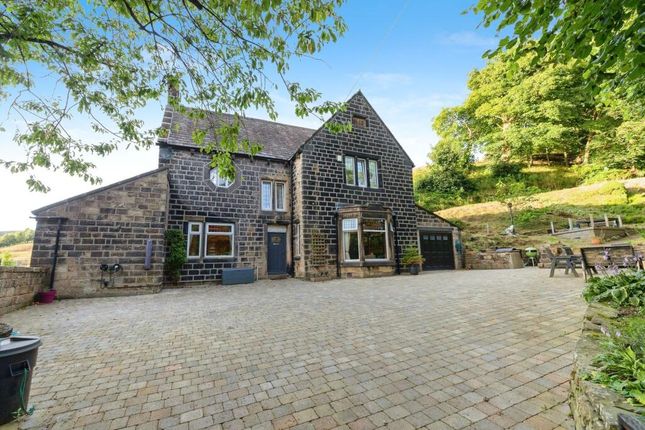
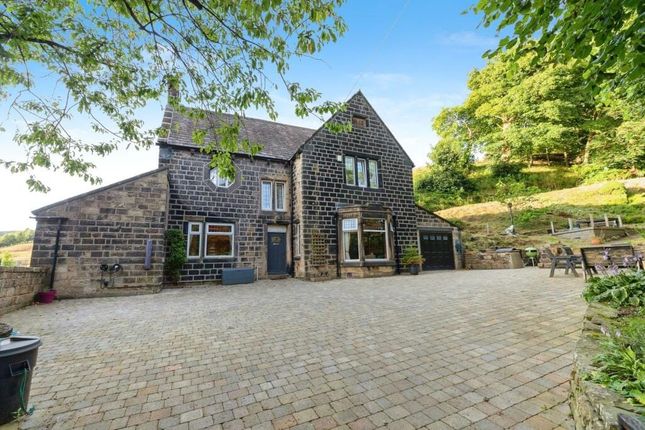
This detached farmhouse and barn conversion, offers substantial 5-bedroom family accommodation, nestling into the Todmorden hillside with wonderful valley views.
Comprising; reception hallway, cloaks/WC, breakfast kitchen, sunroom, living/dining room, spacious lounge with the feature barn arch, rear porch and utility room.
The 5 bedrooms include 4 doubles plus a character bathroom and separate modern fitted shower room.
With beautiful gardens and a small field, this historic property offers a wonderful escape, yet remains convenient for Todmorden town centre and amenities.
Mains gas is installed, with a gas central heating system and gas powered Aga.
EPC EER TBC History & Location Kitson Royd Farm is located off Shore Road, on the Todmorden hillside nestled between the Cornholme Valley and Kebs R0oad/ The Long Causeway.
The farmhouse is believed to date back to the 17th century and was known to be inhabited by at least 1725, as it was mentioned in the will of Joshua Fielden (1650-1725).
The current owners have been here over fifty years during which they have renovated both the farmhouse and the attached barn, to create a substantial family home.
It is approximately a 10 minute drive to Todmorden town centre and station, 3 miles and within 7 miles, 20 minute drive from Hebden Bridge. Front Entrance Vestibule Wooden front entrance door.
Tiled floor. Radiator. Reception Hallway Tiled floor. Exposed ceiling beams. Recesses spot lights. Radiator. Built-in double cupboard. Radiator.
Staircase to the east landing, giving access to the master bedroom and bathroom. Cloakroom Fitted with a modern white WC and vanity wash hand basin. Chrome heated towel rail. Built-in cupboard.
Exposed ceiling beams. Stone mullion, double glazed windows.
Breakfast Kitchen 12' 1'' x 13' 7'' (3.69m x 4.13m) A stylish farmhouse kitchen fitted with a range of wall and base units having granite worktops and drainer with a ceramic butler's style sink.
Gas powered Aga for cooking. Exposed ceiling beams with double glazed Velux skylights. Stone mullion double glazed windows to the sunroom. Attractive tiled flooring.
Tiled splashback and part wood panelled surrounds. Door to the rear entrance porch. Rear Entrance Porch Double glazed window overlooking the rear garden and wooden door through to the sunroom.
Sunroom 9' 1'' x 8' 5'' (2.78m x 2.56m) Stone flagged floor. Double glazed windows and door to the gardens. Living/Dining Room 17' 9'' x 16' 5'' (5.40m x 5.00m) Attractive oak flooring.
Exposed ceiling beams. Stone mullion double glazed windows to the front elevation, overlooking the gardens, plus additional double glazed rear window looking through to the sunroom.
Stone fireplace housing a gas stove. Wood panelled door through to the family lounge.
Lounge 18' 3'' x 13' 7'' (5.55m x 4.15m) A large family lounge with feature arched barn, double glazed, window. Wonderful garden views. Additional double glazed rear window.
Feature fireplace housing a stylish Norwegian stove. Exposed ceiling beams. Part quarry tiled flooring.
Lounge Recess 11' 5'' x 8' 0'' (3.49m x 2.44m) Slightly raised additional lounge space, with double glazed window to the front elevation. Radiator. Access to the boiler room.
Boiler Room An undecorated room housing the cold water tanks and the gas central heating boiler. Boot Room Entrance An additional entrance lobby with practical quarry tiled flooring.
Radiator. Part glazed front entrance door. Utility Room Twin double glazed side windows. Fitted wall and base units. Double ceramic sink to the recess. Radiator. Tiled splashbacks.
East Landing Spacious landing giving access to the master bedroom and bathroom. Double glazed windows to the side and rear elevations. Radiator.
Master Bedroom 11' 11'' x 17' 5'' (3.62m x 5.31m) max dimensions A spacious master bedroom with double glazed stone mullion windows to the front elevation, with wonderful views of the gardens.
Exposed ceiling beam. Radiator. Bathroom 8' 8'' x 10' 5'' (2.65m x 3.18m) Fitted with a character three piece white suite, comprising roll top bath with claw feet, wash hand basin and WC.
Electric heated towel rail and radiator. Part wood panelled surrounds. Built-in double linen cupboard. Stone mullion double glazed windows to the front.
West Landing A long corridor type landing with double glazed rear window. Built-in cupboard. Radiator. Exposed ceiling beam. Loft access.
Bedroom 2 11' 9'' x 14' 2'' (3.59m x 4.31m) Twin double glazed windows to the front elevation, with views of the gardens. Exposed beam. Radiator.
Bedroom 3 11' 9'' x 9' 6'' (3.59m x 2.90m) Double glazed mullion window to the front elevation, again with lovely garden views. Exposed beam. Radiator.
Bedroom 4 6' 7'' x 9' 10'' (2.00m x 3.00m) A single bedroom with double glazed side window and wonderful valley views. Radiator. Loft access.
Bedroom 5 6' 7'' x 17' 5'' (2.00m x 5.30m) + recess area A versatile room, which has access to both landings, ideal as a home office, bedroom and playroom.
Double glazed rear window plus additional windows to the recess. Radiator. Exposed beams.
Shower Room 11' 8'' x 6' 7'' (3.55m x 2.00m) Fitted with a modern three piece white suite comprising; WC, pedestal wash hand basin and step-in shower enclosure.
Electric under floor heating plus chrome heated towel rail. Tiling to all walls and tiled floor. Ceiling spot lights. Double glazed window.
Side & Rear Gardens Secluded gardens located to the side and rear including a sunny south facing patio area with garden pond. Gated rear access onto a bridleway.
Potting Shed & Outhouse Useful stone outhouse for storage with a lean to glazed potting shed.
Front Garden Delightful landscaped gardens to the front with feature patio and stone flagged pathway.
A small wooded area borders the garden with a pathway through to the additional small field/garden.
Small Field/ Additional Garden Beyond the front garden is a small field/additional garden plot, laid to lawn with a garden pond.
Driveway & Parking A gravelled private driveway leads from Shore Road to the turning circle and parking area. Comfortable parking for several vehicles.
Services The property has main gas and electricity connected. There is a private spring water supply and a private drainage system.
The septic tank is located within the boundary and serves just this property. We are awaiting confirmation as to whether this meets with current Building Regulations/Binding Rules.
Tenure We are informed this is a Freehold property. The property is unregistered, so we have not been able to verify the title.
Directions From Todmorden town centre, take the A646 Burnley Road and continue for just over 2 miles.
You will pass through Cornholme, take a right hand turning into Pudsey Road, opposite the old mill and just before the railway viaduct. Continue up Pudsey Road, bearing right onto Shore New Road.
Follow this lane up the hill and onto Pudding Lane. The driveway to Kitson Royd Farm is the third entrance on the left hand side.
If travelling from Hebden Bridge, proceed onto the Long Causeway via Blackshaw Head. This road becomes Kebs Road and Shore is signposted left off here.
Follow the lane down hill and you will approach the property from the opposite direction.
Value & comps
No previous sales on record.
Returns
Set an offer; the calculator follows it.
We're still gathering serviced-accommodation data for this area.
Archie refurb estimate: a Pro feature
0.0% below asking
This is not financial or investment advice. Prop AI Deals is not authorised by the Financial Conduct Authority (FCA) to provide investment advice.
All investment calculators, property analyses, and AI-generated insights are for informational purposes only. Property investment carries risk and may result in financial loss. All calculations should be independently verified and you should consult with FCA-authorised financial advisers before making any investment decisions.
Past performance does not guarantee future results. Tax implications vary by individual circumstances.
Deal
Properties like this can earn 2–3x BTL yields when converted to HMO, with retrofit costs around £10k/room. Sign in to see the full tier, yield projection, and cost breakdown.
Commercial properties like this can earn 30-50% higher yields when converted to residential under Class MA / Q / P / PA, with prior approval costing ~GBP 96/unit. Sign in to see the recommended route, yield uplift, and cost breakdown.
BRRR-suited properties can recycle 80-100% of investor capital on refi, leaving a high-yielding rental with most of the money out. Sign in to see the refurb cost stack, ARV projection, and refinance maths.
Detached + large garden = sub-division play. Pro tier unlocks the tier badge, plot size, uplift estimate, and regional land benchmark.
Short-lease flats trade at deep discount, but extending under the 1993 Act often costs far less than the discount. Pro tier unlocks the tier badge, premium breakdown, long-lease ARV and arbitrage maths.
See projected short-stay revenue vs a vanilla BTL for this property.
See real sub-let margins (HMO room rates & SA nightly rates) vs the landlord rent.
Area
Agent & docs

FAQ
About Shore Road, Todmorden
Explore nearby