5-bedroom house · CM3 5ZN
Listing removedListed 249 days
Opportunity summary
See Archie’s verdict, returns by strategy and what to check before viewing.
About
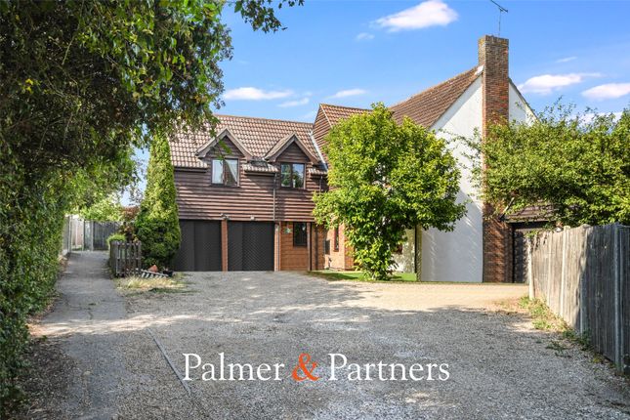
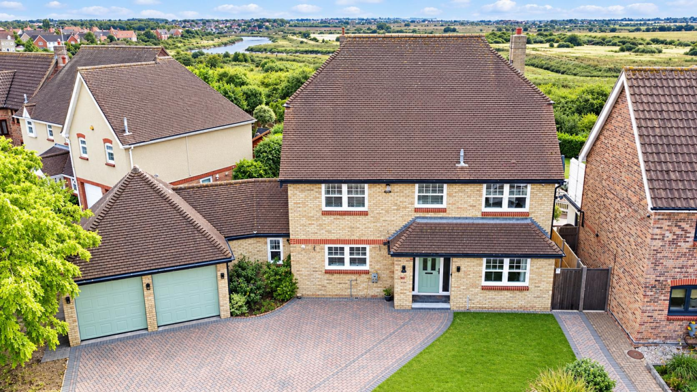
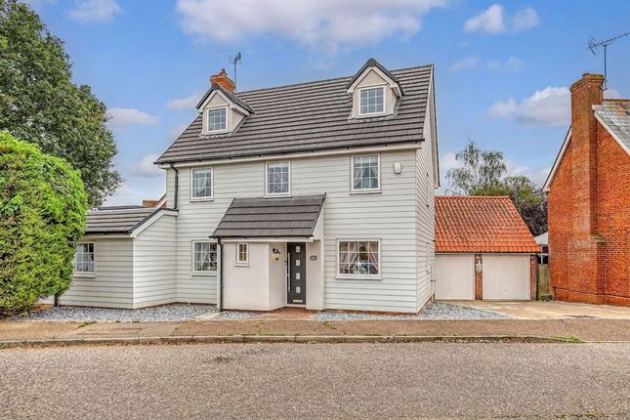
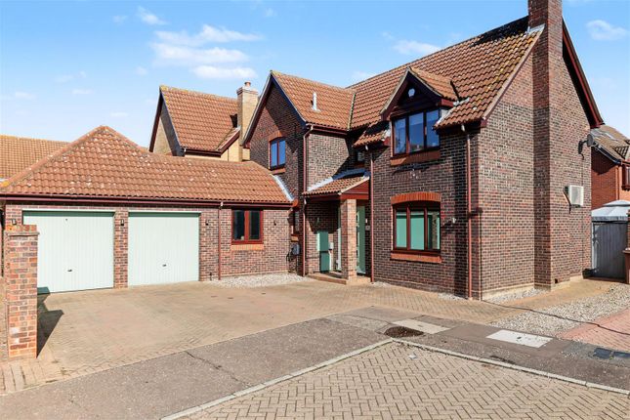
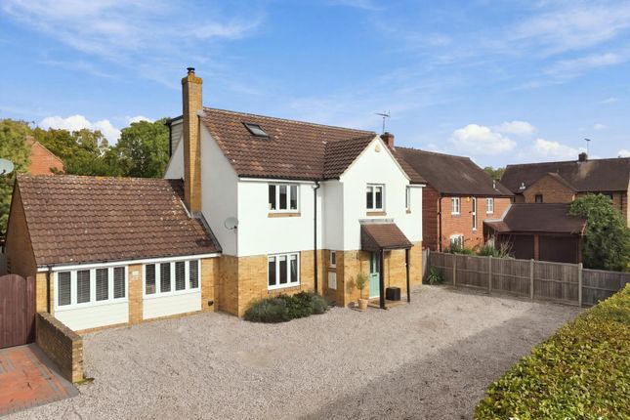
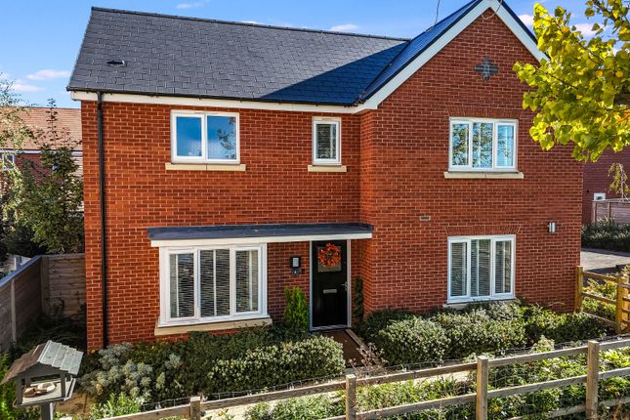
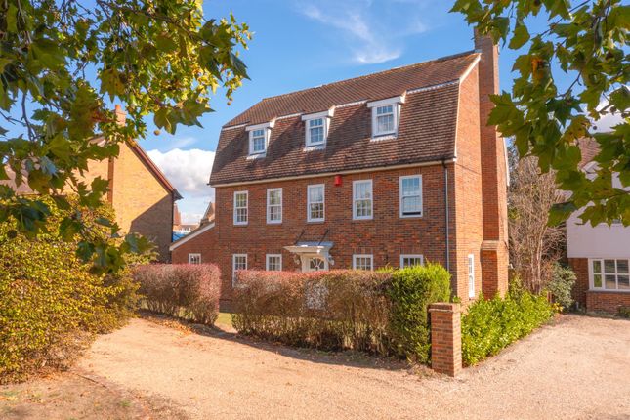
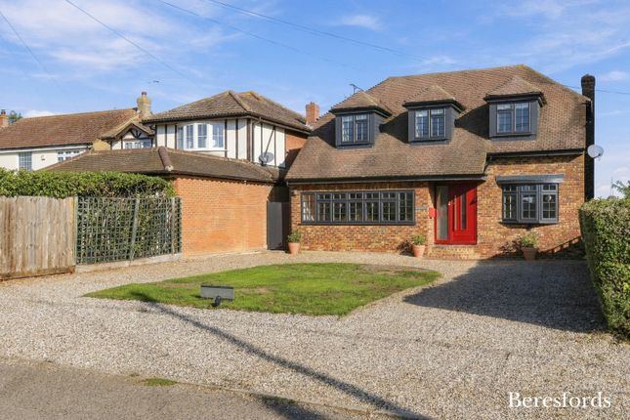
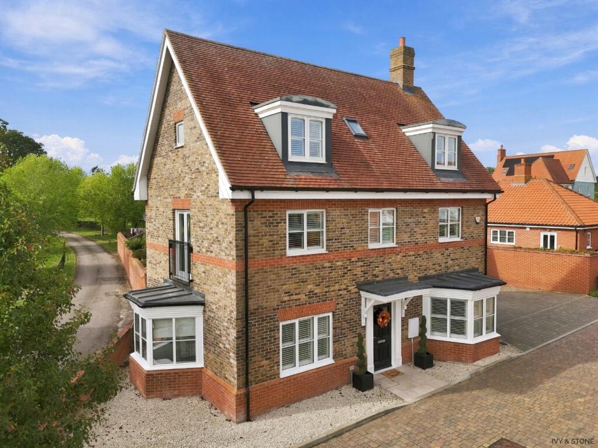
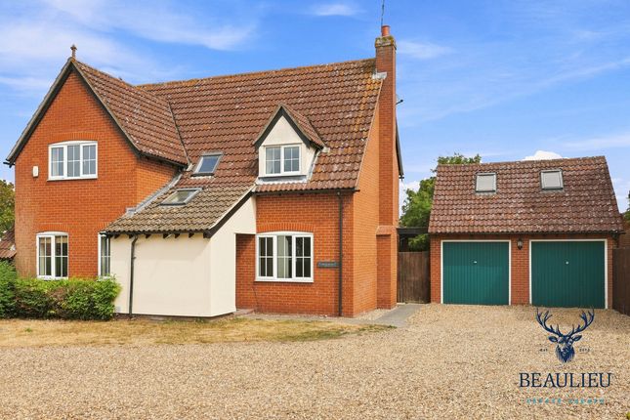
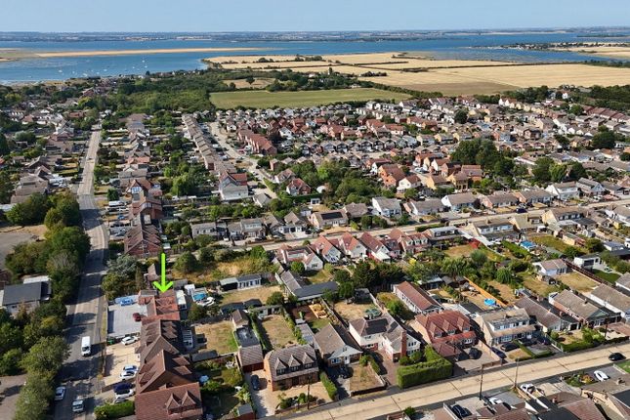
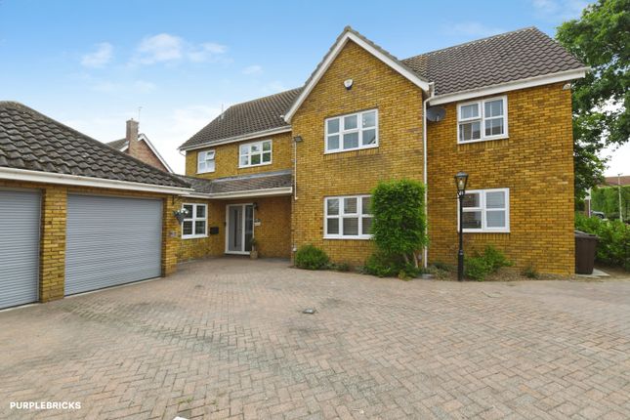
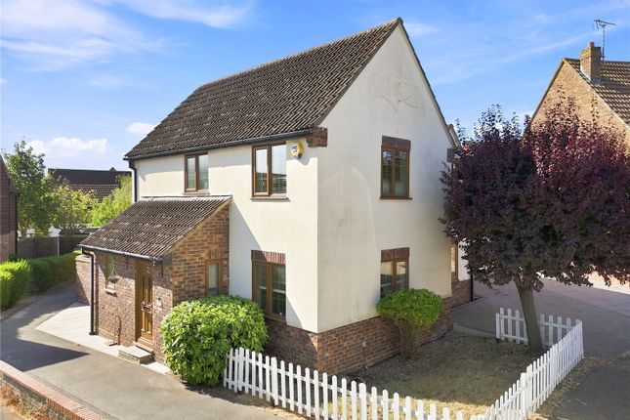
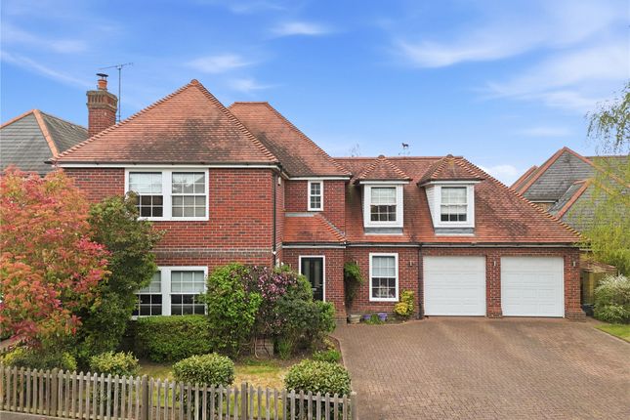
• this property sold sstc before marketing & has been reserved with Balgores secure • This exceptionally spacious five double bedroom detached family home enjoys a popular and premium location within easy reach of the Town Centre, Schools and Railway Station which enjoys a direct commuter service to London Liverpool St.
Being beautifully presented throughout and having been significantly extended by the vendors who have owned this impressive property home from new, it offers an abundance of well-planned space and the flexibility.
Benefitting from a modern kitchen diner with a large separate utility room, three spacious receptions, five double bedrooms sharing four bathrooms and a ground floor cloakroom.
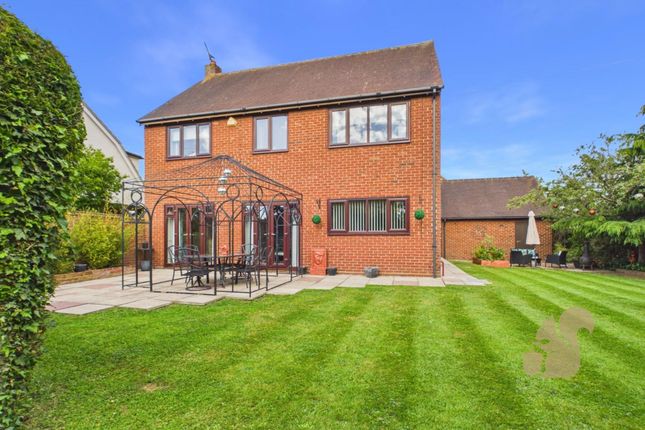
Further benefitting from a double garage, a beautifully landscaped, South Easterly facing rear garden with an Indian Sandstone patio and a stunning 9 meter double glazed Meridian Veranda.
Enjoying a good sized plot and a most agreeable location, this large and versatile family home is priced to sell and should be viewed without delay to appreciate the excellent value it represents.
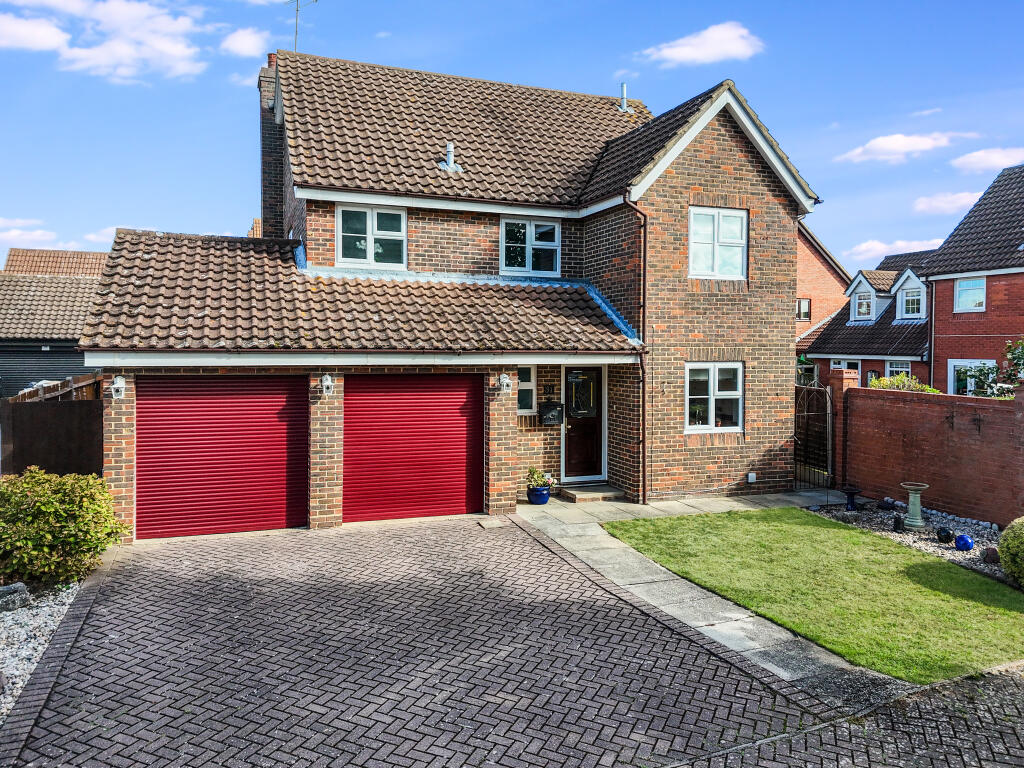
Hallway 11'1x8,5 Obscure double glazed front door, radiator, mosaic tiled ceramic floor, stairs to first floor, coving to smooth ceiling and doors Sitting Room / Study 14'7x9 UPVC double glazed windows to front and flank, arched recess, understairs storage cupboard, coving to ceiling, radiator, shutters to front windows Living Room 17'11x11'7 UPVC double glazed French style doors and windows to rear, two radiators, recessed arch way shelving, modern inset gas fire place, coving to smooth ceiling, double doors Dining Room 12'4x9'4 UPVC double glazed French style doors to rear, coving to ceiling, covered radiator, glass block window to kitchen / diner Kitchen / Diner 17'1x9'5 UPVC double glazed window to front with shutters, refitted with a range of modern gloss base cabinets and drawers with integrated appliances including double stainless steel oven and grill, dishwasher, larder cabinet, roll edge work surfaces, two circular wash basin with mixer tap, five ring Neff induction hob with stainless steel chimney over, range of matching wall cabinets and pan drawers, modern vertical radiator to dining area, spot lighting to smooth ceiling, door to utility Utility Room 17'8x9'8 maximum Irregular shape with UPVC double glazed door to rear, fitted with a range of base cabinets and drawers, tall cabinets with concealed gas central heating boiler, roll edge work surfaces, one and half bowl sink and drainer with mix tap, space for applicanes, door to garage Garage 18'10x17'8 Electric remote roller doors, power and light, pedestrian door to utility.
Ground Floor Clock Room W/C, wash hand basin, obscure UPVC double glazed window to front First Floor Landing UPVC double glazed window to flank with fitted shutters, airing cupboard, loft access, coving, textured ceiling, double linen cupboard, doors to accommodation.
Master Bedroom Suite 24'4x12'9 into the dormer including en-suite Two UPVC double glazed dormer windows to front, velux window, radiator, fitted wardrobes, storage, smooth sloping ceiling, door to en-suite En-suite: Velux window to front, fitted with tiled shower and closure with Mira power shower and glass door, low level wc with bidet, vanity unit with mixer tap, ceramic tiles, splash backs, radiator Bedroom Two 13'7x8 UPVC double glazed window to rear with shutters, radiator below, coving to ceiling, door to en-suite.
Ensuite: Jack and Jill en-suite, 8x8'4, obscure UPVC double glazed window to rear, corner shower enclosure with sliding glass door, pedestal wash basin with mixer tap, low level dual flash wc, chrome heated towel rail, door into bedroom five Bedroom Five 9'5x9'4 UPVC double glazed window to rear, radiator below, coving to ceiling Bedroom Three 10'11 plus door recess x10'2 White UPVC double glazed window to front, radiator below, fitted shutters, coving to ceiling Bedroom Four 14'10 maximum x9'3 maximum UPVC double glazed window to front, fitted shutters, radiator below, coving to ceiling, door to en-suite En-suite: 6'5x5'10, obscure white UPVC double glazed window, fitted shutters, heated towel rail, large corner shower enclosure with glass door, w/c, pedestal wash basin with mixer tap, cereamic tiles to splash back, extractor to ceiling Family Bathroom 7'2x7'1 Bath with mixer tap, low level dual flush wc, pedestal wash basin and mixer tap, radiator, ceramic tiles to splash back, spot lighting, extractor to smooth ceiling Rear Garden Good size commence with Indian sand stone patio which is covered by 9mx3m double glazed Meridian patio cover, contoured lawn enclosed by fencing with a range of mature trees and shrubs to boarders with gated access to side, outdoor side tap and lights, green house to remain and discreet shed to side passage, garden is South East facing Buyer's Information Pack Please see below a link to the Buyers Information Pack / ta Forms: B426ffb
Value & comps
No previous sales on record.
Returns
Set an offer; the calculator follows it.
We're still gathering serviced-accommodation data for this area.
Archie refurb estimate: a Pro feature
0.0% below asking
This is not financial or investment advice. Prop AI Deals is not authorised by the Financial Conduct Authority (FCA) to provide investment advice.
All investment calculators, property analyses, and AI-generated insights are for informational purposes only. Property investment carries risk and may result in financial loss. All calculations should be independently verified and you should consult with FCA-authorised financial advisers before making any investment decisions.
Past performance does not guarantee future results. Tax implications vary by individual circumstances.
Deal
Properties like this can earn 2–3x BTL yields when converted to HMO, with retrofit costs around £10k/room. Sign in to see the full tier, yield projection, and cost breakdown.
Commercial properties like this can earn 30-50% higher yields when converted to residential under Class MA / Q / P / PA, with prior approval costing ~GBP 96/unit. Sign in to see the recommended route, yield uplift, and cost breakdown.
BRRR-suited properties can recycle 80-100% of investor capital on refi, leaving a high-yielding rental with most of the money out. Sign in to see the refurb cost stack, ARV projection, and refinance maths.
Detached + large garden = sub-division play. Pro tier unlocks the tier badge, plot size, uplift estimate, and regional land benchmark.
Short-lease flats trade at deep discount, but extending under the 1993 Act often costs far less than the discount. Pro tier unlocks the tier badge, premium breakdown, long-lease ARV and arbitrage maths.
See projected short-stay revenue vs a vanilla BTL for this property.
See real sub-let margins (HMO room rates & SA nightly rates) vs the landlord rent.
Area
Agent & docs
FAQ
About 12, Bulbecks Walk, Chelmsford
Explore nearby