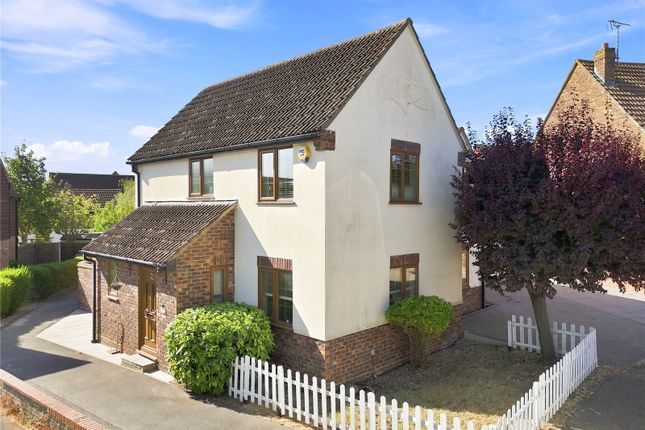
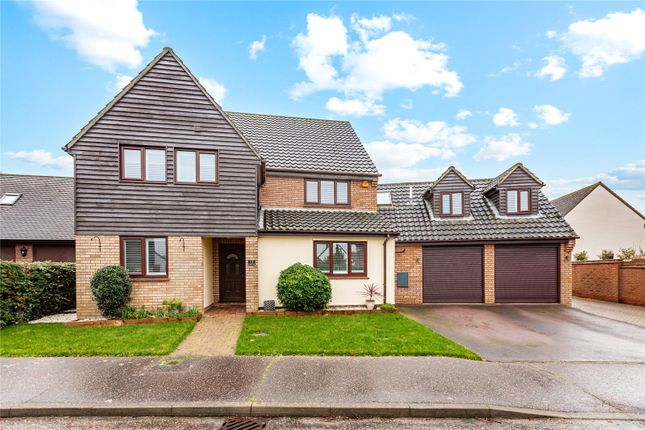
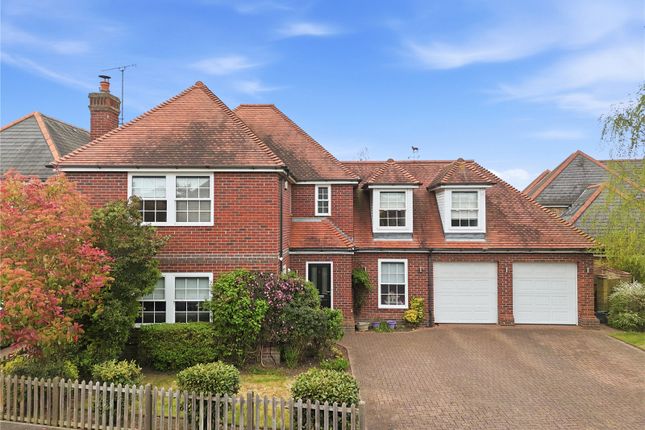
5-bedroom house · CM3 5ZG
Listing removedListed 233 days
Opportunity summary
See Archie’s verdict, returns by strategy and what to check before viewing.
About
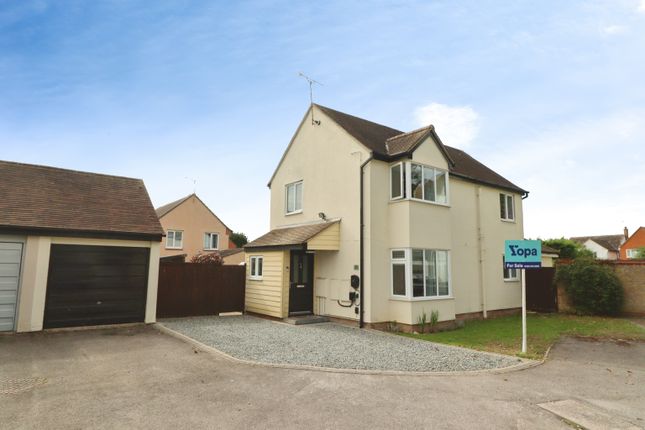
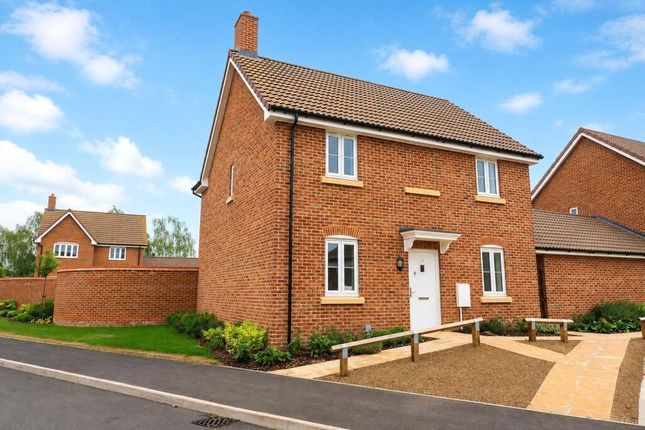
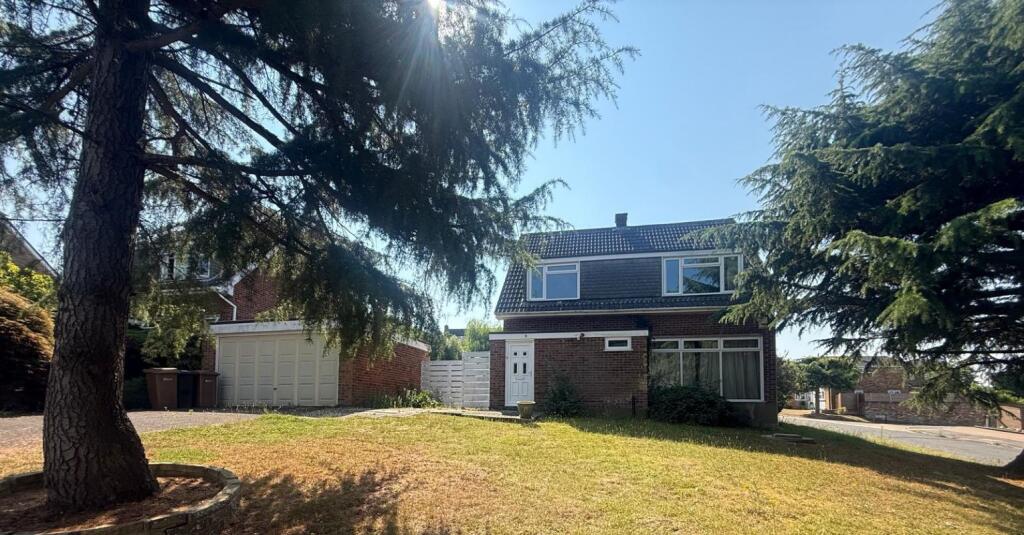
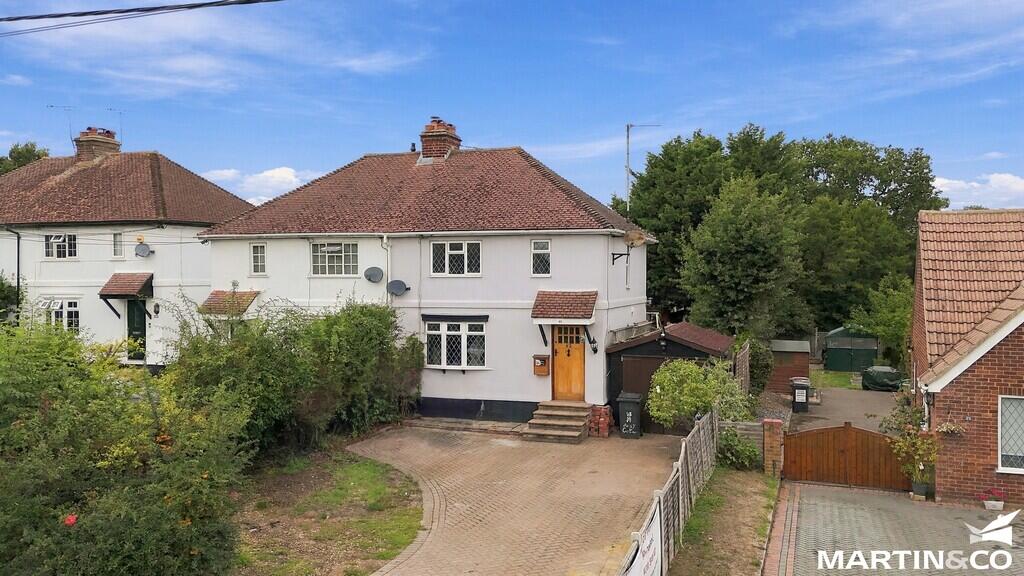
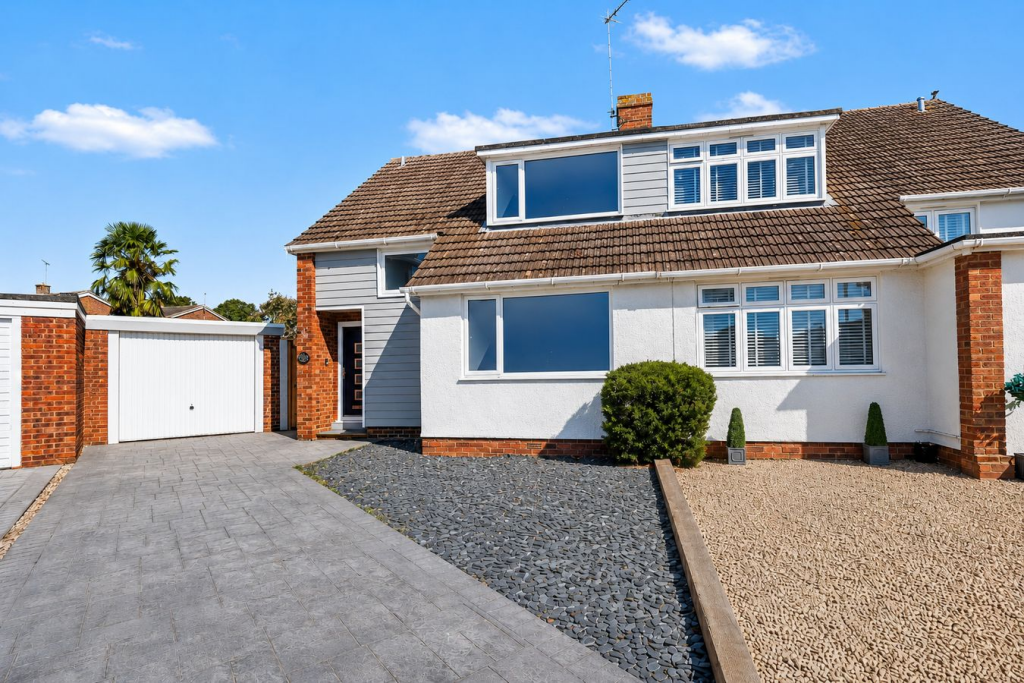
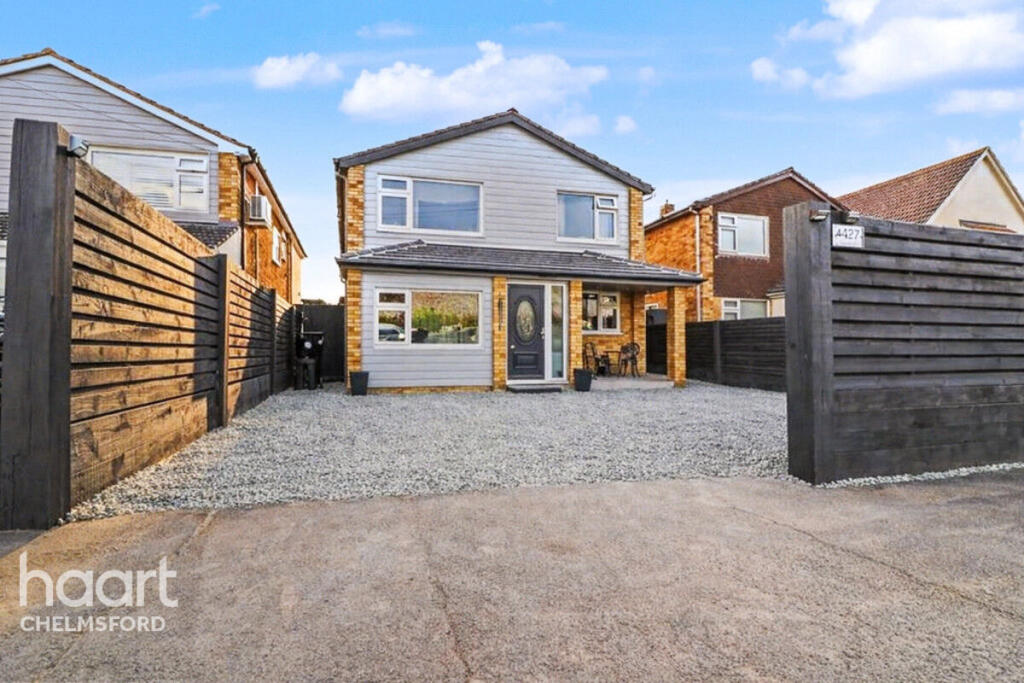
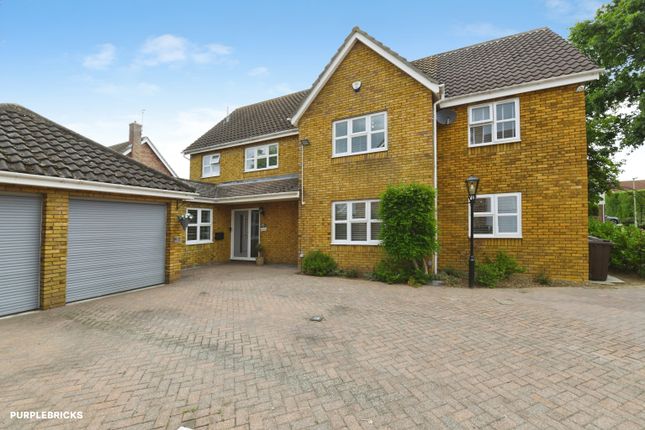
**** guide price: £475,000 - £500,000 **** Palmer and Partners are delighted to present this immaculately presented five bedroom end of terrace residence, beautifully arranged over three floors and situated within the highly sought-after village of South Woodham Ferrers.
Offering spacious, contemporary living throughout, this exceptional home has been finished to a high standard and must be viewed to be fully appreciated.
Ideally positioned within easy reach of South Woodham Ferrers train station, the property is conveniently located for commuters, whilst also being close to well-regarded local schools, public open spaces and a range of recreational and leisure facilities.
Chelmsford City Centre is just a short drive away, offering an extensive selection of shopping, dining and entertainment options, together with excellent transport links to London and surrounding areas.
The accommodation is thoughtfully arranged across three floors.
Upon entering, the ground floor comprises a welcoming entrance hall with a practical storage cupboard for coats and shoes, a convenient downstairs cloakroom, and a stylish modern fitted kitchen diner.
The kitchen is fully equipped with contemporary wall and base units, a breakfast bar and high-quality integrated appliances including a double oven, electric hob, wine fridge and dishwasher, along with space for a double fridge freezer.
Bifold doors open directly onto the rear garden, creating a seamless flow between indoor and outdoor living.
To the first floor, a spacious lounge benefits from a Juliette balcony, allowing an abundance of natural light to flood the room, and features a bespoke media wall with electric fireplace, providing a superb focal point.
The principal bedroom is also located on this level and enjoys its own private balcony with gas fire pit overlooking the garden, in addition to a stunning four-piece en-suite bathroom comprising a freestanding bath, double vanity unit, WC and walk-in shower.
The second floor offers four further well-proportioned bedrooms, some of which benefit from built-in storage.
The second bedroom enjoys the added luxury of its own en-suite shower room and private balcony. A contemporary family bathroom completes the accommodation.
Externally, the property boasts a beautifully landscaped, low maintenance rear garden, thoughtfully designed with decking, artificial lawn, a pergola and a shed for additional storage, along with convenient side access.
To the front, there is off-street parking and a garage with electric door, providing further parking and/or storage solutions.
Early internal viewing is highly recommended to avoid disappointment and to fully appreciate the space, style and superb location this outstanding family home has to offer.
Entrance Hall Downstairs Cloakroom Kitchen Diner 4.75 x 5.74 First Floor Landing Lounge 4.17 x 3.71 Bedroom 1 5.18 x 2.67 Ensuite Bathroom Second Floor Landing Bedroom 2 3.71 x 2.74 Ensuite Shower Room Bedroom 3 3.71 x 2.79 Bedroom 4 2.74 x 2.34 Bedroom 5 3.10 x 1.88
Value & comps
No previous sales on record.
See the independent valuation, upside vs guide, and per-strategy max bid for this lot. Sign in to see it.
Returns
Set an offer; the calculator follows it.
We're still gathering serviced-accommodation data for this area.
Archie refurb estimate: a Pro feature
0.0% below starting price
This is not financial or investment advice. Prop AI Deals is not authorised by the Financial Conduct Authority (FCA) to provide investment advice.
All investment calculators, property analyses, and AI-generated insights are for informational purposes only. Property investment carries risk and may result in financial loss. All calculations should be independently verified and you should consult with FCA-authorised financial advisers before making any investment decisions.
Past performance does not guarantee future results. Tax implications vary by individual circumstances.
Deal
Properties like this can earn 2–3x BTL yields when converted to HMO, with retrofit costs around £10k/room. Sign in to see the full tier, yield projection, and cost breakdown.
Commercial properties like this can earn 30-50% higher yields when converted to residential under Class MA / Q / P / PA, with prior approval costing ~GBP 96/unit. Sign in to see the recommended route, yield uplift, and cost breakdown.
BRRR-suited properties can recycle 80-100% of investor capital on refi, leaving a high-yielding rental with most of the money out. Sign in to see the refurb cost stack, ARV projection, and refinance maths.
Detached + large garden = sub-division play. Pro tier unlocks the tier badge, plot size, uplift estimate, and regional land benchmark.
Short-lease flats trade at deep discount, but extending under the 1993 Act often costs far less than the discount. Pro tier unlocks the tier badge, premium breakdown, long-lease ARV and arbitrage maths.
See projected short-stay revenue vs a vanilla BTL for this property.
See real sub-let margins (HMO room rates & SA nightly rates) vs the landlord rent.
Area
Agent & docs
FAQ
About 56, Drywoods, Chelmsford
Explore nearby