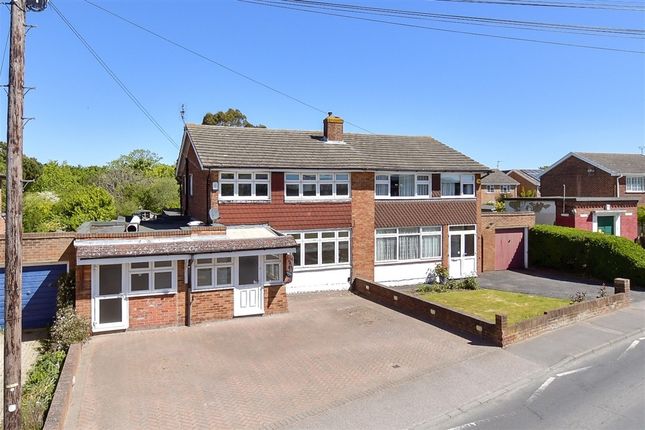
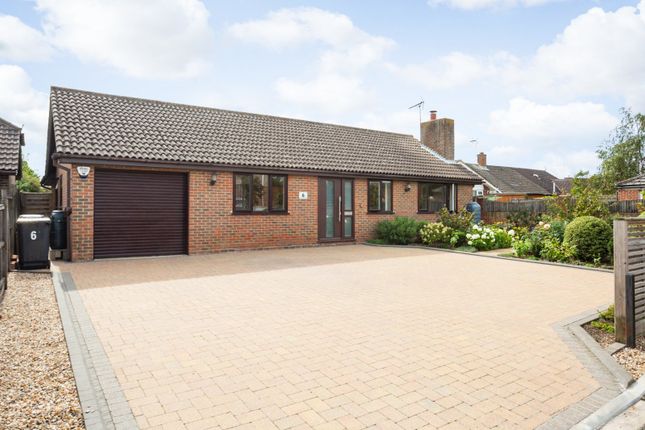
4-bedroom house · CT6 7FR
For saleReduced £5 (−0%) on 29 SepListed 701 days
Opportunity summary
See Archie’s verdict, returns by strategy and what to check before viewing.
About
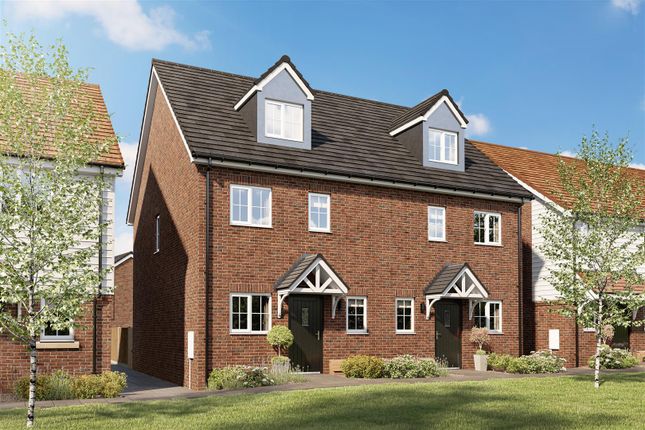
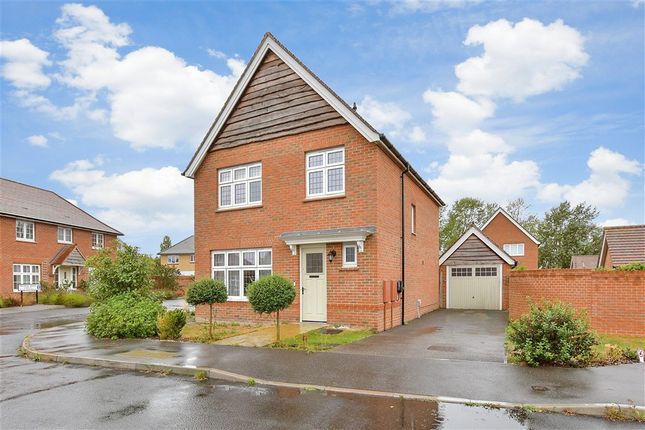
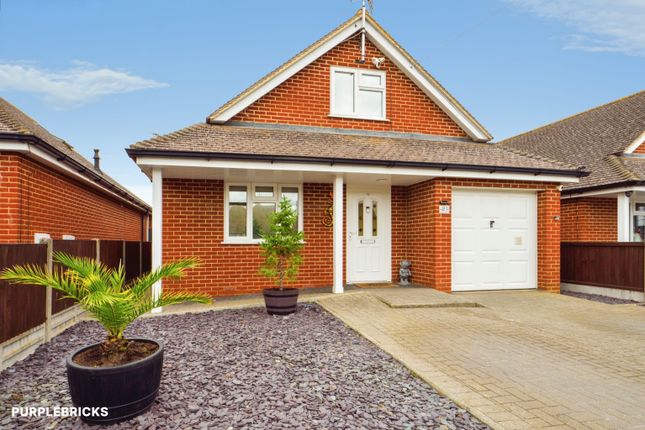
Enjoy £10,000 towards your stamp duty on this home when you legally complete by 30th June!* Plus upgrades worth £13,550 included - saving you even more money Enjoy space for the whole family in this four bedroom modern, energy efficient home.
An open-plan kitchen/dining area for added flexibility when entertaining guests. A family sized bathroom, plenty of storage throughout plus the main bedroom benefits from an ensuite.
This home also has its own garage, which provides practical parking and additional storage space. This home benefits from an end of cul de sac location.
*£10k Stamp Duty Contribution - Offer available on selected plots only for a limited time.
Offer may be withdrawn or extended at any time and legal completion must take place on or before 30.06.26 (or such other date as may be communicated in writing). Cannot be exchanged for cash.
Subject to lender's approval. This offer is not to be used in conjunction with any other offer, discount, promotion or scheme. Maximum cash incentive cannot exceed 5% of the property purchase price.
To take advantage of this offer you must claim before reserving a property from us. Your home may be repossessed if you do not keep up repayments on a mortgage or any other debt secured on it.
Subject to individual lender terms and conditions. Our usual reservation and sales terms and conditions also apply. Please speak to one of our sales consultants for more details.
Total internal floor area: 1450 sq ft Rooms Ground floor Kitchen (3.29M x 3.68M 10'10" x 12'1") Dining Area (2.87M x 3.97M 9'5" x 13'0") Living Room (3.87M x 4.68M 12'8" x 15'4") First floor Bedroom 1 (2.84M x 3.72M 9'4" x 12'3") Bedroom 2 (3.35M x 3.46M 11'0" x 11'4") Bedroom 3 (2.21M x 3.00M 7'3" x 9'10") Bedroom 4 (2.74M x 3.13M 9'1" x 12'3") About Greenwood Gardens Our stunning 4 bedroom show home (The Woburn) is now open!
Book your appointment today to visit us. A garden Suburb, in a place where countryside and coast combine. A vision of high-quality living in a well-nourished location.
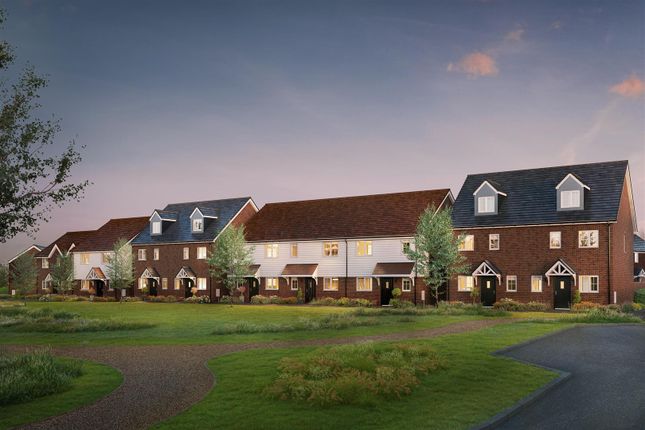
This unique development is comprised of contemporary new 2,3 & 4 bedroom family homes, part of Lower Herne Village.
Greenwood Gardens, puts wellbeing at the very heart of its thriving community of new build homes, benefitting from a range of leisure and retail facilities.
Our homes boast beautiful, design-led architecture that has been informed by the historic character of Herne Bay and wider County of Kent.
Greenwood Gardens sits proudly as an extension to the existing local community. Our new housing development has been designed with an abundance of open spaces and amenities on site.
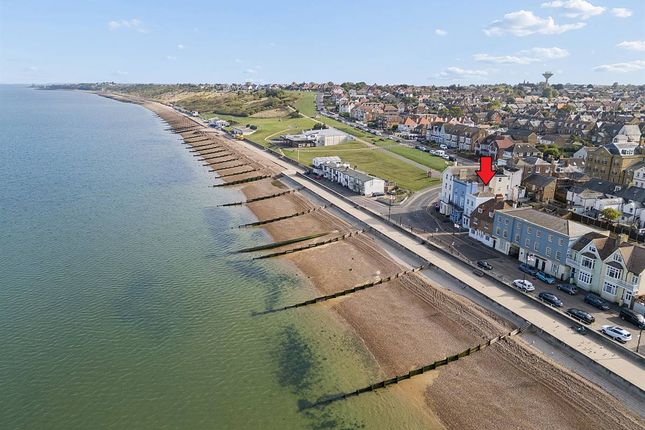
A natural sanctuary for you to find peace, with everything you need on your doorstep. Plus, with Kent's nearby coastline, you are spoilt for choice when it comes to experiencing natural beauty.
In keeping with its natural historic woodland setting, our new homes at Greenwood Gardens have their roots firmly planted with sustainable living at the forefront of its design.
An inspiring place to live, learn and grow. Feel free to contact us today to register your interest in the fantastic new builds we have available at the Greenwood Gardens. What's my budget?
Check your affordability Click here Home to sell?
Complete an online valuation Click here Opening Hours Mon: 10:00 - 17:00, Thu: 10:00 - 17:00, Fri: 10:00 - 17:00, Sat: 10:00 - 17:00, Sun: 10:00 - 17:00
Value & comps
No previous sales on record.
Returns
Set an offer; the calculator follows it.
We're still gathering serviced-accommodation data for this area.
Archie refurb estimate: a Pro feature
0.0% below asking
This is not financial or investment advice. Prop AI Deals is not authorised by the Financial Conduct Authority (FCA) to provide investment advice.
All investment calculators, property analyses, and AI-generated insights are for informational purposes only. Property investment carries risk and may result in financial loss. All calculations should be independently verified and you should consult with FCA-authorised financial advisors before making any investment decisions.
Past performance does not guarantee future results. Tax implications vary by individual circumstances.
Deal
Properties like this can earn 2–3x BTL yields when converted to HMO, with retrofit costs around £10k/room. Sign in to see the full tier, yield projection, and cost breakdown.
Commercial properties like this can earn 30-50% higher yields when converted to residential under Class MA / Q / P / PA, with prior approval costing ~GBP 96/unit. Sign in to see the recommended route, yield uplift, and cost breakdown.
BRRR-suited properties can recycle 80-100% of investor capital on refi, leaving a high-yielding rental with most of the money out. Sign in to see the refurb cost stack, ARV projection, and refinance maths.
Detached + large garden = sub-division play. Pro tier unlocks the tier badge, plot size, uplift estimate, and regional land benchmark.
Short-lease flats trade at deep discount, but extending under the 1993 Act often costs far less than the discount. Pro tier unlocks the tier badge, premium breakdown, long-lease ARV and arbitrage maths.
See projected short-stay revenue vs a vanilla BTL for this property.
See real sub-let margins (HMO room rates & SA nightly rates) vs the landlord rent.
Area
Agent & docs

FAQ
About 23, Strode Farm, Herne Bay
Explore nearby