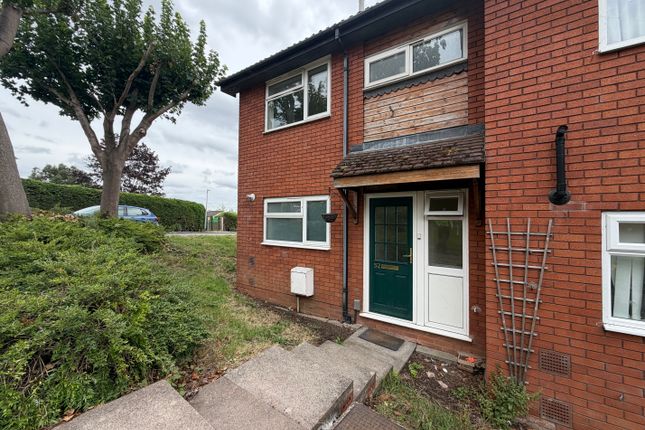
3-bedroom terraced house · CV23 0HR
Listing removedListed 114 days · slow let
Opportunity summary
See Archie’s verdict, returns by strategy and what to check before viewing.
About
An immaculate three bedroom modern end of terrace house located in the sought after Coton Park development which is ideally positioned for commuters to access motorways, Rugby railway station, town centre and retail parks.
The accommodation briefly comprises: entrance hall, cloakroom, lounge, kitchen/dining room, three bedrooms, en-suite shower room and a bathroom.
The property further benefits from gas fired central heating, uPVC double glazing, two off-road parking spaces and a secluded rear garden. Available early August. Furnished. Energy rating B.
ENTRANCE HALL Enter via a composite panel effect door with obscure double glazed insert. Single panel radiator. Wood effect flooring. Electric consumer unit. Thermostat for the central heating.
Stairs rising to the first floor. Door to the lounge. Door to: CLOAKROOM Corner pedestal wash hand basin and low-level toilet. Tiled splashback area. Wood effect flooring.
Single panel radiator with thermostat. Obscure uPVC double glazed window to the front aspect. LOUNGE 13' 11" x 11' 7" (4.24m x 3.53m) uPVC double glazed window to the front aspect.
Single panel radiator with thermostat. Fibre optic broadband connection point. Under stairs storage cupboard.
Door to: KITCHEN/DINING ROOM 14' 10" x 8' 5" (4.52m x 2.57m) A range of Shaker style eye and base level units surmounted by marble effect worktops.
Inset stainless steel 1.5 bowl sink and drainer with mixer tap over. Built-in stainless steel single electric oven, four ring gas hob and chimney extractor hood.
Fridge freezer, washing machine and dishwasher. Wood effect flooring. Concealed combination central heating boiler. Single panel radiator with thermostat control.
uPVC double glazed window to the rear aspect. uPVC double glazed patio doors to the rear garden. STAIRS & LANDING Built-in storage cupboard with shelving.
Doors to all further first floor accommodation: BEDROOM ONE 11' 7" max x 9' 1" (3.53m x 2.77m) uPVC double glazed window to the front aspect. Single panel radiator with thermostat control.
Built-in over stairs storage cupboard. Door to: ENSUITE White suite comprising: pedestal wash hand basin with mixer tap, low-level toilet and fully tiled shower enclosure with the thermostatic shower.
Tiling to splashback areas. Vinyl floor. Extractor fan. Single panel radiator with thermostat. uPVC obscure double glazed window to the front aspect.
BEDROOM TWO 8' 9" x 7' 3" (2.67m x 2.21m) uPVC double glazed window to the rear aspect. Single panel radiator with thermostat.
BEDROOM THREE 7' 2" x 5' 6" (2.18m x 1.68m) uPVC double glazed window to the rear aspect. Single panel radiator with thermostat.
BATHROOM 5' 7" x 5' 6" (1.7m x 1.68m) White suite comprising: low-level toilet, pedestal wash hand basin and panelled bath with mixer tap and thermostatic shower over. Tiling to splashback areas.
Vinyl floor. Extractor fan. Single panel radiator with thermostat control. Obscure uPVC double glazed window to the side aspect. FRONTAGE Two block paved parking spaces.
Slab path leading to the front door with courtesy light. Outside power sockets. Shared path leading down the side of the property to the rear garden.
REAR GARDEN Slab patio across the rear of the property with timber gate to the side, power outlet, cold water tap and courtesy light.
Slab path continues down the garden to a raised decked seating area at the very rear through laid to lawn areas with cracked slate borders. Enclosed by timber fencing to all sides.
COUNCIL TAX Band C FEES PAYABLE BY TENANTS Holding Deposit: equivalent to 1 weeks rent will be taken prior to references being applied for.
Tenancy Deposit: equivalent to 5 weeks rent (6 weeks if the annual rent is over £50,000 or over). Rent: one months rent is payable when you sign the tenancy agreement.
Utilities: gas, water, electric, council tax, telephone, broadband etc and the television licence.
Additional Permitted Fees: Interest charged on late rent payments: 3% above the current rate of interest as set by the Bank of England on the day the rent became due.
Changes to the tenancy agreement: if the tenant requests a change to the tenancy agreement (e.g add/removal of a tenant), a fee of £50 inc VAT is payable.
Loss of keys/security device: if the tenant requires replacement keys/fobs due to not having the keys provided to them at the start of the tenancy agreement, the cost of replacement will be paid by the tenant.
If the keys have been lost and therefore there is a potential security risk, the tenant will pay the costs of the lock being changed.
Early termination: if the tenant requests an early termination of the tenancy either during the fixed term or in lieu of the correct notice in a statutory periodic (rolling) tenancy, the tenant will pay for any reasonable loss to the landlord/agent for the termination of the tenancy agreement.
Company Application Fee (where the tenancy is taken in the name of a company): £500 plus VAT (plus check-out fee of £100 plus VAT) Please visit our website for full details of our referencing criteria and fees.
Edward Knight Estate Agents are members of the Property Ombudsman redress scheme and have client money protection with Client Money Protect (CMP).
Value & comps
No previous sales on record.
Rental comparables are shown in the Rental section below. Sold comparables remain for area capital context only.
Returns
We're still gathering serviced-accommodation data for this area.
This is not financial or investment advice. Prop AI Deals is not authorised by the Financial Conduct Authority (FCA) to provide investment advice.
All investment calculators, property analyses, and AI-generated insights are for informational purposes only. Property investment carries risk and may result in financial loss. All calculations should be independently verified and you should consult with FCA-authorised financial advisers before making any investment decisions.
Past performance does not guarantee future results. Tax implications vary by individual circumstances.
Deal
Properties like this can earn 2–3x BTL yields when converted to HMO, with retrofit costs around £10k/room. Sign in to see the full tier, yield projection, and cost breakdown.
Commercial properties like this can earn 30-50% higher yields when converted to residential under Class MA / Q / P / PA, with prior approval costing ~GBP 96/unit. Sign in to see the recommended route, yield uplift, and cost breakdown.
BRRR-suited properties can recycle 80-100% of investor capital on refi, leaving a high-yielding rental with most of the money out. Sign in to see the refurb cost stack, ARV projection, and refinance maths.
Detached + large garden = sub-division play. Pro tier unlocks the tier badge, plot size, uplift estimate, and regional land benchmark.
Short-lease flats trade at deep discount, but extending under the 1993 Act often costs far less than the discount. Pro tier unlocks the tier badge, premium breakdown, long-lease ARV and arbitrage maths.
See projected short-stay revenue vs a vanilla BTL for this property.
See real sub-let margins (HMO room rates & SA nightly rates) vs the landlord rent.
Area
Agent & docs

FAQ
About Aster Drive, Coton Park, Rugby
Explore nearby