5-bedroom detached house · IP22 2EE
For saleListed 41 days
Opportunity summary
See Archie’s verdict, returns by strategy and what to check before viewing.
About
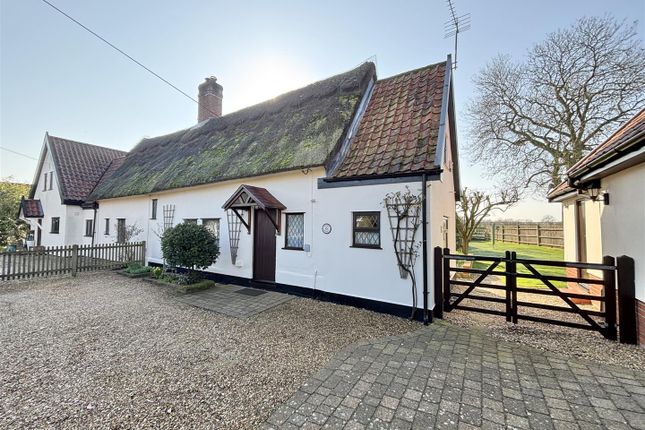
This beautifully positioned, 5-bedroom, Grade II Listed former farmhouse, offers a wealth of period character together with an impressive range of traditional outbuildings, including a fine timber-framed barn.
In a peaceful rural setting, just 4 miles from Diss town with rail connection to London Liverpool St you can enjoy a connected country life here.
It was love at first sight for the owners as soon as they stepped into the welcoming light of the kitchen on their first viewing!
The property combines centuries-old character with wonderfully versatile accommodation and an enchanting garden designed for both relaxation and entertaining.
Original beams, lofty ceilings, generous proportions and an abundance of period features create a home with a unique sense of warmth and permanence.
Step Inside The home is accessed from the rear lobby and a useful utility room particularly practical for country living, muddy boots, wet coats, and dogs.
The lobby leads to the magnificent, south-east facing farmhouse kitchen, where exposed timber beams span the ceiling and the beautiful dual aspect draws light and energy into the house.
The kitchen is centred around a Rayburn Superior range, with ample room for a dining table and comfortable armchairs, making this far more than simply a kitchen.
It is a relaxed, sociable room in which the owners enjoy their morning cuppa, and also gather with family and friends, lingering over meals and enjoy the changing seasons beyond the windows.
Across the internal hallway, the impressive sitting room provides a wonderful sense of scale and occasion.
An enormous inglenook fireplace with woodburning stove forms a spectacular focal point, while the generous proportions allow space for both relaxed seating and a reading or games/card table where much fun has been had with friends and family!
French doors open towards the terrace and gardens, creating connection between house and garden during the warmer months, although with curtains drawn the ancient thick walls offer welcome respite from sizzling summer days too.
Adding an unexpected touch of character, a bar makes this an exceptional room for entertaining, whether a lively gathering or a cosy nightcap in front of the fire.
For quieter moments, the snug, with stairs to the first-floor bedroom and beyond a loft room, provides a more intimate retreat – a room in which to curl up with a book or settle down to watch television.
There is something particularly comforting about this room: Its proportions, materials and atmosphere speak of the generations who have enjoyed this home over the centuries.
A separate hallway leads to a ground-floor bathroom with shower over bath, together with an external door.
This part of the house offers an excellent degree of flexibility and could work particularly well for multi-generational living, or as a guest suite.
The west-facing conservatory just off the snug enjoys views down the garden and provides a peaceful place to sit, read or simply enjoy the grounds.
Peace, Privacy & Period Character Five generous bedrooms over two upper floors, make the house exceptionally versatile for family life, visiting guests or those seeking dedicated spaces for home working and hobbies.
Original features sit comfortably alongside the practicalities of modern living, creating bedrooms that feel both historic and inviting.
A central staircase leads to the airy, dual aspect principal bedroom, set aside from the others on the first floor, with dressing space and its own ensuite with oversized shower – a contemporary luxury in the historic house.
Across the landing a cosy double bedroom embraces the character of the home and is served by a Jack & Jill bathroom, together with the third bedroom on this floor, which is also accessed from stairs from the snug.
The second floor provides two further bedrooms/loft storage and offers an intimate perspective on the property’s extraordinary history whilst providing versatility as office, teenagers den or hobby space.
Here, the scale and construction of the original house become particularly apparent, with exposed timbers and characterful detailing creating spaces that could never be replicated in a modern property.
An English Country Garden The grounds are approached by an access road to a driveway and garage with parking.
The large gates to the grounds are opened for further parking when larger gatherings are held here.
At the heart of the garden is a stunning waterfall fountain and lily pond, providing a captivating focal point many an afternoon of nature watching and pond-dipping with the grandchildren.
A generous terrace overlooks the pond and provides an idyllic setting for outdoor dining, morning coffee or an evening drink as the sun moves across the garden.
Further down the garden, beautiful pergola arches cloaked in Roses and Jasmine create a romantic, circular secret garden.
Mature trees including Silver Birches planted by the owners, provide welcome shade, while colourful planting introduces changing textures and tones throughout the seasons.
Beyond a conifer hedge, the working part of the garden offers veggie beds, a natural wildlife pond, outbuildings and the potential to grow your own or perhaps keep chickens.
The overall effect is a garden that feels established, private and deeply connected to the character of the house - a place to wander, entertain, garden, work or simply sit and enjoy the surroundings in multiple spots.
An enormous, vaulted, timber-framed barn, offers valuable additional space for storage, workshops, hobbies, a games room or gym.
Imagine the barn as a “Great Hall” dining and entertaining space, filled with long tables and space for caterers, perhaps linked to the main house by a covered walkway – a fabulous party hub!
The possibilities are only limited by your creativity and of course planning permissions.
On the Doorstep Winfarthing is a well-established village offering a range of local amenities, including a primary school, village hall and public house.
The village provides a pleasant rural setting while benefiting from convenient access to nearby towns and wider services. How Far Is It To....
Diss, approximately 4 miles south of Winfarthing, is an attractive market town offering a wide range of shopping, leisure and community facilities, including a weekly market, 18-hole golf course and mainline railway station with direct links to London Liverpool Street and Norwich.
Norwich, the regional centre of East Anglia, offers extensive shopping, educational and recreational facilities and Norwich International Airport.
Services, District Council and Tenure Oil Fired Central Heating Mains Electricity & Water Drainage -Septic Tank Broadband Available – Fibre internet to the premises but please check Mobile Phone Reception - varies depending on network provider Please see to check.
South Norfolk District Council – Band F– Freehold
Value & comps
No previous sales on record.
Returns
Set an offer; the calculator follows it.
We're still gathering serviced-accommodation data for this area.
Archie refurb estimate: a Pro feature
0.0% below asking
This is not financial or investment advice. Prop AI Deals is not authorised by the Financial Conduct Authority (FCA) to provide investment advice.
All investment calculators, property analyses, and AI-generated insights are for informational purposes only. Property investment carries risk and may result in financial loss. All calculations should be independently verified and you should consult with FCA-authorised financial advisors before making any investment decisions.
Past performance does not guarantee future results. Tax implications vary by individual circumstances.
Deal
Properties like this can earn 2–3x BTL yields when converted to HMO, with retrofit costs around £10k/room. Sign in to see the full tier, yield projection, and cost breakdown.
Commercial properties like this can earn 30-50% higher yields when converted to residential under Class MA / Q / P / PA, with prior approval costing ~GBP 96/unit. Sign in to see the recommended route, yield uplift, and cost breakdown.
BRRR-suited properties can recycle 80-100% of investor capital on refi, leaving a high-yielding rental with most of the money out. Sign in to see the refurb cost stack, ARV projection, and refinance maths.
Detached + large garden = sub-division play. Pro tier unlocks the tier badge, plot size, uplift estimate, and regional land benchmark.
Short-lease flats trade at deep discount, but extending under the 1993 Act often costs far less than the discount. Pro tier unlocks the tier badge, premium breakdown, long-lease ARV and arbitrage maths.
See projected short-stay revenue vs a vanilla BTL for this property.
See real sub-let margins (HMO room rates & SA nightly rates) vs the landlord rent.
Area
Agent & docs
FAQ
About Badgers Farm, Short Green, Winfarthing
Explore nearby