4-bedroom detached house · GL5 5NP
Listing removedListed 235 days
Opportunity summary
See Archie’s verdict, returns by strategy and what to check before viewing.
About
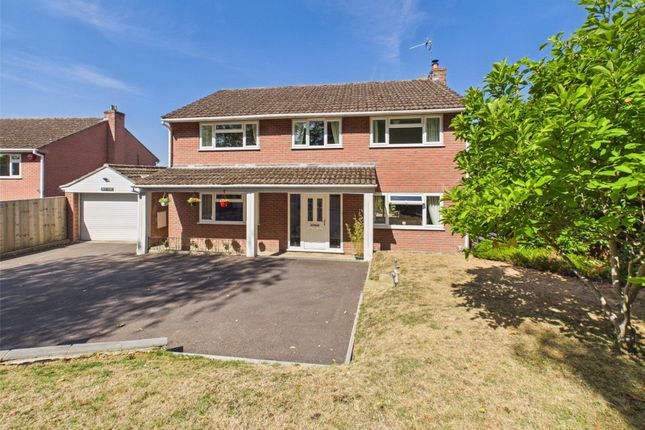
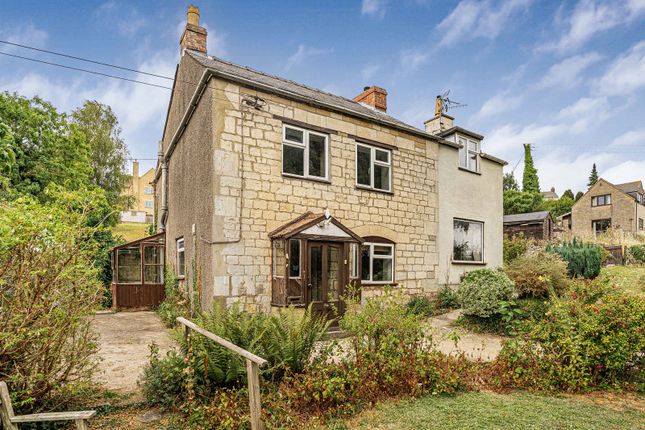
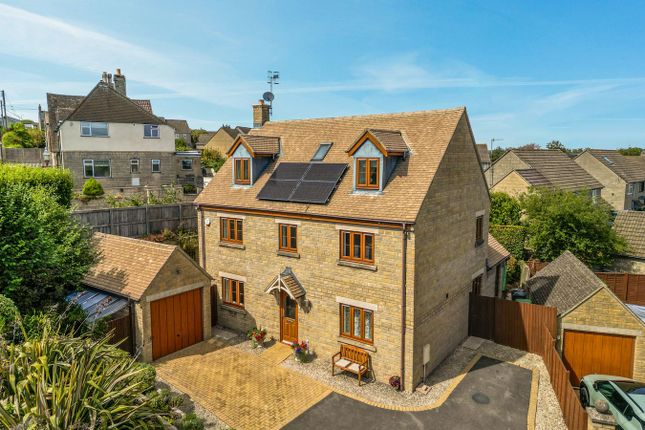
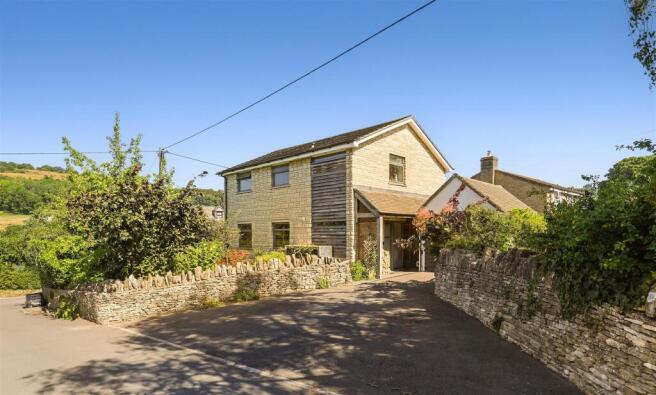
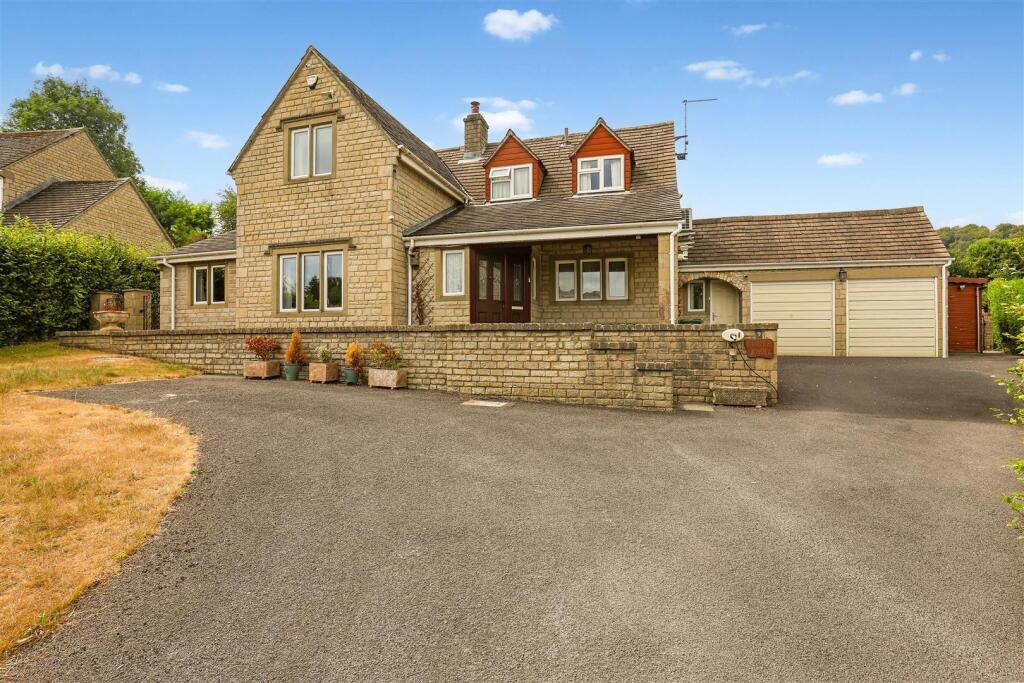
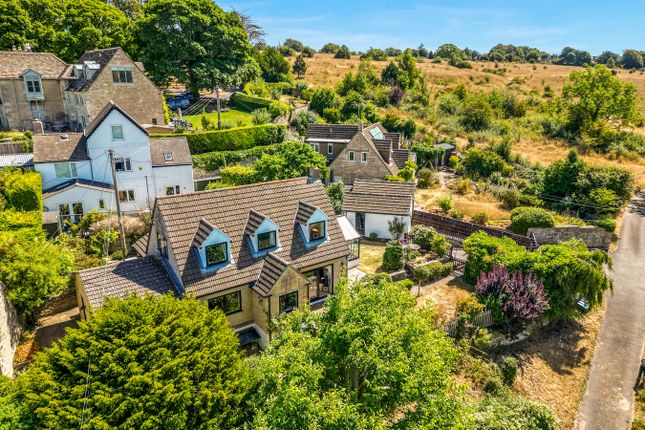
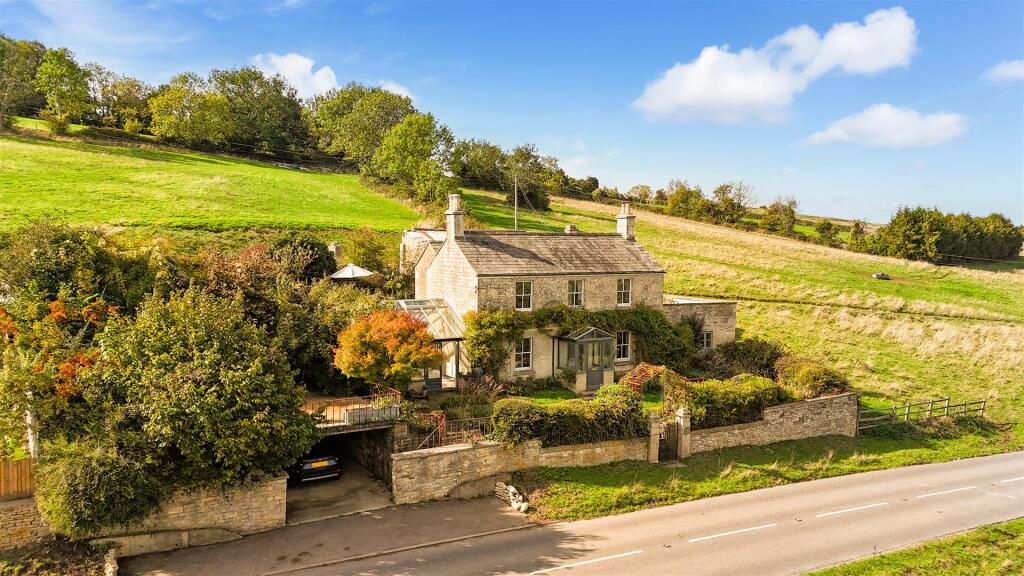
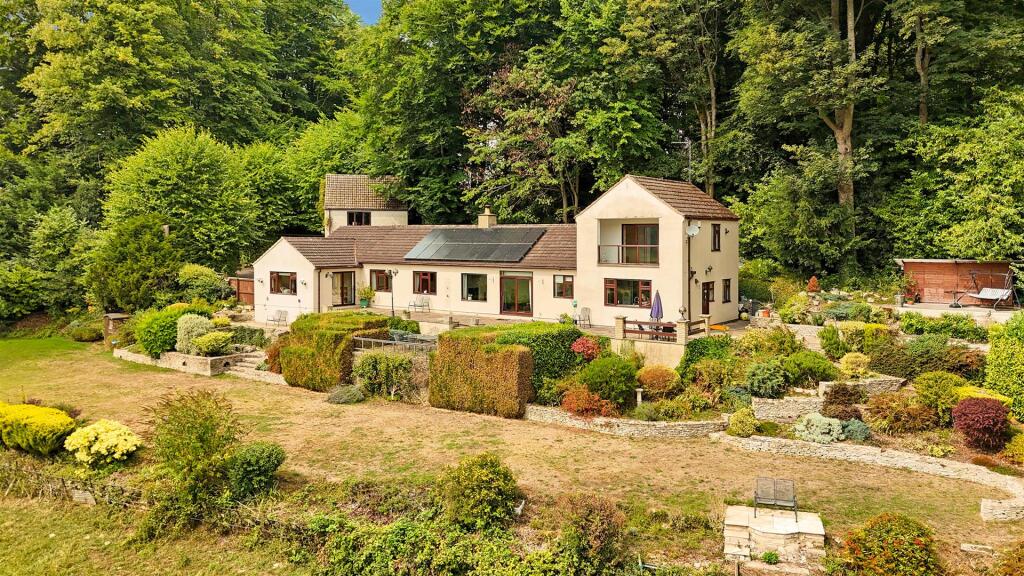
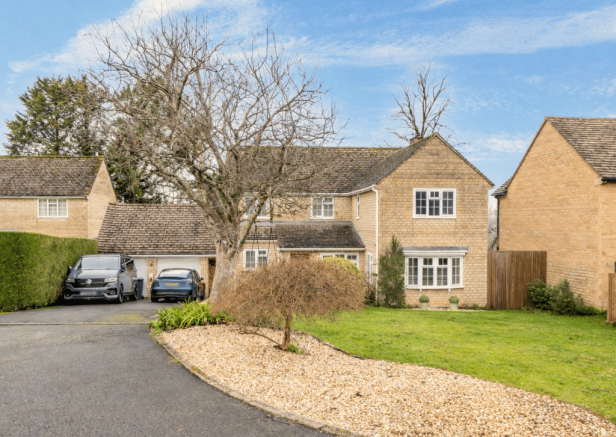
Offered with no onward chain, Hunters Estate Agents are delighted to offer Well Cottage, a charming detached Cotswold stone cottage located in the ever-popular village of Woodchester.
Accessed via Pauls Rise, this characterful home has retained many of its period features, including a wood-burning stove, exposed beams, and exposed Cotswold stone walls.
The accommodation briefly comprises a welcoming entrance porch/boot room, a cosy sitting room with wood-burning stove and doors leading to the garden, a kitchen/breakfast room, and a dining room with doors opening onto the rear garden and a staircase rising to the conservatory above.
An inner hall provides access to the front of the property, a wet room, and a door into the double garage.
On the first floor, there is a spacious principal bedroom with doors opening into the conservatory, a further bedroom, and a family bathroom.
On the top floor, two additional bedrooms are each accessed via their own separate staircases, adding to the cottage’s unique charm and character.
Externally, the property enjoys a rear garden mainly laid to lawn, a double garage with electric roller doors, a studio above the garage, and gated off-street parking for two to three vehicles.
To the front, there is an additional lawned garden with steps leading down to Nailsworth Stream, creating a picturesque setting.
Situaiton - Woodchester is in the Nailsworth Valley, running southwards from Stroud along the A46 road to Nailsworth. The parish population taken at the 2011 census was 1,206.
There are pubs in both North and South Woodchester (The Royal Oak in North and The Ram in South) and a post office with a shop in North Woodchester.
Woodchester is notable as the location of Woodchester Roman Villa. The village’s parish church of St Mary’s was designed by Samuel Sanders Teulon.
Stroud is just 2.5 miles north of here where there are a variety of shops and amenities including the mainline station. Directions - From Stroud, head south down the A46.
After passing The Fleece on your left hand side, turn right into Pauls Rise and the property is the first house on the right hand side.
Entrance Porch - UPVC double glazed entrance door & windows, radiator, tiled flooring, storage cupboard, shoe storage, coat hooks & access to roof space.
Sitting Room - 6.36m x 4.85m (20'10" x 15'10") - UPVC double glazed windows, wooden framed double glazed french doors to garden, tiled flooring, underfloor heating, TV point, log burner, exposed beams, exposed Cotswold stone, stairs to first floor, understairs cupboard and phone point.
Kitchen/Breakfast Room - 4.52m x 3.76m (14'9" x 12'4") - Good range of wall, floor & drawer kitchen units, rolltop work surfaces, drainer stainless steel sink with mixer tap, space for range cooker, washing machine & fridge/freezer, tiled flooring, underfloor heating, splashback tiling, extractor fan, breakfast bar and wooden framed double glazed windows.
Dining Room - 5.02m x 4.05m (16'5" x 13'3") - UPVC double glazed window & french doors, radiator, tiled flooring and staircase to conservatory with understairs cupboard beneath.
Inner Hall - UPVC double glazed entrance door to front, radiator and door into double garage.
Wetroom - 2.82m x 1.77m (9'3" x 5'9") - Low level WC, vanity sink, bidet, shower off mains, heated towel rail, extractor fan, tiled throughout and UPVC double glazed & frosted window.
First Floor Landing - Two staircases to top floor, radiator, exposed beam and UPVC double glazed window.
Bathroom - Low level WC, vanity sink with mixer tap, bidet, panelled bath, shower off mains, heated towel rail, extractor fan, tiled flooring, splashback tiling, exposed bean and UPVC double glazed window.
Bedroom - 3.86m max x 3.42m (12'7" max x 11'2" ) - UPVC double glazed window, radiator, phone point, understairs cupboard and exposed beam.
Bedroom - 4.60m x 4.13m (15'1" x 13'6") - UPVC double glazed window, wooden framed double glazed door to conservatory, radiator, exposed Cotswold stone and beams.
Sun Room/Conservatory - 4.18m x 3.98m (13'8" x 13'0") - Wooden framed double glazed throughout, door to roof terrace and tiled flooring.
Top Floor - Bedroom - 4.55m x 2.94m (14'11" x 9'7") - Accessed via own staircase. UPVC double glazed window, radiator, built-in storage, exposed beam and a Velux window.
Bedroom - 5.44m x 4.53m (17'10" x 14'10") - Accessed via own staircase, UPVC double glazed window, radiator, exposed beam and cupboard containing Worcester boiler and hot water cylinder.
Exterior - The rear garden is mainly laid to lawn.
Further benefits include stone chippings seating area, patio areas, fence boarders, outside tap, bedding areas with mature planting, pond, steps leading to roof terrace, access into Studio/Study and access to the front.
The front garden is laid to lawn with bedding areas with mature planting, Chinese windmill palm tree, fence/brick borders, outside light, outside tap, water butt and access to rear garden There is an additional garden in front the house.
This mainly laid to lawn with bedding areas with mature planting and steps leading down to the an additional area & the Nailsworth stream.
Studio - 4.99m x 4.19m (16'4" x 13'8") - Accessed via the rear garden, power, lighting and double glazed window.
Double Garage - 5.43m x 4.76m (17'9" x 15'7") - Electric roller doors, power, lighting, wooden framed double glazed window and door into inner hall.
Off-Street Parking - Gated parking in front the double garage for 2-3 vehicles. Additional space opposite for 1 vehicle. Tenure - Freehold Council Tax Band - The council tax band is E.
Aml Checks - Estate agents operating in the UK are required to conduct Anti-Money Laundering (AML) checks in compliance with the regulations set forth by HM Revenue and Customs (HMRC) for all property transactions.
It is mandatory for both buyers and sellers to successfully complete these checks before any property transaction can proceed.
A fee will be charged for each individual AML check conducted’ Social Media - Like and share our Facebook page (@HuntersStroud) & Instagram Page (@hunterseastroud) to see our new properties, useful tips and advice on selling/purchasing your home.
Gold At British Property Awards - We’re delighted to announce that Hunters Estate Agents Stroud has once again won the GOLD Award at the British Property Awards in 2025, making this our fourth win after previous successes in 2024, 2023 and 2021.
This continued recognition reflects our commitment to delivering outstanding customer service and exceptional results for homeowners across Stroud and the surrounding areas.
If you’d like to find out the value of your home and discover what sets us apart from our competitors contact our award-winning team today on / and book your free, no-obligation valuation and experience the difference for yourself.
Value & comps
No previous sales on record.
Returns
Set an offer; the calculator follows it.
We're still gathering serviced-accommodation data for this area.
Archie refurb estimate: a Pro feature
0.0% below asking
This is not financial or investment advice. Prop AI Deals is not authorised by the Financial Conduct Authority (FCA) to provide investment advice.
All investment calculators, property analyses, and AI-generated insights are for informational purposes only. Property investment carries risk and may result in financial loss. All calculations should be independently verified and you should consult with FCA-authorised financial advisors before making any investment decisions.
Past performance does not guarantee future results. Tax implications vary by individual circumstances.
Deal
Properties like this can earn 2–3x BTL yields when converted to HMO, with retrofit costs around £10k/room. Sign in to see the full tier, yield projection, and cost breakdown.
Commercial properties like this can earn 30-50% higher yields when converted to residential under Class MA / Q / P / PA, with prior approval costing ~GBP 96/unit. Sign in to see the recommended route, yield uplift, and cost breakdown.
BRRR-suited properties can recycle 80-100% of investor capital on refi, leaving a high-yielding rental with most of the money out. Sign in to see the refurb cost stack, ARV projection, and refinance maths.
Detached + large garden = sub-division play. Pro tier unlocks the tier badge, plot size, uplift estimate, and regional land benchmark.
Short-lease flats trade at deep discount, but extending under the 1993 Act often costs far less than the discount. Pro tier unlocks the tier badge, premium breakdown, long-lease ARV and arbitrage maths.
See projected short-stay revenue vs a vanilla BTL for this property.
See real sub-let margins (HMO room rates & SA nightly rates) vs the landlord rent.
Area
Agent & docs
FAQ
About Well Cottage, Woodchester, Stroud
Explore nearby