We've tightened what earns a Pursue. A home now needs a published valuation, a strategy that still makes money after real running costs and lender stress tests, and no listing problems that would stop a mortgage. You'll see fewer Pursues, and each one has been checked harder.
See how verdicts work5-bedroom house · SK11 0HU
Sold STCListed 161 days
Opportunity summary
See Archie’s verdict, returns by strategy and what to check before viewing.
About
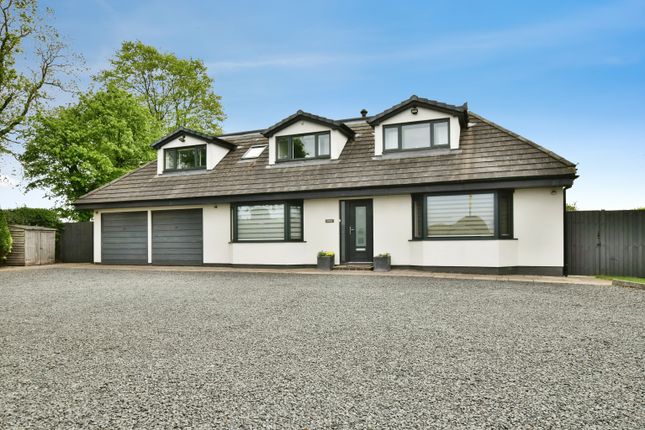
An immaculately extended and refurbished five bedroom property enjoying a delightful semi rural location with gardens, ample parking and outstanding views over adjoining countryside, situated in the sought after village of Sutton Lane Ends.
This exceptional property offers a spacious and versatile family home, having been extended and refurbished to a high standard, enjoying a delightful position backing onto open countryside.
On entering, a bright entrance hall leads to a dual aspect sitting room with oak flooring and bay window with built-in seating.
To the rear is a superb open plan living, dining and family area with bi-folding doors opening onto the garden and stone patios, complemented by a wood burning stove and underfloor heating.
The kitchen sits just off the main living space with access to a utility room and cloakroom/WC, together with a gym and additional storage areas.
To the first floor there are three well proportioned double bedrooms, all beautifully presented.
The principal suite is of particular note, enjoying a private seating area, dressing room and a luxurious en-suite with freestanding bath and walk-in shower.
The remaining bedrooms both benefit from en-suite facilities. To the second floor there are two further bedrooms, one currently utilised as a home office, together with a shower room.
The property enjoys landscaped gardens to the rear with lawn, mature planting, stone patios and a sunken firepit area, all enjoying a high degree of privacy and countryside views.
To the front there is a resin bonded driveway providing ample parking, together with a garage store. An internal inspection is highly recommended to appreciate the accommodation on offer.
There is a wide range of shopping, travel, educational and recreational facilities available in nearby Macclesfield.
Access to the national motorway network, Manchester International airport and InterCity rail links to London and all within 10 and 40 minutes drive.
Directions from the centre of Macclesfield: proceed along the A523 signposted Leek. At the traffic lights turn left into Byrons Lane, sign posted Langley & Sutton.
Continue for a short distance turning right shortly before the aqueduct into Bullocks Lane.
Proceed along Bullocks Lane and after approximately 0.75 miles turn left into Walker Lane where the property can be located after approximately 400 yards on the left hand side.
Accommodation - Ground Floor - Entrance Hall - 6.17m x 2.49m (narrowing to 1.93m) (20'3" x 8'2" ( - A bright entrance hall with anthracite aluminium door and matching glazed side panels, tiled flooring, underfloor heating, LED lighting, three storage cupboards and staircase to the first floor with oak balustrade and glass inserts.
Sitting Room - 5.26m x 3.73m (17'3" x 12'3") - A beautifully presented dual aspect room with bay window and built-in seating, additional side windows, oak flooring, underfloor heating, slate tiled media wall and glazed oak sliding doors.
Living/Dining/Family Room - 7.16m x 6.86m (23'6" x 22'6") - An impressive open plan space enjoying countryside views and bi-folding doors to the rear and side.
Features include a slate tiled media wall, Stovax wood burning stove, tiled flooring, underfloor heating, bespoke cabinetry, stone worktops and breakfast bar with oak countertop.
Kitchen - 3.71m x 2.24m (12'2" x 7'4") - A sleek fitted kitchen with high gloss units, contrasting work surfaces, twin stainless steel sink, NEFF gas hob, extractor, oven/grill, microwave and integrated dishwasher.
Finished with tiled flooring and underfloor heating.
Utility Room - 3.23m x 2.34m (narrowing to 1.22m x 1.55m) (10'7" - Fitted with matching high gloss units and stone work surfaces, with plumbing for washing machine, space for fridge freezer, tiled flooring and access to WC and gym.
Cloakroom/Wc - 1.91m x 0.69m (6'3" x 2'3") - Fitted with low level WC, vanity wash hand basin, part tiled walls, tiled flooring and underfloor heating.
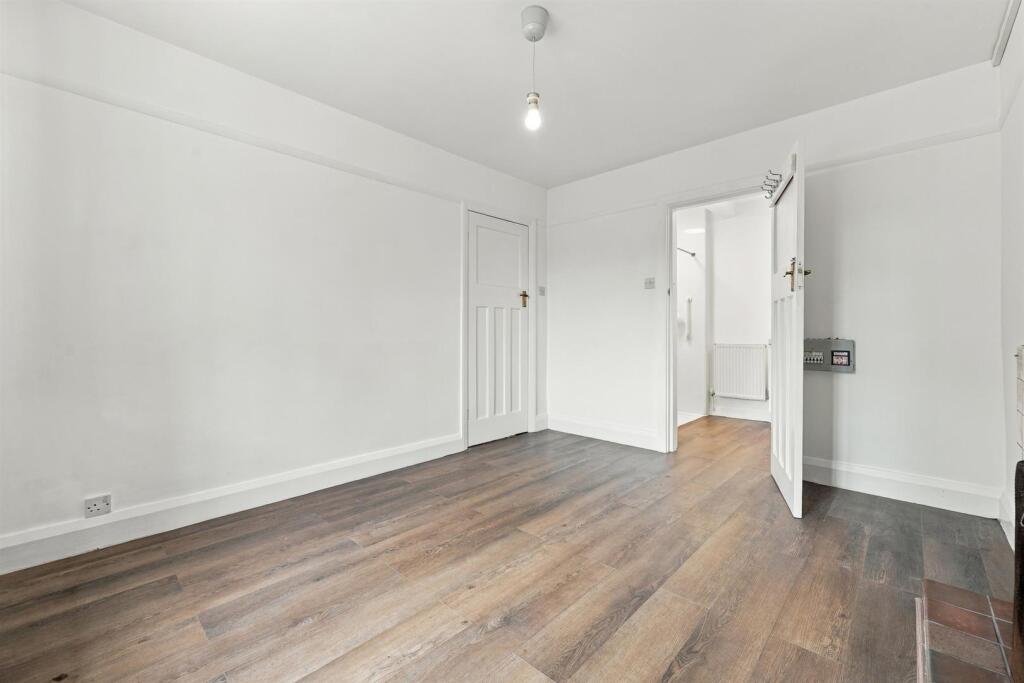
Gym - 3.15m x 3.38m (10'4" x 11'1") - A useful and versatile room with oak flooring, mirrored wall, underfloor heating and side window.
First Floor - Landing - 2.49m x 3.71m (maximum) (8'2" x 12'2" (maximum)) - With Velux window, staircase to the second floor and access to the first floor accommodation.
Bedroom 1 - 6.63m x 3.86m (21'9" x 12'8") - A generous principal bedroom with rear facing patio doors and window enjoying countryside views, fitted wardrobes, underfloor heating and access to the dressing room.
Dressing Room - Fitted with wardrobes and dressing table, with rear window, Velux window, underfloor heating and access to en-suite.
En-Suite - 5.51m x 2.26m (narrowing to 4.62m x 2.26m) (18'1" - A luxurious four piece suite comprising freestanding double ended bath, walk-in shower, vanity wash hand basin and low level WC.
Finished with tiled flooring, part tiled walls, Velux window and underfloor heating.
Bedroom 2 - 4.14m x 3.86m (13'7" x 12'8") - A spacious double bedroom with front facing window, wardrobe recess and access to en-suite.
En-Suite - 2.44m x 1.83m (8' x 6') - Fitted with walk-in shower, vanity wash hand basin, low level WC, tiled flooring and underfloor heating.
Bedroom 3 - 4.17m x 3.43m (13'8" x 11'3") - A further double bedroom with front facing window and access to en-suite.
En-Suite - Fitted with shower enclosure, vanity wash hand basin, low level WC, tiled flooring and part tiled walls.
Second Floor - Landing - 2.44m x 2.79m (8' x 9'2") - With Velux window, eaves storage and access to further accommodation.
Bedroom 4 - 3.25m x 3.53m (10'8" x 11'7") - A well proportioned bedroom with rear facing window, radiator and LED lighting.
Bedroom 5/Office - 2.26m x 2.67m (7'5" x 8'9") - A versatile room ideal as a bedroom or home office, with rear facing window and radiator.
Shower Room - 3.23m x 2.24m (maximum) (10'7" x 7'4" (maximum)) - Fitted with corner shower, vanity wash hand basin, low level WC, tiled splashbacks and rear facing window.
Outside - Gardens & Grounds - The property is set back from the road behind a dry stone wall and enjoys a resin bonded driveway providing ample parking.
The rear garden is beautifully landscaped, laid mainly to lawn with substantial stone flagged patio areas and a feature sunken seating area with fire pit.
The garden enjoys a high degree of privacy and adjoins open farmland.
Workshop/Shed - 3.45m x 2.79m (11'4" x 9'2") - A useful outbuilding with power, lighting, tiled flooring, wash hand basin and bi-folding garage doors.
Log Store - 2.84m x 2.18m (9'4" x 7'2") - Timber clad store with lighting, power and racking.
Garage Store - 2.84m x 2.57m (9'4" x 8'5") - Useful storage space housing the boiler and services, with Belfast sink, worktops, power and bi-folding garage doors. Tenure: - Freehold.
Interested purchasers should seek clarification of this with their solicitor. Viewings: - Strictly by appointment through the Agents. Possession: - Vacant possession upon completion.
Value & comps
No previous sales on record.
Returns
Set an offer; the calculator follows it.
We're still gathering serviced-accommodation data for this area.
Archie refurb estimate: a Pro feature
0.0% below asking
This is not financial or investment advice. Prop AI Deals is not authorised by the Financial Conduct Authority (FCA) to provide investment advice.
All investment calculators, property analyses, and AI-generated insights are for informational purposes only. Property investment carries risk and may result in financial loss. All calculations should be independently verified and you should consult with FCA-authorised financial advisers before making any investment decisions.
Past performance does not guarantee future results. Tax implications vary by individual circumstances.
Deal
Properties like this can earn 2–3x BTL yields when converted to HMO, with retrofit costs around £10k/room. Sign in to see the full tier, yield projection, and cost breakdown.
Commercial properties like this can earn 30-50% higher yields when converted to residential under Class MA / Q / P / PA, with prior approval costing ~GBP 96/unit. Sign in to see the recommended route, yield uplift, and cost breakdown.
BRRR-suited properties can recycle 80-100% of investor capital on refi, leaving a high-yielding rental with most of the money out. Sign in to see the refurb cost stack, ARV projection, and refinance maths.
Detached + large garden = sub-division play. Pro tier unlocks the tier badge, plot size, uplift estimate, and regional land benchmark.
Short-lease flats trade at deep discount, but extending under the 1993 Act often costs far less than the discount. Pro tier unlocks the tier badge, premium breakdown, long-lease ARV and arbitrage maths.
See projected short-stay revenue vs a vanilla BTL for this property.
See real sub-let margins (HMO room rates & SA nightly rates) vs the landlord rent.
Area
Agent & docs

FAQ
About Walker Lane, Sutton, Macclesfield
Explore nearby