We've tightened what earns a Pursue. A home now needs a published valuation, a strategy that still makes money after real running costs and lender stress tests, and no listing problems that would stop a mortgage. You'll see fewer Pursues, and each one has been checked harder.
See how verdicts work2-bedroom house · HG3 1EQ
Listing removedListed 243 days
Opportunity summary
See Archie’s verdict, returns by strategy and what to check before viewing.
About
The property forms part of an exclusive development of four townhouses and features high-specification fixtures and fittings and neutral décor throughout, the whole combining to provide an elegant and practical living and entertaining environment.
It is located near to local village and town centre amenities, the station and the major road network.
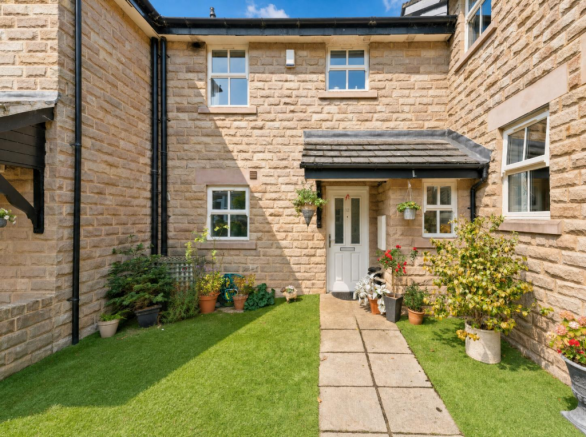
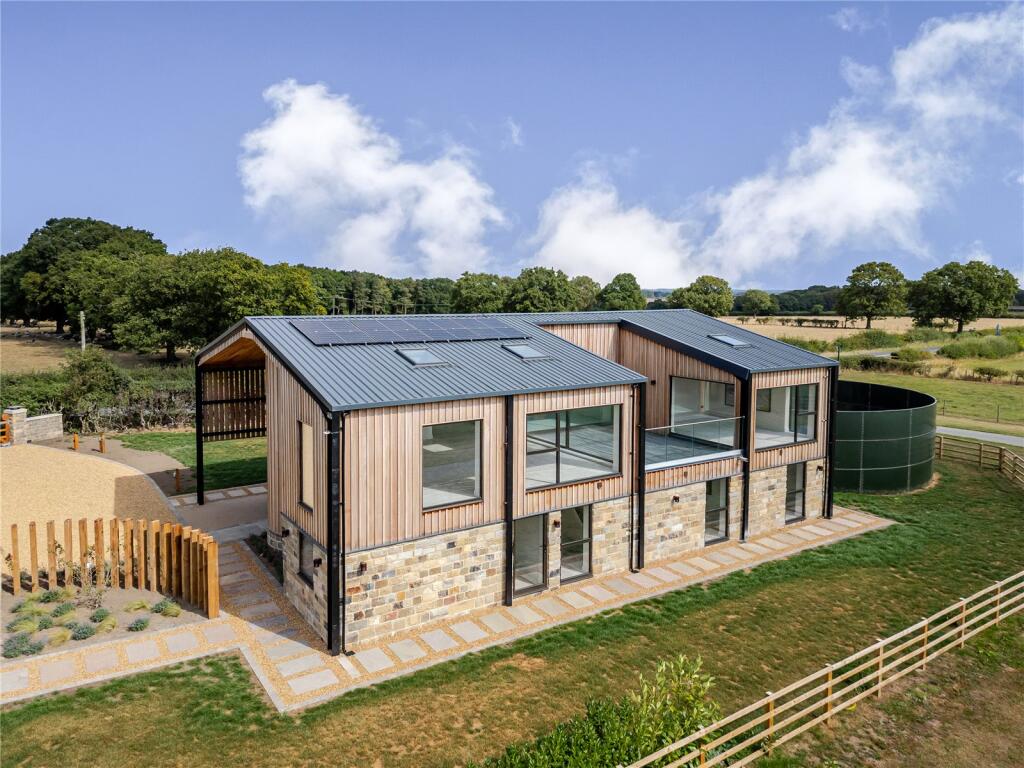
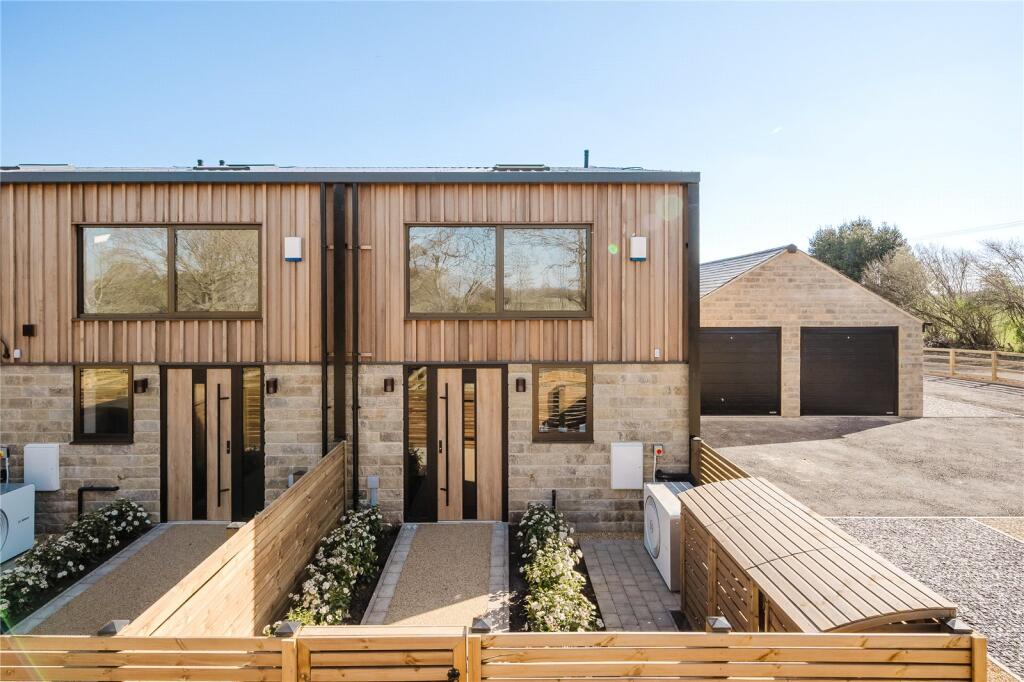
Holly Cottage is a contemporary part stone- and timber-clad townhouse that is one of four in an exclusive development, offering light-filled flexible accommodation arranged over two floors.
The developers have meticulously designed the ‘eco-friendly’ property to an exacting standard that is showcased in the impressive grade A efficiency rating.
This impressive two-bedroom property features open plan living with the architecture of the space finished in a contemporary modern-eclectic design with a rustic charm.
The accommodation features neutral décor throughout together with a wide range of high-specification fixtures and fittings including solar panels, underfloor heating to the ground floor and upstairs bathrooms, quality joinery, media walls and some fitted furniture and kitchens and utility rooms installed by Room Room Interiors, a Harrogate-based company.
Featuring pale feature parquet flooring throughout, the ground floor accommodation flows from a reception hallway with fitted storage furniture with built-in seating, a modern wooden-floored cloakroom and a fitted utility room.
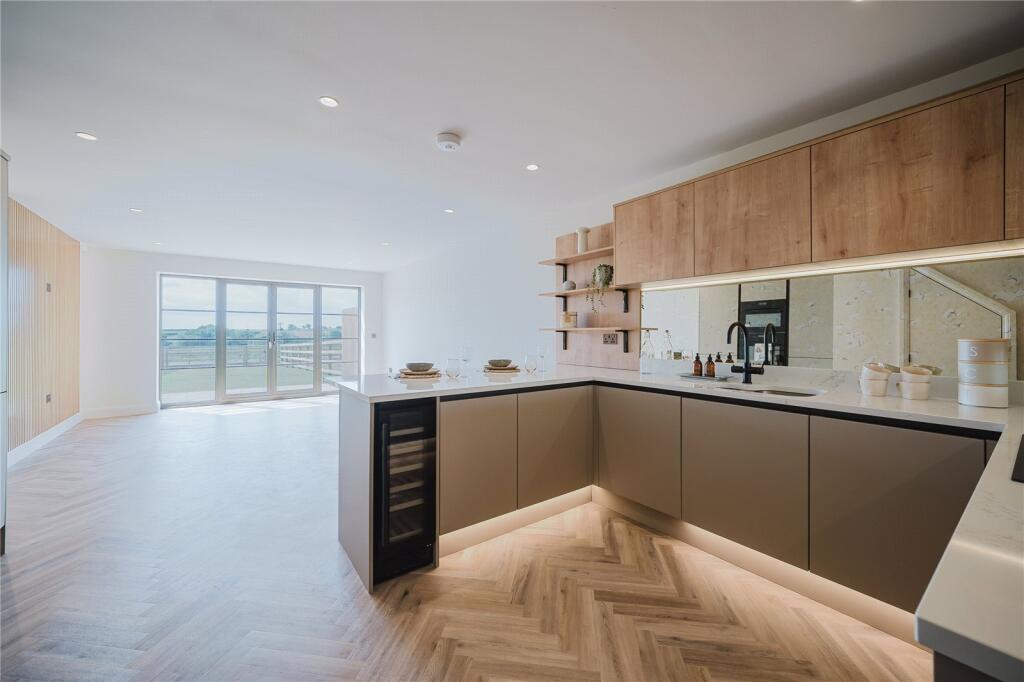
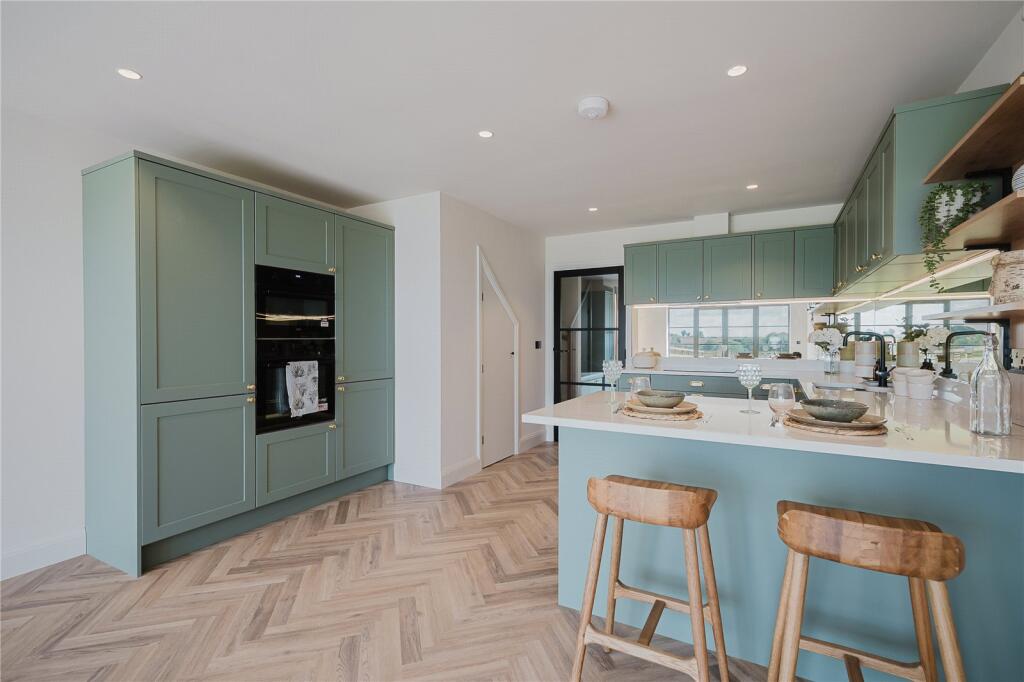
It leads to a large 27 ft kitchen and living room, the kitchen having a range of wall and base units including a breakfast bar, quartz work surfaces and splashbacks, a walk-in larder cupboard, a boiling hot water tap, AEG applicances and a wine cooler.
The living room, configurable to the purchaser’s own requirements, has a feature wood-lined media wall and full-height glazing incorporating French doors to the rear terrace.
Stairs rise from the reception hallway to a generous first-floor landing, giving access to a generous rear-aspect principal bedroom with a contemporary en suite shower room, and to a further front-aspect double bedroom, along with a modern family bathroom.
Both bedrooms benefit from large, almost full-height picture windows with sky lanterns, flooding the rooms with natural light.
The two bathrooms are similarly styled, each with Lapicida tiles, wall-hung WCs, and LED mirrors. Services: Mains electric and water. Private drainage which we believe to be compliant.
Solar panels with batteries. Air source heat pump.
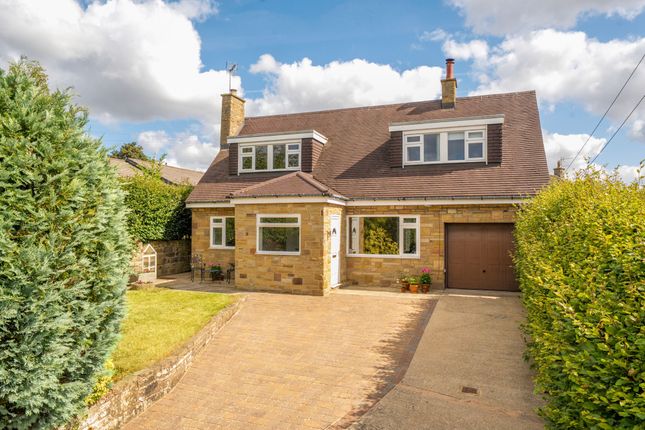
Outside Having plenty of kerb appeal, the property is approached over a low-maintenance fenced front garden, paved for ease of maintenance and featuring a gravelled path to the front door flanked on each side by inset flowerbeds and over a side driveway that provides private parking and access to a single garage.
The property also benefits from a further area of stock-fenced garden to the front aspect, suitable for a variety of uses.
The manageable stock-fenced rear garden is laid mainly to level lawn and features a paved terrace off the living room, ideal for entertaining and al fresco dining, the whole enjoying far-reaching views over surrounding countryside.
Having an enviable Follifoot address, this property has the advantage of being close to two local villages, Follifoot and Spofforth.
The sought-after village of Follifoot has a good range of day-to-day amenities including a village store, post office, church, two public houses, a favoured primary school, a popular children’s play area and a cricket club.
Value & comps
No previous sales on record.
Returns
Set an offer; the calculator follows it.
We're still gathering serviced-accommodation data for this area.
Archie refurb estimate: a Pro feature
0.0% below asking
This is not financial or investment advice. Prop AI Deals is not authorised by the Financial Conduct Authority (FCA) to provide investment advice.
All investment calculators, property analyses, and AI-generated insights are for informational purposes only. Property investment carries risk and may result in financial loss. All calculations should be independently verified and you should consult with FCA-authorised financial advisers before making any investment decisions.
Past performance does not guarantee future results. Tax implications vary by individual circumstances.
Deal
Properties like this can earn 2–3x BTL yields when converted to HMO, with retrofit costs around £10k/room. Sign in to see the full tier, yield projection, and cost breakdown.
Commercial properties like this can earn 30-50% higher yields when converted to residential under Class MA / Q / P / PA, with prior approval costing ~GBP 96/unit. Sign in to see the recommended route, yield uplift, and cost breakdown.
BRRR-suited properties can recycle 80-100% of investor capital on refi, leaving a high-yielding rental with most of the money out. Sign in to see the refurb cost stack, ARV projection, and refinance maths.
Detached + large garden = sub-division play. Pro tier unlocks the tier badge, plot size, uplift estimate, and regional land benchmark.
Short-lease flats trade at deep discount, but extending under the 1993 Act often costs far less than the discount. Pro tier unlocks the tier badge, premium breakdown, long-lease ARV and arbitrage maths.
See projected short-stay revenue vs a vanilla BTL for this property.
See real sub-let margins (HMO room rates & SA nightly rates) vs the landlord rent.
Area
Agent & docs

FAQ
About Haggs Road, Follifoot, Harrogate
Explore nearby