We've tightened what earns a Pursue. A home now needs a published valuation, a strategy that still makes money after real running costs and lender stress tests, and no listing problems that would stop a mortgage. You'll see fewer Pursues, and each one has been checked harder.
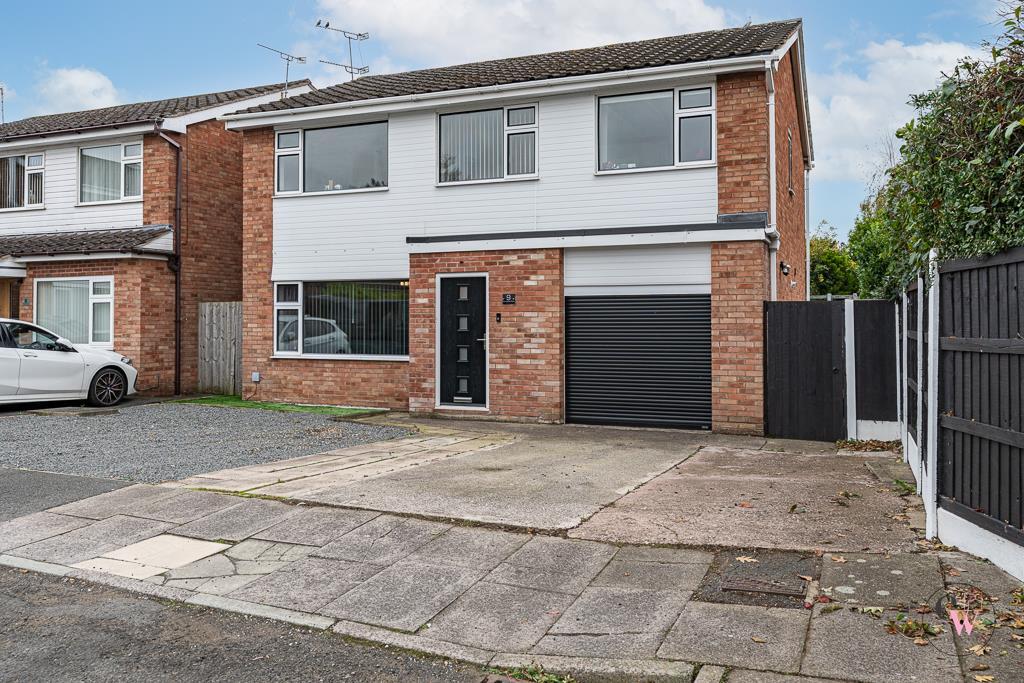
See how verdicts work5-bedroom detached house · CW7 1JD
Listing removedListed 440 days
Opportunity summary
See Archie’s verdict, returns by strategy and what to check before viewing.
About
Steeped in heritage yet reimagined for modern living, 35 Swanlow Lane is an exceptional 3,300 sq. ft. residence which offers elegance and refinement, paired with warmth and comfort.
From its generous proportions and exquisite interior detailing to its expansive private grounds, every element has been thoughtfully curated to create an unrivalled living experience.
From the moment you step through the front door, the grand reception hallway delivers an immediate sense of space and refinement.
High ceilings adorned with crisp coving, soft neutral wall tones, and statement patterned floor tiles create a graceful first impression, while the deep under-stairs storage cupboard adds practicality without compromising style.
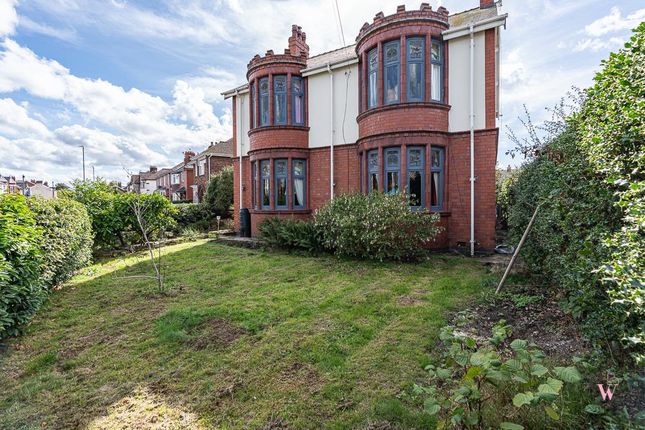
To the right-hand side, the lounge embodies period elegance, with tall bay windows overlooking the front of the property and an original marble fireplace that invites evenings of quiet relaxation.
Through into the dining room, this versatile space provides the perfect stage for memorable dinner parties.
Its generous proportions allow for a grand dining table, and another beautiful bay window floods the space with natural light and views of the superb grounds.
The space is enhanced by a seamless flow through into the open-plan family room and kitchen.
The family room is a wonderfully relaxed living area, benefiting from French doors that open out directly onto the luscious gardens, encouraging a seamless indoor/outdoor lifestyle.
Full length curtains frame the doors, and the room’s position adjacent to the kitchen makes it ideal for socialising and everyday family living.
At the heart of the home, a showpiece open-plan kitchen balances sophistication with everyday practicality.
Bespoke shaker-style cabinetry in a refined grey pairs beautifully with gleaming white quartz work surfaces and a striking navy feature wall.
The central island, softly lit at plinth level, offers a sociable breakfast bar for casual dining, while integrated appliances such as; a range cooker, dishwasher and a Belfast sink add to the timeless appeal.
Set into the floor, a glass-fronted wine cellar becomes both a design feature and a practical asset, offering climate-controlled storage for your collection while serving as a striking focal point.
The ground floor is completed by a generous guest cloakroom and practical utility space, discreetly tucked away off the entrance hallway.
Ascending the staircase, the home’s elegance continues on the first floor, where three expansive bedrooms each offer their own unique character.
The main suite is a sanctuary of calm, enjoying dual sash-style windows that flood the space with natural light and frame treetop views to the rear.
Adjoining the main bedroom, the en-suite bathroom is a perfect fusion of period charm and contemporary indulgence.
Full-height metro tiling in pristine white is crowned by vibrant botanical-print wallpaper, creating a fresh yet distinctive backdrop.
A freestanding, double-ended bathtub invites long indulgent soaks, while the generous walk-in shower with rainfall and handheld options offers an invigorating start to the day.
Two further generous bedrooms echo the property’s sense of grandeur.
One features a calming green tone with soft natural light, while the other adds a dramatic flourish with a striking statement wall, offset by a crystal chandelier.
Each room comfortably accommodates freestanding furniture and provides the sense of openness that defines this home. Serving the bedrooms, is a spectacular bathroom and separate shower room.
The bathroom offers a deep-set bath which is perfectly positioned beneath a frosted window, inviting long soaks in privacy, while polished chrome fittings and a traditional heated towel rail lend a classic touch.
Whilst the stylish shower room pairs crisp white metro tiling with a playful burst of personality, courtesy of a tropical fish and foliage print wallpaper that runs along the upper walls.
A sleek walk-in shower with a chrome adjustable-height fitting is positioned beneath a frosted window, ensuring both privacy and natural light.
The top floor hosts a fantastic suite of rooms offering remarkable flexibility, ideal for guests, a nanny, home office, multi-generational living or teenagers in need of a place to call their own, a lounge area leads into two further double bedrooms, each full of charm and character, with sloping ceilings and elevated views.
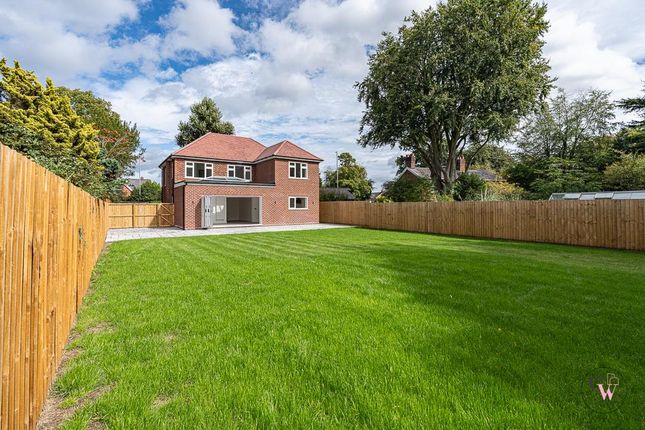
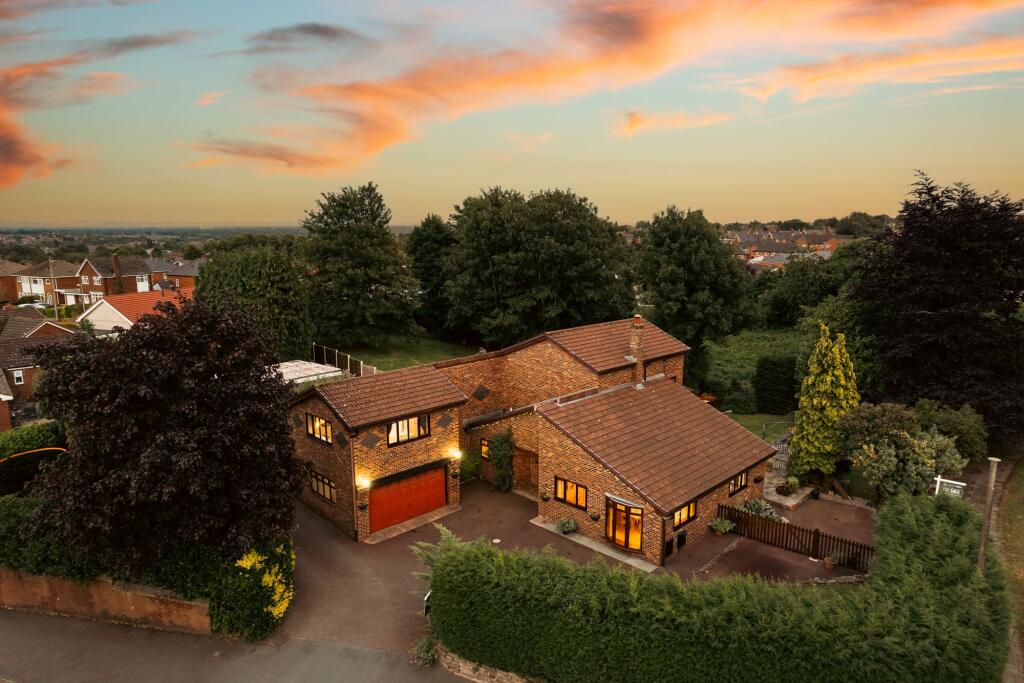
Set within expansive, fully enclosed grounds, the outdoor spaces are as impressive as the interiors.
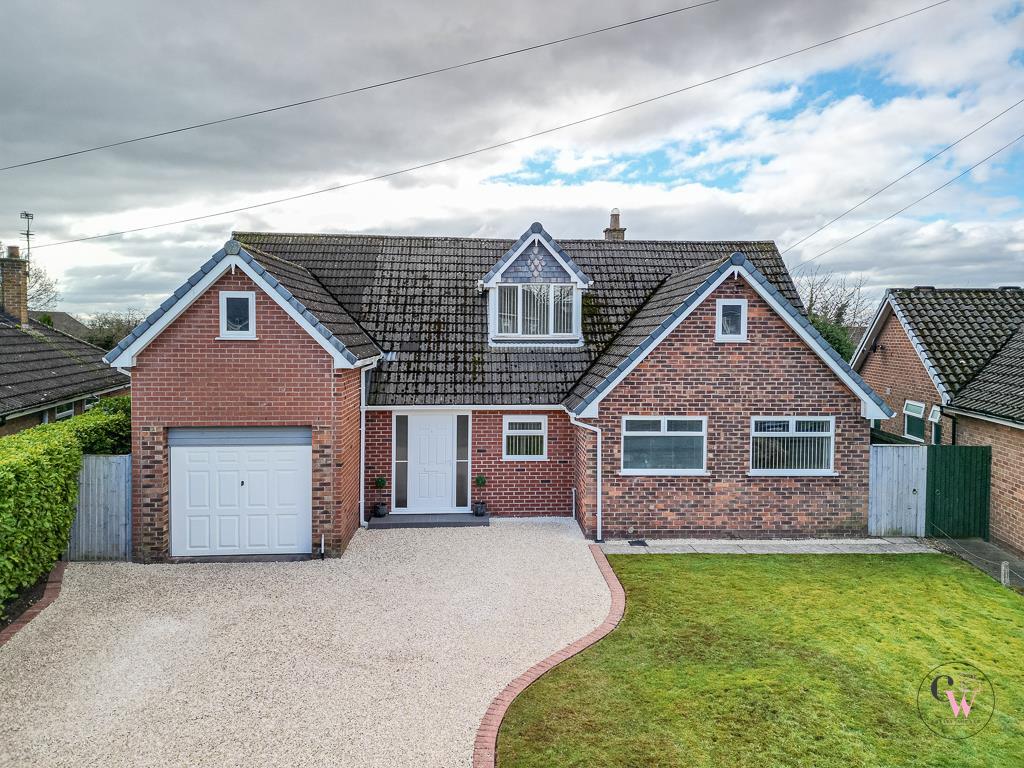
A sweeping gravel driveway delivers a sense of arrival, framed by mature hedging that ensures privacy from the road To the rear, a broad stone-paved terrace, that complements the property’s period brickwork, spans the width of the home providing multiple areas for alfresco dining, lounging, and entertaining.
From here, an uninterrupted lawn of grand proportions stretches into the distance, offering a setting as perfect for garden parties as it is for peaceful morning strolls.
To one side, a detached brick-built outbuilding with French doors onto its own terrace presents endless possibilities – from a guest suite or home gym to an artist’s studio or games room.
Surrounded by thoughtfully maintained landscaping and secure boundaries, the gardens offer the tranquillity of a private estate, all within easy reach of local amenities.
Value & comps
No previous sales on record.
Returns
Set an offer; the calculator follows it.
We're still gathering serviced-accommodation data for this area.
Archie refurb estimate: a Pro feature
0.0% below asking
This is not financial or investment advice. Prop AI Deals is not authorised by the Financial Conduct Authority (FCA) to provide investment advice.
All investment calculators, property analyses, and AI-generated insights are for informational purposes only. Property investment carries risk and may result in financial loss. All calculations should be independently verified and you should consult with FCA-authorised financial advisers before making any investment decisions.
Past performance does not guarantee future results. Tax implications vary by individual circumstances.
Deal
Properties like this can earn 2–3x BTL yields when converted to HMO, with retrofit costs around £10k/room. Sign in to see the full tier, yield projection, and cost breakdown.
Commercial properties like this can earn 30-50% higher yields when converted to residential under Class MA / Q / P / PA, with prior approval costing ~GBP 96/unit. Sign in to see the recommended route, yield uplift, and cost breakdown.
BRRR-suited properties can recycle 80-100% of investor capital on refi, leaving a high-yielding rental with most of the money out. Sign in to see the refurb cost stack, ARV projection, and refinance maths.
Detached + large garden = sub-division play. Pro tier unlocks the tier badge, plot size, uplift estimate, and regional land benchmark.
Short-lease flats trade at deep discount, but extending under the 1993 Act often costs far less than the discount. Pro tier unlocks the tier badge, premium breakdown, long-lease ARV and arbitrage maths.
See projected short-stay revenue vs a vanilla BTL for this property.
See real sub-let margins (HMO room rates & SA nightly rates) vs the landlord rent.
Area
Agent & docs

FAQ
About 35 Swanlow Lane, Winsford, CW7 1JD
Explore nearby