We've tightened what earns a Pursue. A home now needs a published valuation, a strategy that still makes money after real running costs and lender stress tests, and no listing problems that would stop a mortgage. You'll see fewer Pursues, and each one has been checked harder.
See how verdicts work6-bedroom house · G63 0JB
For saleListed 194 days
Opportunity summary
See Archie’s verdict, returns by strategy and what to check before viewing.
About
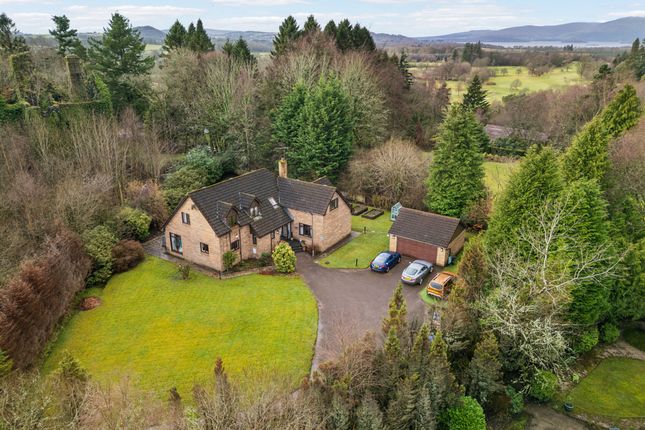
Description Half Mark, Drymen An Architectural Statement | Approx.
4,155 sq ft | 6 Bedrooms | Private Tennis Court Undoubtedly one of the finest homes to come to market in Stirlingshire this year, Half Mark is an exceptional architect-designed residence of scale, presence and design integrity, set within over an acre of beautifully landscaped, private grounds on the edge of the highly sought-after village of Drymen.
Designed and built by award-winning architect Thomas Robinson and completed in November 2013, this is a home that has been meticulously conceived from the ground up, where striking architectural form meets warm, highly adaptable family living.
A private driveway sets an immediate sense of arrival, leading to a home that is as impressive externally as it is considered within.
Internally, the home opens into a truly outstanding reception hall, expansive in scale, beautifully finished and flooded with natural light from an overhead roof light.
A dramatic open gallery above enhances the sense of volume, while the continuation of the same stone flooring from the outdoor terrace into the hallway creates a rare and seamless transition between inside and out.
A handcrafted oak staircase rises through the space, forming both a focal point and a statement of craftsmanship.
At the heart of the home lies an exceptional deVol open-plan kitchen and dining space, designed for both everyday living and elevated entertaining. This space balances function with presence.
Doors open directly onto a covered patio, extending the living space outdoors.
Just off the kitchen, a cosy snug with log-burning stove and an additional TV room offer more intimate, relaxed environments.
The ground floor accommodation is exceptionally well-balanced, further enhanced by an additional formal living room offering a more private and refined setting for entertaining.
A well-positioned downstairs bedroom, sits alongside a stylish shower room, ideal for guests or multi-generational living.
A dedicated office provides a quiet and considered workspace alongside a spacious walk in cupboard.
Practicality is seamlessly integrated, with direct internal access to the double garage and a substantial utility room.
A well-proportioned ground floor cloakroom, boot room and substantial utility - room also with deVol cabinetry ensure the layout caters effortlessly to both guests and family living.
Direct access to a large double garage adds further practicality without compromising the flow of the home. Upstairs, the sense of space continues.
Five generous double bedrooms are arranged around a bright central landing with open gallery below.
The principal suite offers a calm and luxurious retreat, complete with a walk-in wardrobe and en suite bathroom.
Additional bedrooms are equally well-proportioned, all benefiting from built-in storage, and are served by two further family bathrooms, each enhanced by underfloor heating for added comfort.
A large fully floored attic provides exceptional additional storage and future potential, reinforcing the home's long-term versatility. The specification continues beyond what is immediately visible.
The home incorporates a solar system with battery storage, ensuring improved energy efficiency.
In addition, a dedicated plant room houses a biomass heating system with a high-performance hdg boiler, reflecting a considered approach to both sustainability and long-term efficiency.
Externally, the grounds are as impressive as the home itself. Extending to over an acre, the gardens offer privacy, scale and a true sense of escape.
A stunning natural swimming pond, created by Splash Gordon, provides a unique lifestyle feature rarely found in residential homes, while a private tennis court-recently resurfaced in 2024 further elevates the outdoor offering.
The house enjoys one of the best panoramic views in the National Park overlooking Loch Lomond itself.
On the edge of Drymen, widely regarded as the gateway to Loch Lomond & The Trossachs National Park - the property enjoys the perfect balance of countryside living and accessibility.
The village itself offers a range of independent shops, cafés, restaurants and schooling, while Glasgow remains within easy commuting distance.
Council Tax Band: H Family Room (4.8m x 5.9m) Walk-In Closet (2.4m x 1.8m) Bedroom 1 (3.8m x 4.4m) WC (2.6m x 3.1m) Sitting Room (2.7m x 2.2m) Living Room (2.6m x 4.8m) Office / Sitting Room (2.9m x 3.2m) Shower (1.6m x 0.9m) Kitchen (4.5m x 5.1m) Dining (4.0m x 5.1m) Living Room (3.7m x 3.8m) Utility (4.8m x 6.6m) Garage (8.4m x 6.6m) Master Bedroom (4.8m x 5.1m) En-Suite (4.8m x 5.1m) Walk-In Closet (3.6m x 2.6m) Bedroom 2 (3.8m x 5.1m) Bathroom (2.5m x 4.1m) Bedroom 3 (3.6m x 5.0m) Bedroom 4 (3.6m x 5.0m) Bedroom 5 (3.9m x 5.0m) Bathroom 2 (2.4m x 2.8m)
Value & comps
Land Registry doesn’t cover Scotland or Northern Ireland, so previous sales may not be on record.
Returns
Set an offer; the calculator follows it.
Short-let licence or registration needed
We're still gathering serviced-accommodation data for this area.
Archie refurb estimate: a Pro feature
0.0% below asking
This is not financial or investment advice. Prop AI Deals is not authorised by the Financial Conduct Authority (FCA) to provide investment advice.
All investment calculators, property analyses, and AI-generated insights are for informational purposes only. Property investment carries risk and may result in financial loss. All calculations should be independently verified and you should consult with FCA-authorised financial advisers before making any investment decisions.
Past performance does not guarantee future results. Tax implications vary by individual circumstances.
Deal
Properties like this can earn 2–3x BTL yields when converted to HMO, with retrofit costs around £10k/room. Sign in to see the full tier, yield projection, and cost breakdown.
Commercial properties like this can earn 30-50% higher yields when converted to residential under Class MA / Q / P / PA, with prior approval costing ~GBP 96/unit. Sign in to see the recommended route, yield uplift, and cost breakdown.
BRRR-suited properties can recycle 80-100% of investor capital on refi, leaving a high-yielding rental with most of the money out. Sign in to see the refurb cost stack, ARV projection, and refinance maths.
Detached + large garden = sub-division play. Pro tier unlocks the tier badge, plot size, uplift estimate, and regional land benchmark.
Short-lease flats trade at deep discount, but extending under the 1993 Act often costs far less than the discount. Pro tier unlocks the tier badge, premium breakdown, long-lease ARV and arbitrage maths.
See projected short-stay revenue vs a vanilla BTL for this property.
See real sub-let margins (HMO room rates & SA nightly rates) vs the landlord rent.
Area
Agent & docs

FAQ
About Half Mark, Buchanan Smithy, Drymen, Glasgow
Explore nearby