3-bedroom semi-detached house · CT17 9QL
For saleListed 46 days
Opportunity summary
See Archie’s verdict, returns by strategy and what to check before viewing.
About
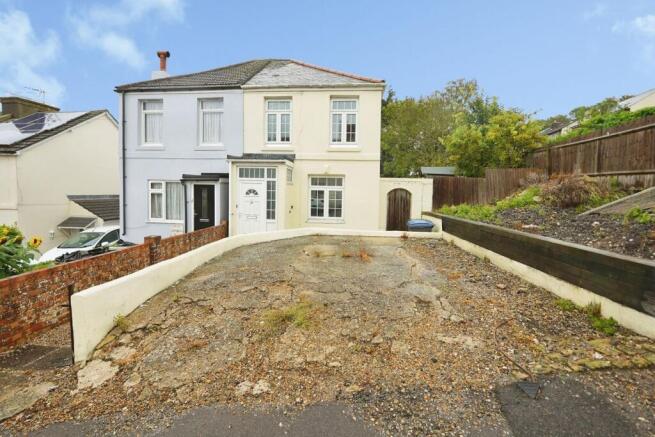
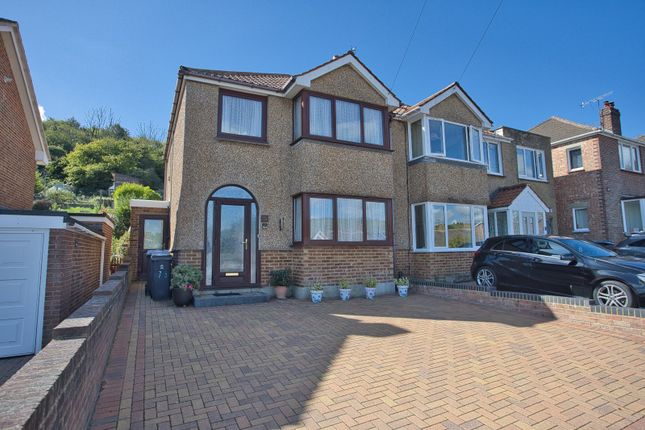
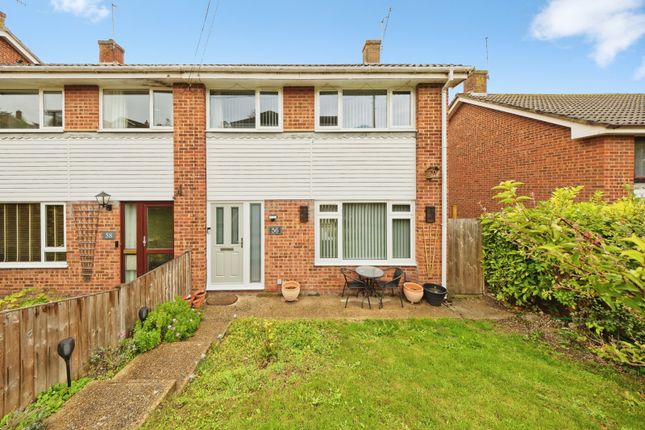
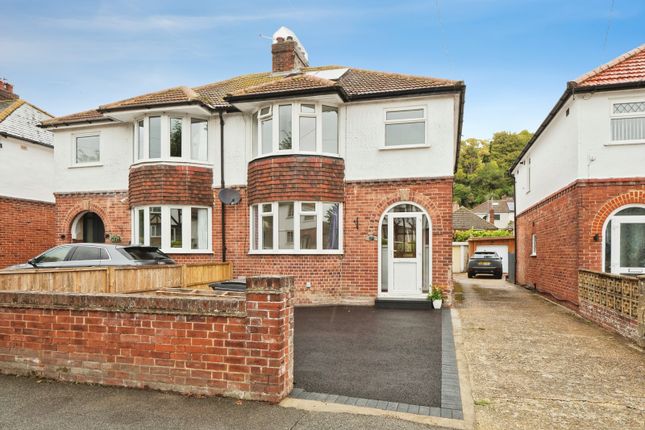
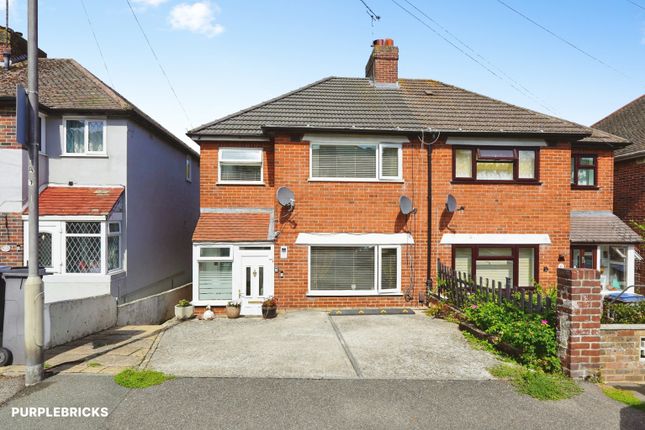
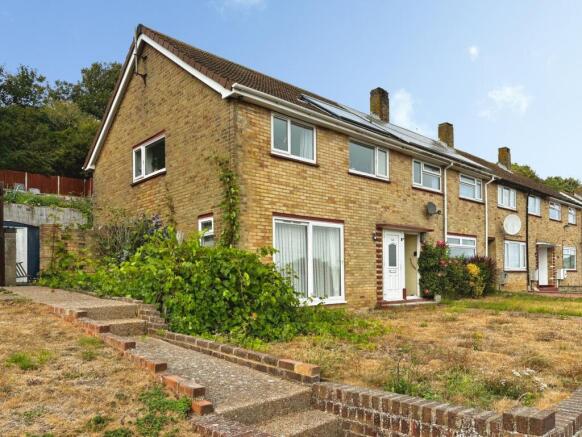
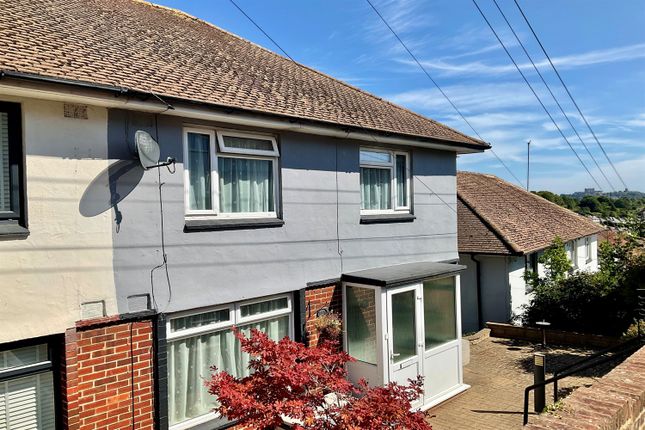
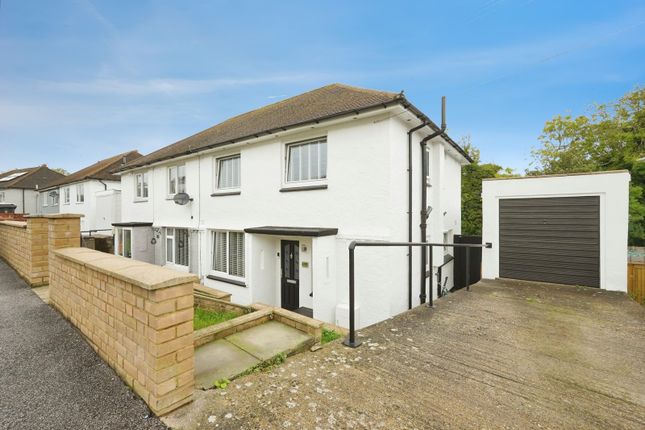
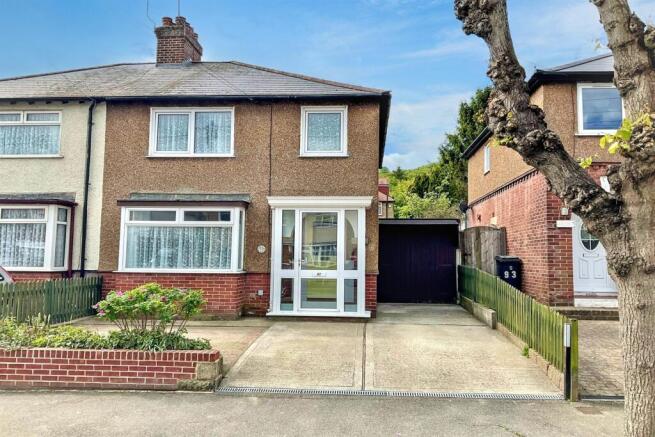
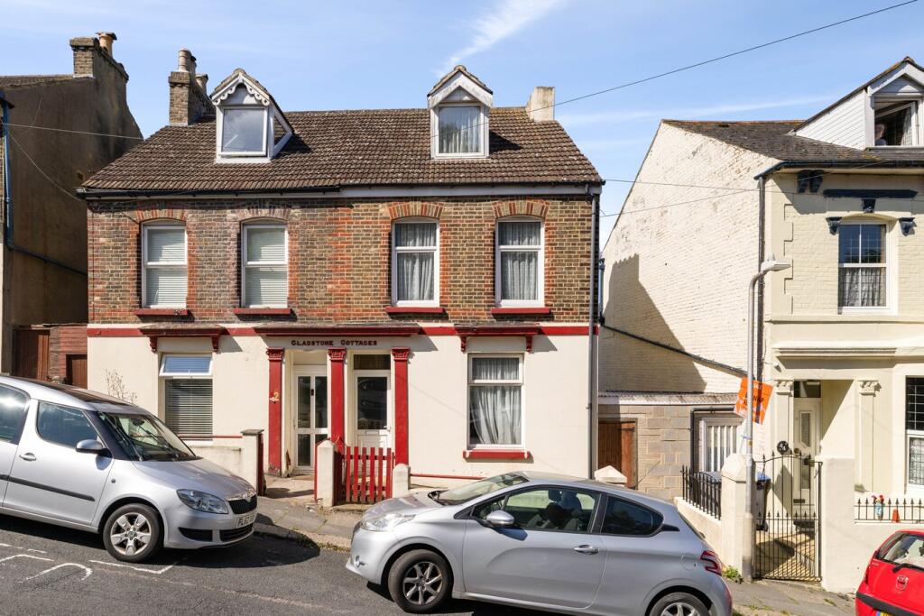
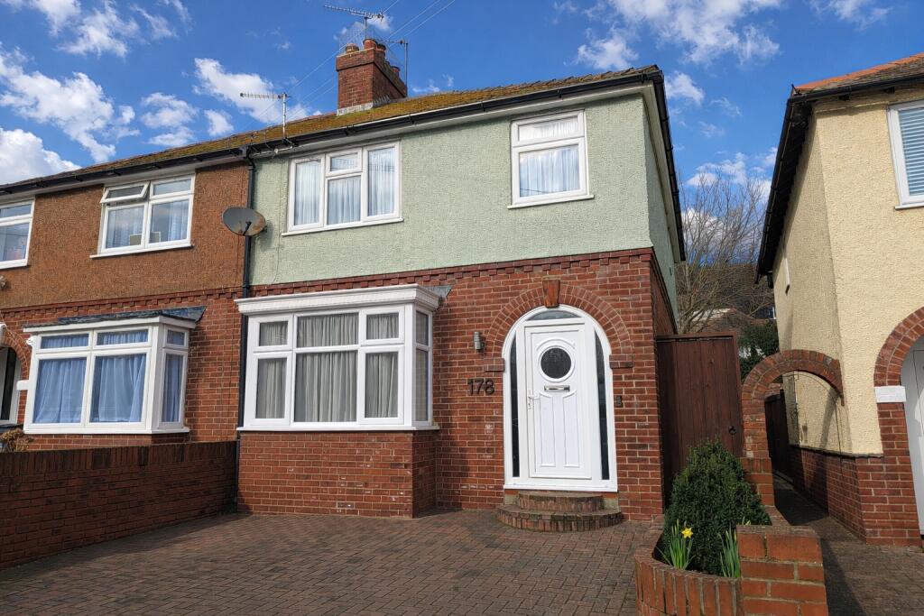
Draft Details...for sale through burnap + abel...Price Range £325,000 - £350,000 |An impressive three-bedroom semi-detached family residence, positioned within the highly regarded and peaceful cul-de-sac of Hardwick Road, Dover.
This attractive home presents an excellent opportunity for those seeking a well-proportioned family property, whilst also offering considerable potential for enhancement.
The property benefits from planning permission for a ground-floor extension, together with a loft conversion which would create a luxurious fourth bedroom with en-suite.
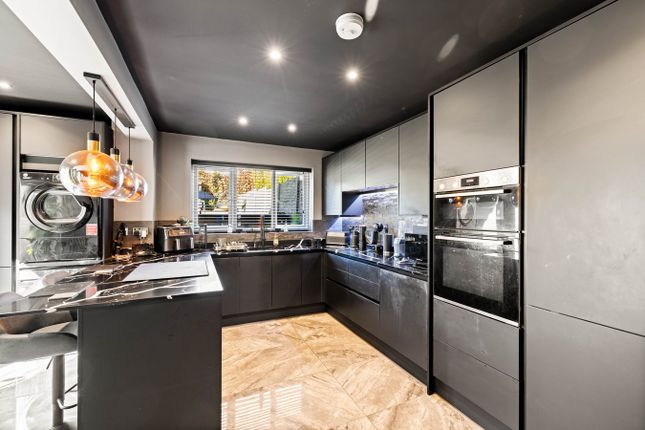
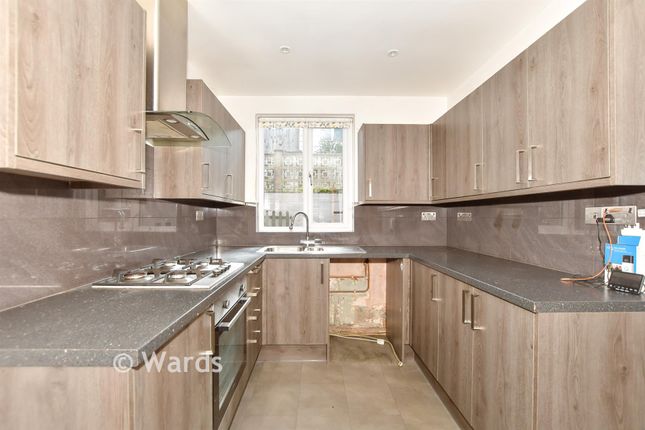
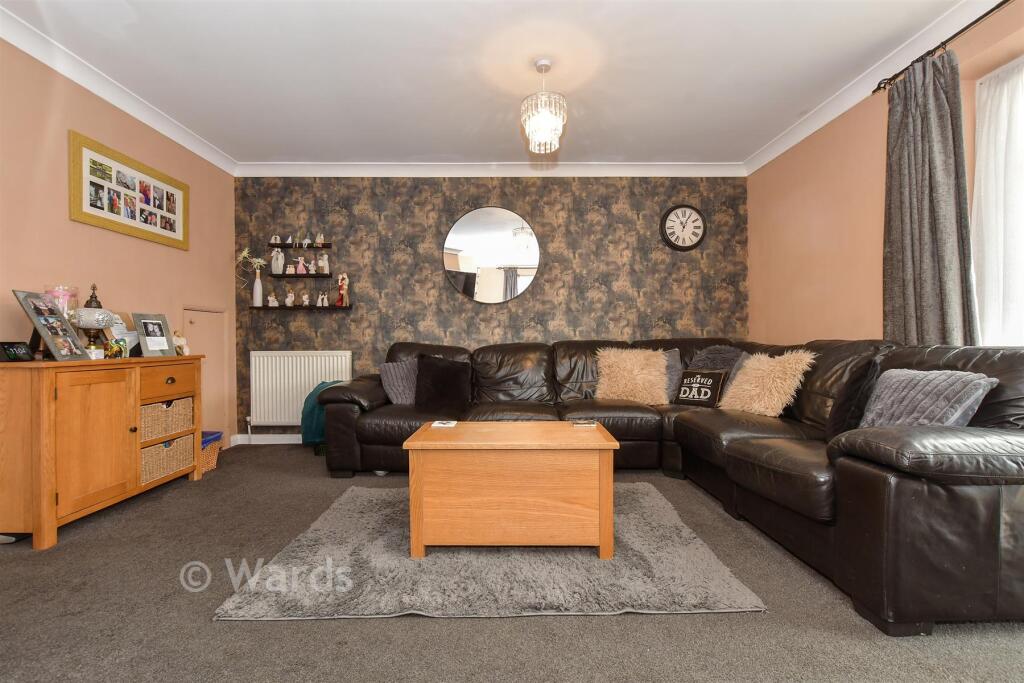
Internally, the accommodation is generously proportioned and thoughtfully arranged, comprising a spacious lounge and dining area, contemporary fitted kitchen, separate utility area, stylish family bathroom and three well-appointed bedrooms.
Outside, the property continues to impress, with a substantial rear garden complemented by convenient side access, a beautifully positioned front garden seating area and a large double garage, providing excellent storage and parking facilities.
Further benefits include double glazing, gas central heating and far-reaching views across Dover.
Offered to the market with the significant advantage of no onward chain, this is a home that will appeal particularly to first-time buyers, young families and those looking to accommodate a growing household, with the additional benefit of its exciting future development potential.
The location is equally appealing, with a selection of well-regarded schools, local shops and everyday amenities all within easy reach.
Dover Priory railway station is also conveniently accessible, providing fast and direct connections into London, making this an attractive proposition for commuters.
For your chance to view call Burnap + Abel on .
Lounge 14' 2" x 12' 10" (4.32m x 3.91m) Dining Area 14' 2" x 11' 5" (4.32m x 3.48m) Kitchen 12' 6" x 5' 9" (3.81m x 1.75m) Utility 7' 8" x 4' 11" (2.34m x 1.50m) Bathroom 7' 7" x 7' 2" (2.31m x 2.18m) Bedroom One 14' 2" x 10' 9" (4.32m x 3.28m) Bedroom Two 11' 5" x 8' 5" (3.48m x 2.57m) Bedroom Three 12' 6" x 7' 7" (3.81m x 2.31m) Double Garage 16' 1" x 14' 9" (4.90m x 4.50m) Area Information Hardwicke Road is located in an area of the historic seaside town of Dover known as Maxton.
Dover's high speed rail link into St Pancras, London is in close proximity (approximately a 15 minute walk to Dover Priory Train Station), meaning it is great for commuters who work in the city.
The area has excellent schools as well as the high street being just a short drive away.
For those who enjoy the outdoors, the areas of outstanding natural beauty with the Downs as well as the famous white cliffs country is just an outing away.
Value & comps
No previous sales on record.
Returns
Set an offer; the calculator follows it.
We're still gathering serviced-accommodation data for this area.
Archie refurb estimate: a Pro feature
0.0% below asking
This is not financial or investment advice. Prop AI Deals is not authorised by the Financial Conduct Authority (FCA) to provide investment advice.
All investment calculators, property analyses, and AI-generated insights are for informational purposes only. Property investment carries risk and may result in financial loss. All calculations should be independently verified and you should consult with FCA-authorised financial advisors before making any investment decisions.
Past performance does not guarantee future results. Tax implications vary by individual circumstances.
Deal
Properties like this can earn 2–3x BTL yields when converted to HMO, with retrofit costs around £10k/room. Sign in to see the full tier, yield projection, and cost breakdown.
Commercial properties like this can earn 30-50% higher yields when converted to residential under Class MA / Q / P / PA, with prior approval costing ~GBP 96/unit. Sign in to see the recommended route, yield uplift, and cost breakdown.
BRRR-suited properties can recycle 80-100% of investor capital on refi, leaving a high-yielding rental with most of the money out. Sign in to see the refurb cost stack, ARV projection, and refinance maths.
Detached + large garden = sub-division play. Pro tier unlocks the tier badge, plot size, uplift estimate, and regional land benchmark.
Short-lease flats trade at deep discount, but extending under the 1993 Act often costs far less than the discount. Pro tier unlocks the tier badge, premium breakdown, long-lease ARV and arbitrage maths.
See projected short-stay revenue vs a vanilla BTL for this property.
See real sub-let margins (HMO room rates & SA nightly rates) vs the landlord rent.
Area
Agent & docs
FAQ
About 11, Hardwicke Road, Dover
Explore nearby