We've tightened what earns a Pursue. A home now needs a published valuation, a strategy that still makes money after real running costs and lender stress tests, and no listing problems that would stop a mortgage. You'll see fewer Pursues, and each one has been checked harder.
See how verdicts work4-bedroom detached house · BL7 0QZ
Under offerListed 73 days
Opportunity summary
See Archie’s verdict, returns by strategy and what to check before viewing.
About
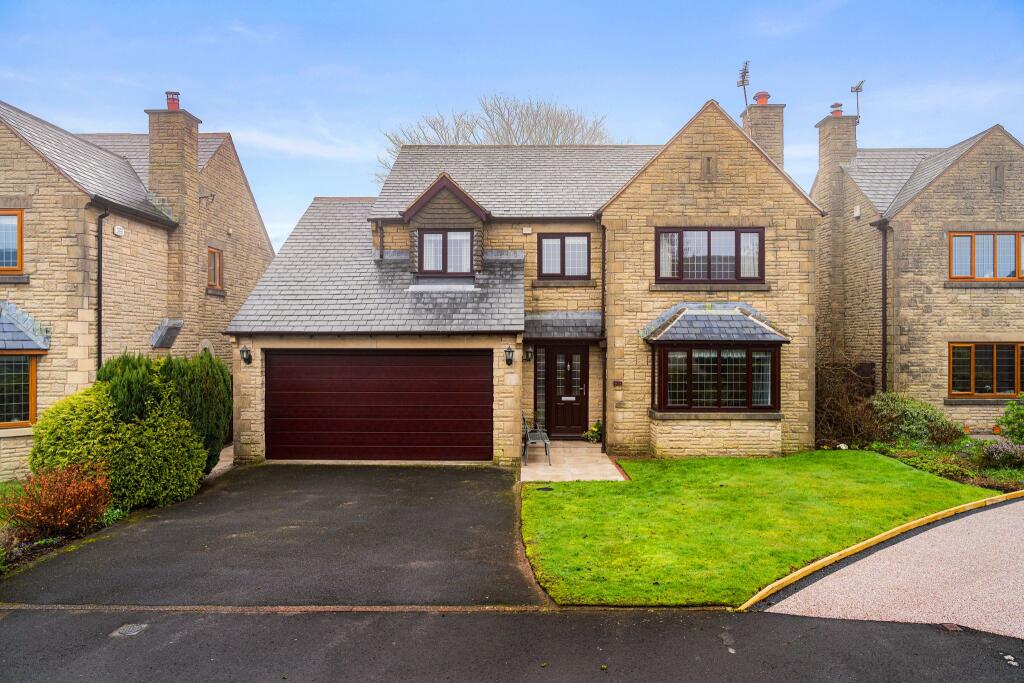
Welcome to 14 Crown Gardens… An immaculate detached home that presents spacious and versatile accommodation.
The property briefly comprises a lounge, study, open-plan lounge-kitchen and dining room, utility room and a ground floor WC.
Upstairs there are four spacious double bedrooms, including the master with an ensuite and a three-piece family bathroom.
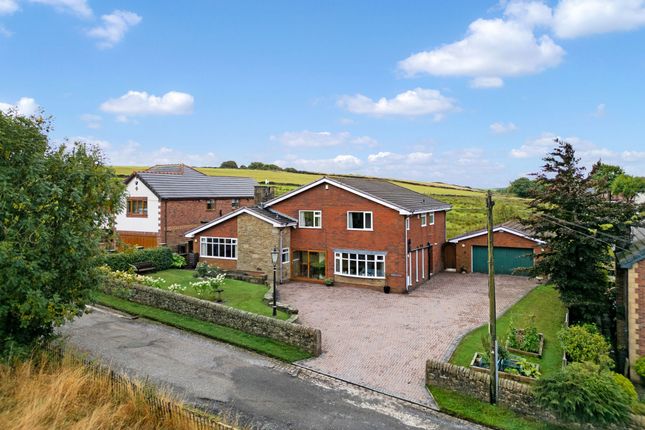
Externally, the property boasts beautifully-maintained wraparound gardens, as well as a driveway for up to four vehicles and a double garage.
Viewing is highly recommended to appreciate this exceptional home.
Situated in the picturesque village of Edgworth, this home offers the perfect balance of countryside living and everyday convenience, with local shops, cafés, popular schools and beautiful walking routes all close by, as well as excellent transport links.
A Closer Look… Step into the welcoming entrance hallway, to your left you will find a versatile study, offering the flexibility to be used as a home office, playroom or even a home gym.
The lounge is positioned to the front of the home and features a beautiful bay window, creating a bright and airy space along with a feature electric fire.
Continue into the heart of the home — the impressive open-plan kitchen, lounge and dining area.
This room provides ample space for your furniture and is the perfect spot for both entertaining and everyday family living.
The kitchen is fitted with wooden wall and base units, complemented by granite worktops and a central island with a breakfast bar, perfect for enjoying your morning coffee.
Integrated appliances include a double fridge freezer, dishwasher, an AGA Range electric cooker, gas hob and an extractor hood.
The lounge area features a charming log burner, creating a cosy and inviting space for relaxing evenings.
Velux windows flood the room with natural light, while double doors open directly onto the garden, bringing the outside in on those warmer summer months.
A useful understairs storage cupboard is located just off the kitchen, alongside a well-appointed utility room.
Fitted with matching wall and base units, the utility room provides space for both a washing machine and tumble dryer, as well as an additional storage cupboard housing the boiler, a stainless-steel sink and a side door that provides access to the wraparound gardens.
A convenient downstairs WC completes the ground floor.
Up to Bed… Upstairs, you will find four generously proportioned double bedrooms, the master bedroom with its own ensuite and a three-piece family bathroom.
The master bedroom is positioned to the front of the home and benefits from two built-in wardrobes, providing excellent storage, as well as an ensuite shower room.
Part-tiled, the ensuite if fitted with a WC, vanity wash basin, heated towel rail and a large enclosed shower, complete with both overhead and handheld shower fittings.
Bedroom two is another well-proportioned double bedroom, while bedrooms three and four are also generously sized and enjoy pleasant views over the rear garden.
The family bathroom is finished in neutral tones and comprises a vanity wash basin, fitted storage, WC with enclosed cistern, heated towel rail and a bath with both overhead and handheld shower fittings.
A useful storage cupboard is located on the landing, while a loft hatch provides access to the fully boarded loft, offering additional storage space.
Outside Oasis… The wraparound gardens provide a peaceful retreat to enjoy throughout the warmer months, featuring Indian stone patio areas, a well-maintained lawn and plenty of space for keen gardeners.
To the left, there is further space for garden furniture, creating an ideal spot for outdoor dining or relaxing in the sunshine, while to the right, the garden continues towards a dedicated gardening allotment and the detached double garage.
The garage benefits from lighting, electric, loft storage and an up-and-over door.
Secure gates to either side provide access to the driveway, offering parking for three to four vehicles, along with further wraparound lawns. The Location...
Situated in Edgworth, a traditional English village known for its pretty stone properties where walks and countryside beckon within your easy reach.
Venture outside and immerse yourself in the idyllic countryside surroundings, with picturesque walking trails right at your doorstep.
Explore the beauty of the nearby Entwistle or Wayoh Reservoir, where tranquil walks around its scenic loop offer delightful encounters with nature's wonders.
Indulge in local delights like Holdens Ice Cream parlour for a sweet weekend treat or savour brunch at The Hideaway Café.
Stock up on gourmet essentials from esteemed independent shops, such as Whiteheads Butchers and the Edgworth Deli, ensuring culinary delights await at home.
For sports, Edgworth boasts a cricket club and a bowling green, whilst The Barlow is the hub of the village, hosting an array of activities for all ages.
Families will appreciate the proximity to Edgworth C Of E Primary School and convenient access to Turton High School for quality education.
Commuting is a breeze with Entwistle Train Station just a five-minute drive away, providing easy connections to Clitheroe, Manchester, and beyond via the M65 motorway network.
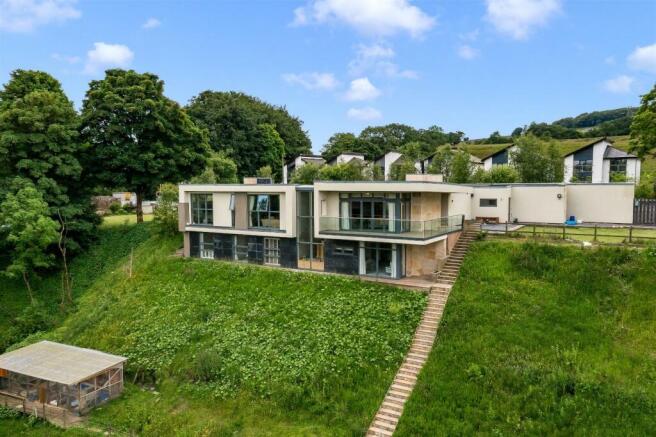
External Elevations Entrance Hallway Lounge Study Kitchen, Lounge And Dining Room Kitchen, Lounge And Dining Room Dining Area Feature Photo Utility Room Downstairs WC First Floor Landing Master Bedroom Ensuite Bedroom Two Bedroom Three Bedroom Four Three-Piece Bathroom Wraparound Garden Wraparound Garden Feature Photos Wraparound Gardens Aerial Photo Surrounding Area Agents Notes William Thomas Estates for themselves and for vendors or lessors of this property whose agents they are given notice that: (i) the particulars are set out as a general outline only for the guidance of intended purchasers or lessees and do not constitute nor constitute part of an offer or a contract.
(ii) all descriptions, dimensions, reference to condition and necessary permissions for use and occupation and other details are given without responsibility and any intending purchasers or tenants should not rely on them as statements or representations of fact but must satisfy themselves by inspection or otherwise as to the correctness of each of them (iii) no person in the employment of William Thomas Estates has authority to make or give any representations or warranty whatever in relation to this property
Value & comps
No previous sales on record.
Returns
Set an offer; the calculator follows it.
We're still gathering serviced-accommodation data for this area.
Archie refurb estimate: a Pro feature
0.0% below asking
This is not financial or investment advice. Prop AI Deals is not authorised by the Financial Conduct Authority (FCA) to provide investment advice.
All investment calculators, property analyses, and AI-generated insights are for informational purposes only. Property investment carries risk and may result in financial loss. All calculations should be independently verified and you should consult with FCA-authorised financial advisers before making any investment decisions.
Past performance does not guarantee future results. Tax implications vary by individual circumstances.
Deal
Properties like this can earn 2–3x BTL yields when converted to HMO, with retrofit costs around £10k/room. Sign in to see the full tier, yield projection, and cost breakdown.
Commercial properties like this can earn 30-50% higher yields when converted to residential under Class MA / Q / P / PA, with prior approval costing ~GBP 96/unit. Sign in to see the recommended route, yield uplift, and cost breakdown.
BRRR-suited properties can recycle 80-100% of investor capital on refi, leaving a high-yielding rental with most of the money out. Sign in to see the refurb cost stack, ARV projection, and refinance maths.
Detached + large garden = sub-division play. Pro tier unlocks the tier badge, plot size, uplift estimate, and regional land benchmark.
Short-lease flats trade at deep discount, but extending under the 1993 Act often costs far less than the discount. Pro tier unlocks the tier badge, premium breakdown, long-lease ARV and arbitrage maths.
See projected short-stay revenue vs a vanilla BTL for this property.
See real sub-let margins (HMO room rates & SA nightly rates) vs the landlord rent.
Area
Agent & docs

FAQ
About 14 Crown Gardens, Edgworth, BL7 0QZ
Explore nearby