We've tightened what earns a Pursue. A home now needs a published valuation, a strategy that still makes money after real running costs and lender stress tests, and no listing problems that would stop a mortgage. You'll see fewer Pursues, and each one has been checked harder.
See how verdicts work4-bedroom detached house · PR7 5LJ
For saleListed 139 days
Opportunity summary
See Archie’s verdict, returns by strategy and what to check before viewing.
About
A property that is sure to impress offering an array of opportunities, set on approximately 30 acres offering equestrian facilities, fishing lake nestled in woodlands, bike trail, workshops and stores, indoor swimming pool, over 800sq ft entertaining room and bar, all this within beautiful country setting yet minutes from local amenities and major motorway networks.
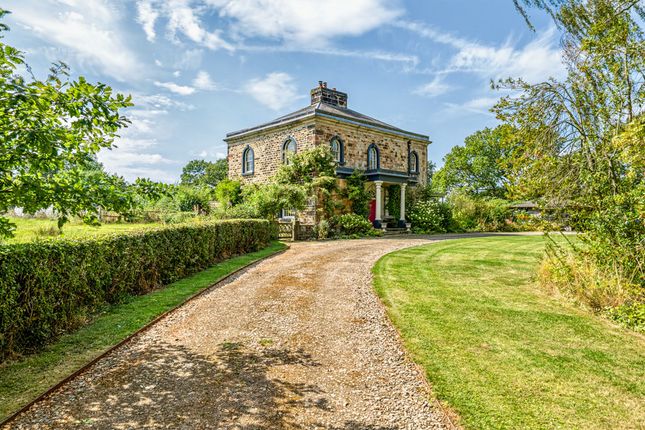
Accessed off a quiet country lane with gated entry to a private tree lined driveway snaking up to the stone home, court yard and three birth garage.
Internally the property offers; Entrance Attractive wood entrance door with glass panelling allowing natural light to flood the entrance.
Reception One 20'05 x 16'09 Open from the main entrance, this light and airy space currently utilised as dining room offers, double glazed french doors off to a sunny patio, three double glazed wood windows with stone surround, wooden floors, ceiling light points, wooden beam, wiring for surround sound system and open through to ; Kitchen 19'02 x 12'03 The well equipped country style kitchen offers and array of fitted units, centre islands, stone worktops, belfast sink with mixer tap over, range cooker with extractor over, two fridges freezers, full size dishwasher, oak beams, double glazed windows, spot lighting to ceilings with further spot lighting to wall cabinets and stone floors.
Reception Two 19'01 x 15'07 The second reception room spacious yet with cosy charm offering, wooden floors, ceiling light points, oak beams, double glazed french doors to second patio and feature fireplace with inset wood burning stove, stone hearth and oak beam over.
Reception Three 20'05 x 11'09 Currently used as a gym the third reception room offers, stone floors, three double glazed wood windows with stone surrounds, two ceiling light points, pre wired for surround sound and two double glazed french doors off to; Indoor Pool Suite 44'01 x 25'08 The indoor pool suite offers a great space to relax, entertain and exercise with a great sized illuminated swimming pool with retractable cover, hot tub for several people, seating area, changing rooms, tiled floors, wooden beams, spotlighting and further wall lights, pre wired for surround sound, several double glazed wooden windows, double glazed french doors external patio and several velux windows.
Changing Room 5'09 x 9'03 The pool side changing room offers a white three piece suite comprising low level w.c, hand basin with mixer tap and walk in shower with thermostatic bar shower, fully tiled walls and floor, double glazed wood windows, and ceiling lights.
Utility 12'03 x 9'08 Positioned off the kitchen and dining areas the spacious utility room offers a range of fitted units with plumed spaces for washing machine and tumble dryer, stone worktops and inset stainless steel sink.
Ceiling light point, double glazed wood windows, attractive wooden entrance door with glazed panels, stone floors, central heating boiler and door off to; Shower Room 2'10 x 8'05 Accessed off the utility room the ground floor shower room offers three piece suite comprising low level w.c, hand basin and shower cubicle, double glazed wood window, stone floors and ceiling light point.
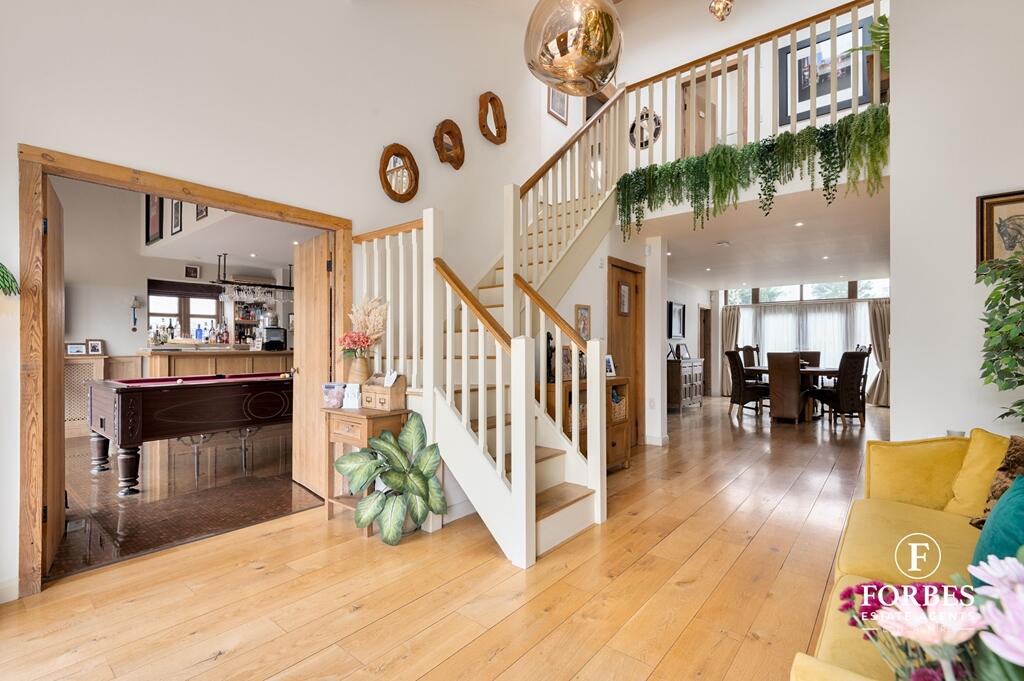
Stairs and Landing An atttractive oak stairscase rising to the first floor landing with fitted cream carpets, ceiling light point, access to attic space, oak balustrades, double glazed wood windows and doors off to; Principal Bedroom 19'02 x 11'09 The principal bedroom offers a luxury space to relax and unwind with double glazed french doors leading to a first floor balcony over looking stables, menage and open fields beyond.
Fitted cream carpets, exposed oak beams, ceiling light point, double glazed wood windows and door off to; Principal Bedroom En Suite 3'11 x 5' 11 Offering three piece white suite comprising, low level w.c, hand basin and over sized shower cubicle with tiled walls, ceiling light point and chrome effect towel radiator.
Bedroom Two 11'.05 x 15'.09 The second double bedroom offers further access to the first floor balcony with its double glazed French doors, cream fitted carpets ad ceiling light point.
Bedroom Three 20'.06 x 11'.05 The third double bedroom offers an opportunity to create to split and form a fifth bedroom, teenage room, dressing room or second ensuite.
Offering, velux ceiling window, double glazed wood windows, cream carpet and ceiling light point.
Bedroom Four 10'.05 x 9'.02 The fourth double bedroom offering, double glazed wood window, fitted cream carpet and ceiling light point.
Bathroom 9'.07 x 9'.0 The family bathroom offers a four piece suite comprising, w.c, hand basin, shower cubicle with rain fall shower and roll top free standing bath.
Tiled floors and walls, double glazed window and ceiling light point, Externally Externally this property has so much to offer.
Accessed of the country lane is the gated tree lined driveway snaking up to the house and court yard housing three further buildings; Stable blocks, workshops and barn and three birth garage.
Stable Block The stable block offers several stables with electricity and water points, store rooms and an office room with yard leading to menage and paddocks beyond.
Workshops and Stores The workshop offered in a separate block from stables with electricity and water points and doors off to store rooms and up to; Gaming and Bar Suite This space is great for entertaining guest, children's parties, celebrating special occasions or even the teens sulking pit.
Positioned on the first floor above the workshops accessed via separate stair case offering, fitted carpets, dance floor area, bar area, velux windows and French doors off to a private balcony.
Back down the staircase is a kitchen area with fitted cupboards and free standing cooker, ceiling light points and door off to a shower room with three piece suite offering, w.c, hand basin and shower cubicle.
Garages 37'.7 x 19'9 Accessed from the courtyard the three birth garage offers electric up and over garage doors, side entrance door and electrics.
Gardens Surrounding the house are gardens with mature planted hedgerows, flowering shrubs and patio areas to sit and relax.
Anti Money Laundering Estates agents in England are required to conduct anti money laundering (AML) checks in compliance with HM Revenue and Customs legislations.
Checks must be completed before memorandum of sales can be issued. Robinson Estates outsource the checks via the company Coadjute.
A non refundable fee of £65 inclusive of vat will be charged per purchaser and is payable direct to Coadjute.
Robinson Estates will receive some of the fee taken by Coadjute for our role in completing necessary checks.
On completion of all checks we will then be able to complete and issue the memorandum of sale to all parties. For any clarification or further information please contact our office.
Care has been taken with these particulars but 100% accuracy cannot be guaranteed and do not form any part of a contract. Some particulars may be awaiting vendor approval.
All measurements are approximate and taken at maximum points of a room. Fixtures, fittings and appliances have not been tested and cannot be guaranteed by Robinson Estates.
Not all items in the photos are included in the sale. You may download, store and use the material/ advert for your own personal use and research.
You may not republish, retransmit, redistribute or otherwise make the material/ advert available on any website, online service or bulletin board of your own or of any other party or make the same available in hard copy or in any other media without Robinson Estates express written consent.
Robinson Estates copyright must remain on all reproductions of material taken from this advert. If you require further information please contact our offices
Value & comps
No previous sales on record.
Returns
Set an offer; the calculator follows it.
We're still gathering serviced-accommodation data for this area.
Archie refurb estimate: a Pro feature
0.0% below asking
This is not financial or investment advice. Prop AI Deals is not authorised by the Financial Conduct Authority (FCA) to provide investment advice.
All investment calculators, property analyses, and AI-generated insights are for informational purposes only. Property investment carries risk and may result in financial loss. All calculations should be independently verified and you should consult with FCA-authorised financial advisers before making any investment decisions.
Past performance does not guarantee future results. Tax implications vary by individual circumstances.
Deal
Properties like this can earn 2–3x BTL yields when converted to HMO, with retrofit costs around £10k/room. Sign in to see the full tier, yield projection, and cost breakdown.
Commercial properties like this can earn 30-50% higher yields when converted to residential under Class MA / Q / P / PA, with prior approval costing ~GBP 96/unit. Sign in to see the recommended route, yield uplift, and cost breakdown.
BRRR-suited properties can recycle 80-100% of investor capital on refi, leaving a high-yielding rental with most of the money out. Sign in to see the refurb cost stack, ARV projection, and refinance maths.
Detached + large garden = sub-division play. Pro tier unlocks the tier badge, plot size, uplift estimate, and regional land benchmark.
Short-lease flats trade at deep discount, but extending under the 1993 Act often costs far less than the discount. Pro tier unlocks the tier badge, premium breakdown, long-lease ARV and arbitrage maths.
See projected short-stay revenue vs a vanilla BTL for this property.
See real sub-let margins (HMO room rates & SA nightly rates) vs the landlord rent.
Area
Agent & docs

FAQ
About Woodside Farm, Brook Lane, Charnock Richard
Explore nearby