4-bedroom detached house · OX10 9JF
For saleListed 221 days
Opportunity summary
See Archie’s verdict, returns by strategy and what to check before viewing.
About
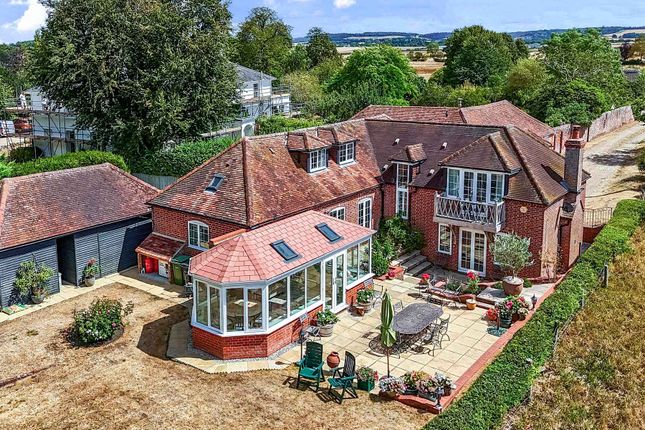
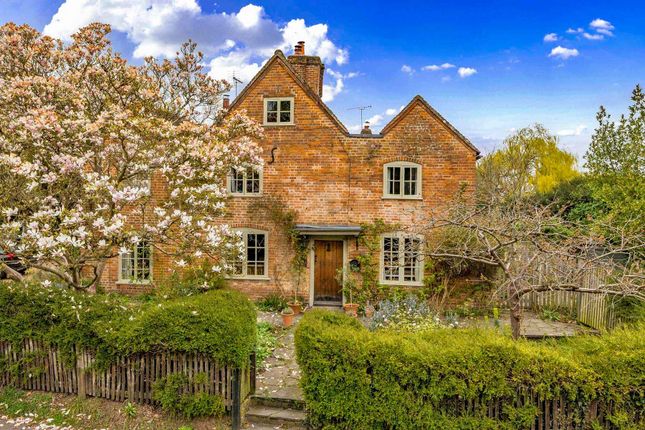
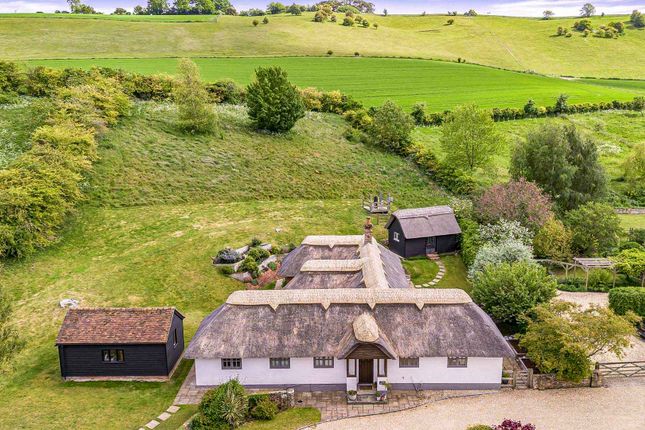
Walking distance to Moulsford Prep, Cranford House schools, village green and river Streatley 1.8 miles Wallingford 3 miles Cholsey station 2 miles Goring train 2.5 miles Didcot Parkway Station 7.5 miles (all distances are approximate) 2,178 sq ft / 203 m² Gardens & Grounds extending to 0.42 acre (all measurements are approximate) FULLY INTERATIVE 360 degree VIRTUAL TOUR AVAILABLE ONLINE (in photos section) A delightful 4-bedroom detached 16th century cottage with some recent additions, including a detached double garage with a luxurious annexe over.
The cottage is set on an ancient no through lane which leads down to the river Thames, situated on higher ground, and the government website states that the flooding risk is very low` (the lowest risk category).
Ferry Cottage has light and spacious accommodation throughout and is in excellent condition.
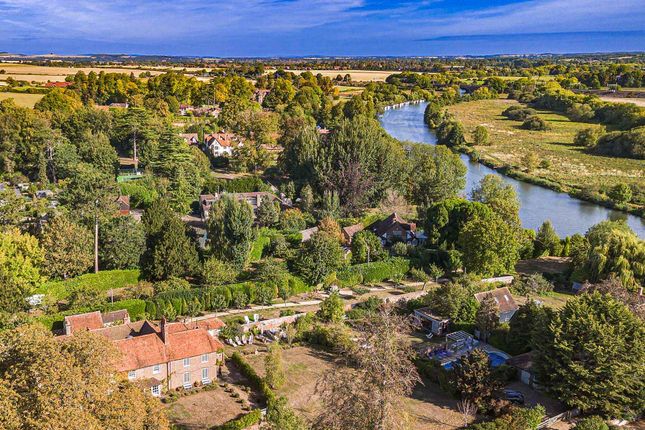
Situated in very pretty and large south/south-west facing gardens, just a short walk to the River Thames and the famous Beetle and Wedge Inn and Boathouse restaurant, which is positioned on a wonderful part of the river.
The recent interior decoration and re-fitting has been carried out to very high standards. There are good ceiling heights throughout, and the property is Grade II listed.
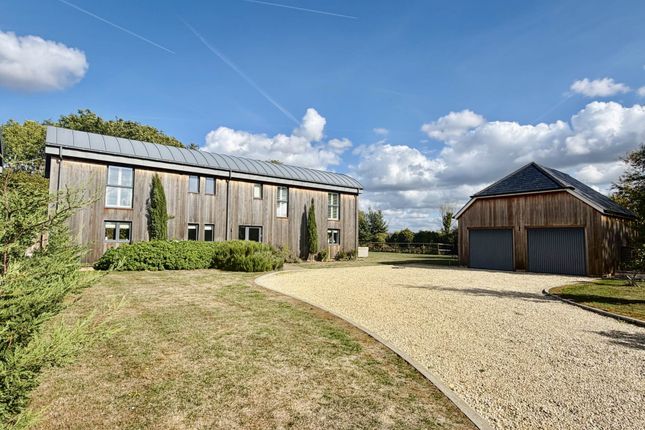
The double detached garage was constructed by the present owners with a luxury annexe over, with a large bedroom/living room, separate shower room and utility/boot room.
This is a beautifully presented property, situated in one of the most quintessential riverside villages in an area of outstanding natural beauty.
Enjoying wonderful countryside walks, and a couple of minutes from the village green pavilion, children`s adventure play park and cricket ground.
Special features: • Drawing room with walkthrough access from sitting room, with windows overlooking the front and rear gardens.
A delightful Inglenook fireplace with Bessemer beam across retains the original bread ovens, presently fitted with a wood burning stove, original door to second staircase to first floor • Sitting room is double aspect with wood burning stove situated in an open fireplace with beam across, staircase to first floor with original door • Annexe; large bedroom/living room, Velux windows giving views over the front garden and the cottage.
Luxury shower room, and utility/boot room on ground floor • Dog washing room on the side of the garage, with large butlers sink, hot and cold water, and room heater • Large kitchen/breakfast room to include a walk-in pantry, vaulted ceiling, hardwood worksurfaces, windows on three sides overlooking gardens and adjacent fields • Cloakroom/utility room with plumbing for washing machine, tumble dryer, sink, and door to exterior • Bedroom 1 with windows overlooking the front and rear gardens, this is a spacious and light room, with fitted wardrobe and drawers, and a short flight of steps interconnecting to bedroom 2 allowing young children to easily access bedroom 1/parents if required • Luxury bathroom with bath and large walk-in shower accessed via the dressing room/child`s bedroom (potential bedroom 5) • Bedrooms 2 and 3 have fitted wardrobes and drawers • Bathroom for bedrooms 2 and 3 with bath, overlooking the rear garden Summary of accommodation: Original entrance from the front (not presently used), main entrance from rear garden, kitchen/breakfast room, drawing room, sitting room, study, cloakroom/utility room.
Three bedrooms, two bathrooms, dressing room/child`s bedroom. Annexe: Entrance hall, utility/boot room. First floor bedroom/living room, shower room, Detached double open fronted garage. Note.
Gas point for a cooker in kitchen, presently capped. The area where the cooker stands could take an Aga or range cooker and there is a chimney adjacent that is lined if required.
A chimney in the main bedroom has been cleaned but is not used and has been capped. Gardens: The gardens are very private.
Front garden has a stone laid patio, an ancient well still holding water, well-maintained lawns, ornamental rockery with fountain, and brick and flint outbuildings used as garden stores.
Rear garden with entrance drive, large parking area, lawns and paved terrace. Double detached garage block with separate door to first floor annexe.
To one side is a room containing a heater, with hot and cold-water sink, power and light, perfect for dog washing, a log store and bin cupboard.
The garage is fully lined, with power, telephone point, TV point and lights. EV charging point.
The car parking area is entered from the peaceful lane with electrically operated gates giving access and security.
Local facilities: Moulsford is a very pretty period village which has a thriving community with many local events taking place.
Home to the renowned Beetle and Wedge Inn and Boathouse restaurant situated on a very picturesque stretch of the banks of the River Thames.
The village green has a children`s adventure play area, an excellent pavilion, Moulsford Cricket Club, a football pitch with goals.
And at the river there is a public slipway for launching small craft, SUPs, kayaks, etc.
A short walk, bike ride or horse ride to the Ridgeway and the Downs, which have lovely walks, bridleways and bike routes.
The Thames also has lots of appeal for the river enthusiast, and the area is steeped in literary history, from the Wind in the Willows to Three Men in a Boat.
Easy access to Goring, Cholsey and Didcot Parkway mainline stations giving direct access to Oxford, Reading (Elizabeth Line) and to London Paddington within an hour.
The historic market town of Wallingford is just a few miles away and provides a superb range of amenities including a large Waitrose. The M4 at junction 12, is approximately 20 minutes` drive.
Schools: Excellent schools abound the village, both private and state. Moulsford Preparatory School and Cranford House School are walkable.
Others within an easy drive include Cholsey Primary and Streatley Primary, Wallingford School and Henley College.
The Oratory, Bradfield and Pangbourne College, St Helen and St Katharine School for girls in Abingdon, The Dragon, Headington School, St Edwards, Summerfields, and Radley College.
Post Code: OX10 9JF What3words: Tenure: Freehold General: Mains, water, gas and electricity Main house: Weissmann gas-fired boiler for CH/HW Annexe: electric heating & HW Septic tank drainage It is a Grade II listed building Broadband connected FTTC All the luxury carpets were fitted in September 22 and are included in the sale The property is sold subject to any wayleaves or easements, whether mentioned in these particulars or not Council Tax Band: South Oxfordshire, Band G Fixtures and fittings: Only those mentioned in these sales particulars are included in the sale.
Viewing by arrangement with vendor`s agent, Dudley Singleton & Daughter, No. 1 Station Road, Pangbourne, Berkshire, RG8 7AN.
Websites: singletonanddaughter.co.uk rightmove.co.uk, mayfairoffice.co.uk, countrylife.co.uk London Office: Mayfair Office, 41-43 Maddox Street, Mayfair, London, W1S 2PD IMPORTANT NOTICE: Dudley Singleton & Daughter for themselves and for the vendors of this property, whose agents they are, give notice that: 1.
The particulars are intended to give a fair and substantially correct overall description for the guidance of intending purchasers, and do not constitute part of an offer or contract.
No responsibility is assumed for the accuracy of individual items. We relied upon our own brief inspection and information supplied to us by the vendors.
(i) The description, including photographs of the property and its contents, are intended to be a guide only rather than a detailed and accurate report and inventory.
(ii) Floor plans, measurements, areas and distances are intended to be approximately only. (iii) Prospective purchasers are strongly advised to check measurements.
The position of bathroom fittings as shown on the plan is indicative only sizes, shapes and the exact locations may differ.
Wall thicknesses, together with window and door sizes are approximate only and window and door openings are shown without frame details.
(iv) Photographs are not necessarily comprehensive, or current and no assumption should be made that any contents shown in them are included in the sale. 2.
All descriptions, dimensions, references to condition and necessary permission for use and occupation and other details are given in good faith, and are believed to be correct, but any intending purchasers should not rely on them as statements or representations of fact but must satisfy themselves by inspection or otherwise as to the correctness of each of them: 3.
No person in the employment of Dudley Singleton & Daughter has any authority to make or give any representation or warranty whatever in relation to this property or these particulars, nor to enter into any contract relating to the property on behalf of the Vendor.
4. No responsibility can be accepted for any expenses incurred by intending purchasers in inspecting properties which have been sold, let or withdrawn.
FIXTURES AND FITTINGS: The agent has not tested any apparatus, equipment, fixtures, fittings or services and so cannot verify that they are in working order or fit for their purpose.
The buyer is advised to obtain verification from their Solicitor or surveyor. what3words /// gurgled.stun.cherub Notice Please note we have not tested any apparatus, fixtures, fittings, or services.
Interested parties must undertake their own investigation into the working order of these items. All measurements are approximate and photographs provided for guidance only.
Value & comps
No previous sales on record.
Returns
Set an offer; the calculator follows it.
We're still gathering serviced-accommodation data for this area.
Archie refurb estimate: a Pro feature
0.0% below asking
This is not financial or investment advice. Prop AI Deals is not authorised by the Financial Conduct Authority (FCA) to provide investment advice.
All investment calculators, property analyses, and AI-generated insights are for informational purposes only. Property investment carries risk and may result in financial loss. All calculations should be independently verified and you should consult with FCA-authorised financial advisors before making any investment decisions.
Past performance does not guarantee future results. Tax implications vary by individual circumstances.
Deal
Properties like this can earn 2–3x BTL yields when converted to HMO, with retrofit costs around £10k/room. Sign in to see the full tier, yield projection, and cost breakdown.
Commercial properties like this can earn 30-50% higher yields when converted to residential under Class MA / Q / P / PA, with prior approval costing ~GBP 96/unit. Sign in to see the recommended route, yield uplift, and cost breakdown.
BRRR-suited properties can recycle 80-100% of investor capital on refi, leaving a high-yielding rental with most of the money out. Sign in to see the refurb cost stack, ARV projection, and refinance maths.
Detached + large garden = sub-division play. Pro tier unlocks the tier badge, plot size, uplift estimate, and regional land benchmark.
Short-lease flats trade at deep discount, but extending under the 1993 Act often costs far less than the discount. Pro tier unlocks the tier badge, premium breakdown, long-lease ARV and arbitrage maths.
See projected short-stay revenue vs a vanilla BTL for this property.
See real sub-let margins (HMO room rates & SA nightly rates) vs the landlord rent.
Area
Agent & docs

FAQ
About Moulsford, Oxfordshire - Walk to village green, pub/ restaurant, Moulsford & Cranford House Schools
Explore nearby