4-bedroom semi-detached house · OX10 9JD
For saleListed 29 days
Opportunity summary
See Archie’s verdict, returns by strategy and what to check before viewing.
About
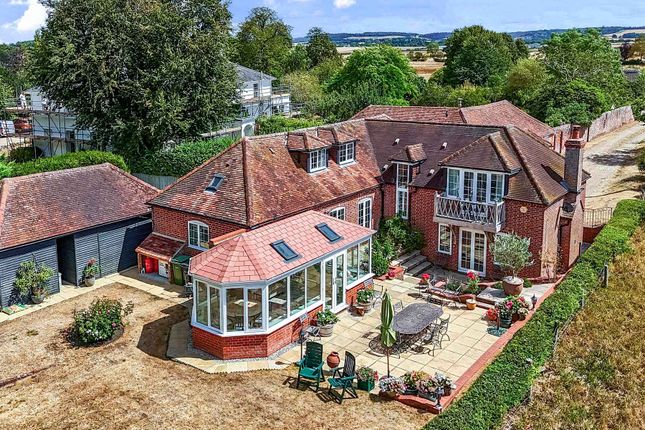
Moulsford grange Moulsford – oxfordshire Wallingford on Thames – 3 1/2 miles * Cholsey – 2 miles *Streatley/Goring on Thames – 2½ miles *Reading – 11 miles *Oxford – 17 miles *Newbury – 15 miles *Henley on Thames – 14 miles *M4 at Theale (J.12) – 11 miles *M40 at Lewknor (J.6) – 13 miles Distances & Times Approximate A truly historic, landmark property tucked away on a substantial plot approaching 1 acre, including a private river garden with direct River Thames frontage and 60 ft mooring offering stunning panoramic views across the longest reach of the river and open floodplain beyond.
Moulsford Grange is located down a private drive leading to only four properties, yet still within the heart of the beautiful village of Moulsford.
Formerly a Grange House originally dating to the 18th century, the Grade II listed residence retains much of its original heritage, with original limestone floor tiles, Flemish Bond brickwork, and well proportioned rooms with large windows and high ceilings.
The property uniquely sits on a generous plot measuring 0.98 acres, with formal gardens, a heated swimming pool with poolhouse and private river garden with direct access to the River Thames and 60ft mooring.
Grade II Listed Historic 18th Century Residence Overall Plot of 0.98 Acres Private River Garden with Direct River Access & Stunning Views 60 ft Mooring Substantial Accommodation of 3,281 sq ft Heated Swimming Pool with Pool House Accessed Via Private Lane to Only Four Properties Three Reception Rooms Four Double Bedrooms Plus Loft Room Two Bathrooms Double Garage with EV Charging Point Garden Studio Ideal for Home Working Planning Permission Granted for Alterations Location The small South Oxfordshire village of Moulsford lies beside the River Thames just to the South of the historic old market town of Wallingford which was granted a Royal Charter by Henry II in 1155 and boasts a Waitrose and The Corn Exchange Theatre & Cinema.
Situated on the west bank of the River, along what many regard as the most beautiful stretch of the Thames and acknowledged to be one of the longest runs between locks, the village has many interesting half-timbered cottages and larger houses, including a 17th century manor house, reflecting a rich architectural heritage.
The surrounding scenic countryside comprising the Chilterns on one side of the River and Berkshire Downs on the other, is designated an “Area of Outstanding Natural Beauty”.
The village has two highly regarded private schools, Cranford House and Moulsford Prep, as well as being served by many others locally from state to private, including, Streatley Primary School, Cholsey Primary School, Wallingford Secondary School, St Andrews Preparatory School, The Oratory School, Pangbourne College, Brockhurst & Marlston House, Downe House, Rupert House School, Shiplake College, The Abbey School, Bradfield College, The Manor Preparatory School, Abingdon School, Abingdon Preparatory School, Radley College, and St Helen & St Katharine.
On one edge of the village there is a petrol garage with a convenience store, whilst to the other, the “Beetle & Wedge” riverside Inn.
For walking enthusiasts there are numerous footpaths and bridleways which have access onto the Berkshire Downlands linking to the ancient Ridgeway path and also onto the Thames towpath which extends along the River from Wallingford to Streatley-on-Thames.
For rail commuters both the nearby villages of Cholsey and Goring-on-Thames have mainline railway stations providing fast services to Oxford, Reading and up to London (Paddington) in under the hour.
There is also easy access for the major local towns, including Oxford, Reading and Newbury, the M4 and M40 motorways, and for Heathrow.
Crossrail (Elizabeth Line) services have commenced from Reading, which together with the completed electrification of the line has significantly improved travelling times to East and West destinations.
Property description A patio leads to a covered porch and the front door, opening into a reception hall, with double doors also opening onto the garden.
There are two formal reception rooms, the first still retaining the original decorated limestone tiled floor as well as a walk-in square bay window, ceiling beams and open fireplace.
The other reception room is double aspect, creating a wonderful light-filled space with an outlook over the grounds, again with an open fireplace. A snug family room is also found off of the kitchen.
The kitchen/breakfast room offers a vaulted ceiling with exposed beams, an oil fired Aga, and also a pantry room, and leads into a boot room with a utility room.
A wooden staircase leads to the first floor landing.
The primary bedroom is double aspect, maximising the South and East facing aspects, creating a light filled room with high ceilings and an uninterrupted outlook over the gardens and towards to the river (visible during winters months).
There are two other double bedrooms that also have an outlook over the front gardens and one further double bedroom overlooking the rear.
There is a bathroom with double sinks, which has planning permission to incorporate into the primary suite if desired, and a further shower room with underfloor heating.
A staircase leads to the top floor, with a fully converted loft room and walk in attic storage. Planning permission has been granted for various internal alterations.
The full plans can be accessed using references P17/S3142/hh and P17/53142/lb on the sodc planning register.
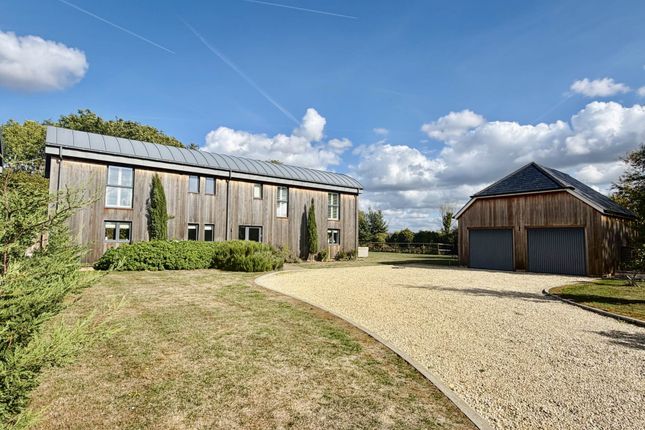
Outside The property is accessed via a private lane that leads to only four properties, and has two driveway entrances from the lane; one is gravelled and leads to the front door, and the other slightly further down leads to the brick built double garage, with an EV charging point.
The garden opens out from the side of the property.
The first section of garden is open lawn, with young planted teres around the perimeter and a mature evergreen hedge providing privacy from the lane.
A patio seating area is closely accessible from the house. This leads to what was historically a vineyard, now providing a delightfully secluded garden perfect to catch the sun at any part of the day.
This is adjacent to the swimming pool, with an independent oil fired heater and poolhouse.
There is also a bespoke garden studio, constructed using reclaimed materials and including a natural roof, insulated with light and power, an ideal space for home working.
A walled path leads from the formal garden down the private river garden, with direct access to the River Thames, including an approximate 60 ft mooring.
From here one can enjoy panoramic views down the river, as well as over the floodplain opposite, allowing for total seclusion and privacy.
General information Services: Mains electricity and water are connected to the property. Central heating and hot water from oil fired boiler with a secondary oil fired boiler for the swimming pool.
Private drainage.
Postcode: OX10 9JD Energy Efficiency Rating: E / 46 Council Tax Band: G Local Authority: South Oxfordshire District Council Directions What3Words: ///jaunts.financial.odds Viewing Strictly by appointment through Warmingham & Co.
Disclaimer The agent has not tested any apparatus, equipment, fittings or services so cannot verify that they are in working order. If required, the client is advised to obtain verification.
These particulars are issued on the understanding that all negotiations are conducted through Warmingham & Co.
Whilst all due care is taken in the preparation of these particulars, no responsibility for their accuracy is accepted, nor do they form part of any offer or contract.
Intending clients must satisfy themselves by inspection or otherwise as to their accuracy prior to signing a contract.
Value & comps
No previous sales on record.
Returns
Set an offer; the calculator follows it.
We're still gathering serviced-accommodation data for this area.
Archie refurb estimate: a Pro feature
0.0% below asking
This is not financial or investment advice. Prop AI Deals is not authorised by the Financial Conduct Authority (FCA) to provide investment advice.
All investment calculators, property analyses, and AI-generated insights are for informational purposes only. Property investment carries risk and may result in financial loss. All calculations should be independently verified and you should consult with FCA-authorised financial advisors before making any investment decisions.
Past performance does not guarantee future results. Tax implications vary by individual circumstances.
Deal
Properties like this can earn 2–3x BTL yields when converted to HMO, with retrofit costs around £10k/room. Sign in to see the full tier, yield projection, and cost breakdown.
Commercial properties like this can earn 30-50% higher yields when converted to residential under Class MA / Q / P / PA, with prior approval costing ~GBP 96/unit. Sign in to see the recommended route, yield uplift, and cost breakdown.
BRRR-suited properties can recycle 80-100% of investor capital on refi, leaving a high-yielding rental with most of the money out. Sign in to see the refurb cost stack, ARV projection, and refinance maths.
Detached + large garden = sub-division play. Pro tier unlocks the tier badge, plot size, uplift estimate, and regional land benchmark.
Short-lease flats trade at deep discount, but extending under the 1993 Act often costs far less than the discount. Pro tier unlocks the tier badge, premium breakdown, long-lease ARV and arbitrage maths.
See projected short-stay revenue vs a vanilla BTL for this property.
See real sub-let margins (HMO room rates & SA nightly rates) vs the landlord rent.
Area
Agent & docs
FAQ
About Moulsford Grange, Moulsford
Explore nearby