We've tightened what earns a Pursue. A home now needs a published valuation, a strategy that still makes money after real running costs and lender stress tests, and no listing problems that would stop a mortgage. You'll see fewer Pursues, and each one has been checked harder.
See how verdicts work4-bedroom bungalow · TQ3 1NQ
Listing removedListed 566 days
Opportunity summary
See Archie’s verdict, returns by strategy and what to check before viewing.
About
Summary This exceptional five / six -bedroom detached bungalow set in a highly desirable area, combining traditional charm with modern updates to offer an inviting and versatile living This bungalow is not just a house but a harmonious blend of style.
Book a viewing today on this truly exceptional home description Connells are delighted to present to the market this exceptional five/six-bedroom detached dormer bungalow, offering an exquisite blend of traditional charm and contemporary elegance.
Situated in the highly desirable and picturesque location of Marlden Village, this unique property delivers an inviting and versatile living space that is truly a rare find.
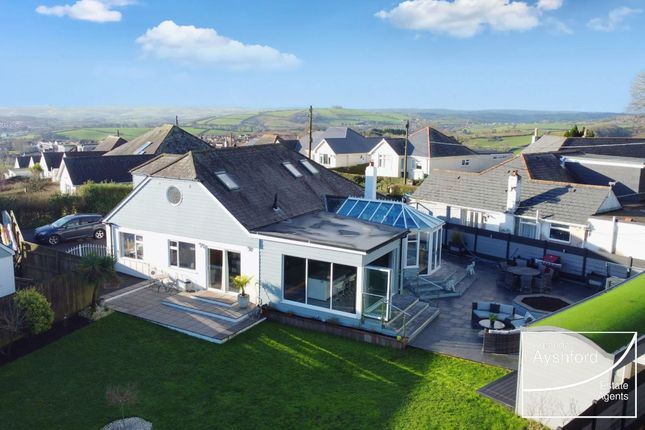
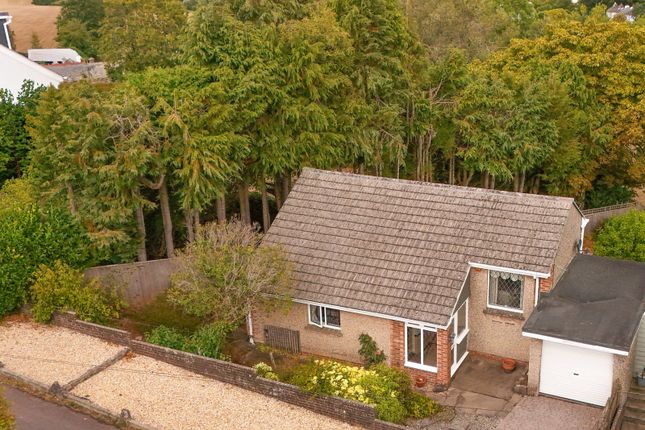
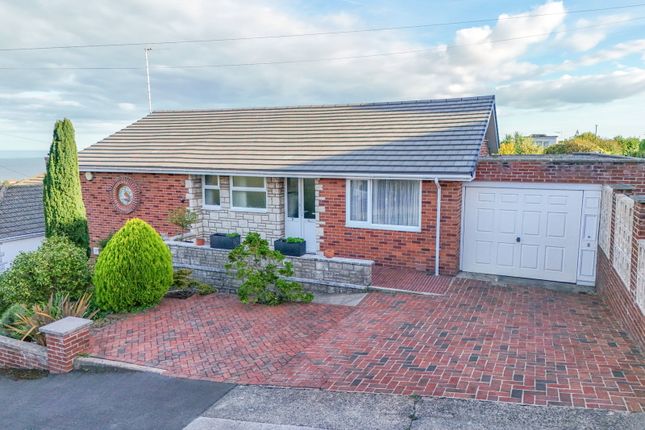
Set on approximately a quarter of an acre, the home enjoys a generous driveway and beautifully landscaped wraparound gardens, creating a serene, natural backdrop and ample outdoor living space - a perfect retreat for families and discerning buyers alike.
The property's prime location, impressive curb appeal, elegant interiors, and wonderful connection to the outdoors make it truly stand out in today's market.
The ample natural light, thoughtful layout, and careful preservation of original features ensure that this is not just a house - it's a home designed for stylish, practical, and comfortable living.
Viewing is highly recommended to fully appreciate everything this unique property has to offer.
Don't miss the chance to make this beautiful home your own - properties of this calibre, offering an exceptional lifestyle in a fantastic location, rarely come to the market.
Book your viewing today to avoid disappointment!
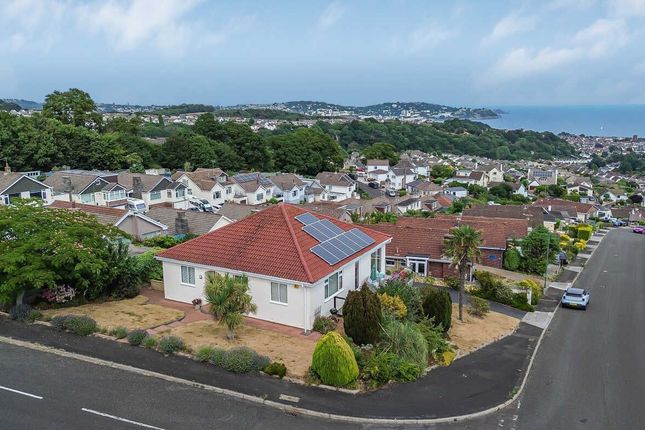
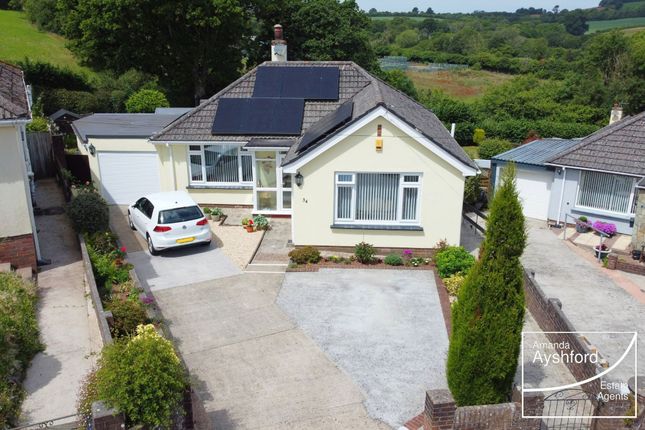
Location Occupying a sought-after plot in a quiet, charming neighbourhood, this bungalow boasts strong curb appeal with meticulously maintained front lawns and mature planting borders.
The property's generous frontage not only ensures a spacious and welcoming entrance but also contributes to a peaceful, private setting that is ideal for those who value outdoor beauty and gardening opportunities.
Marlden Village is renowned for its community feel, excellent local amenities, and proximity to highly regarded primary schools, making this an excellent choice for growing families.
Access to parks, transport links, and local shops further enhances the property's superb location.
Interior As you step inside, you are greeted by original tiled flooring in the entrance hallway - a beautiful nod to the home's period charm.
This seamlessly transitions into elegant wood flooring throughout the main living areas, combining traditional features with refined finishes to set a warm, welcoming tone.
Kitchen & Breakfast Room The true heart of the home is the large kitchen and breakfast room, an impressive space designed to cater for both everyday family life and entertaining.
Benefitting from a double aspect outlook and slate-tiled flooring, the kitchen is flooded with natural light and enjoys stunning views over the landscaped gardens.
It is fitted with granite work surfaces, a charming Belfast sink, and high-quality cabinetry, providing both beauty and practicality.
The layout promotes easy family gatherings and relaxed dining, while the adjoining utility room is equally well appointed, continuing the granite worktops and Belfast sink theme, perfect for managing household needs discreetly.
Living Spaces Lounge Flowing naturally from the kitchen is the spacious lounge area, featuring a bay-fronted window, exposed wood flooring, and traditional picture rails.
This room is perfect for cozy evenings or sophisticated entertaining, with its period features adding character and a timeless feel.
Second Reception Room The property also offers a flexible second reception room.
Whether used as a sixth bedroom, home office, media room, or formal dining room, this additional space adds excellent versatility to the home, easily adapting to the changing needs of modern life.
Bedrooms Offering five/six spacious double bedrooms, this bungalow provides outstanding accommodation: The master bedroom overlooks the landscaped front garden, with a bay-fronted window enhancing the space with natural light.
Its peaceful setting is ideal for rest and relaxation.
The second bedroom is a standout feature: Triple aspect with direct access to a private patio area, creating a personal outdoor retreat and a bright, airy feel.
Two further double bedrooms are located on the ground floor, both offering generous proportions and versatility.
Upstairs, two additional double bedrooms provide excellent space, one enjoying views over the extensive rear gardens. These rooms offer flexibility for older children, guests, or hobbies.
Bathrooms & Sanitory Areas The home benefits from two newly fitted bathrooms.
Downstairs, a luxurious shower room features a modern walk-in shower with sleek fittings, blending functionality with style.
Additionally, a contemporary family bathroom has been beautifully updated, showcasing elegant tiling and high-end fixtures to complement the rest of the home's sophisticated aesthetic.
Outdoors For gardening enthusiasts or those who love to entertain outdoors, the property's expansive garden is simply superb.
Featuring level lawned areas, patio spaces, and mature planted borders, it offers a tranquil oasis for relaxation and recreation.
Whether hosting summer gatherings, enjoying a quiet morning coffee, or exploring gardening projects, the outdoor space is designed to be both beautiful and functional.
The seamless flow between indoor and outdoor areas ensures that the home's natural beauty is fully integrated into daily living.
Overal Appeal Every aspect of this property has been thoughtfully designed and beautifully executed to create a home that balances historic character with contemporary comfort.
The blend of original features such as the tiled entrance and exposed wood floors with modern additions like updated bathrooms and a high-spec kitchen creates a timeless and harmonious aesthetic.
This bungalow is perfectly suited to a variety of buyers, including families seeking excellent local schools, buyers looking to downsize without compromising on space or garden enthusiasts eager to cultivate the stunning plot.
The property's prime location, impressive curb appeal, elegant interiors, and wonderful connection to the outdoors make it truly stand out in today's market.
The ample natural light, thoughtful layout, and careful preservation of original features ensure that this is not just a house - it's a home designed for stylish, practical, and comfortable living. 1.
Money laundering regulations - Intending purchasers will be asked to produce identification documentation at a later stage and we would ask for your co-operation in order that there will be no delay in agreeing the sale.
2: These particulars do not constitute part or all of an offer or contract. 3: The measurements indicated are supplied for guidance only and as such must be considered incorrect.
4: Potential buyers are advised to recheck the measurements before committing to any expense.
5: Connells has not tested any apparatus, equipment, fixtures, fittings or services and it is the buyers interests to check the working condition of any appliances.
6: Connells has not sought to verify the legal title of the property and the buyers must obtain verification from their solicitor.
Value & comps
No previous sales on record.
Returns
Set an offer; the calculator follows it.
We're still gathering serviced-accommodation data for this area.
Archie refurb estimate: a Pro feature
0.0% below asking
This is not financial or investment advice. Prop AI Deals is not authorised by the Financial Conduct Authority (FCA) to provide investment advice.
All investment calculators, property analyses, and AI-generated insights are for informational purposes only. Property investment carries risk and may result in financial loss. All calculations should be independently verified and you should consult with FCA-authorised financial advisers before making any investment decisions.
Past performance does not guarantee future results. Tax implications vary by individual circumstances.
Deal
Properties like this can earn 2–3x BTL yields when converted to HMO, with retrofit costs around £10k/room. Sign in to see the full tier, yield projection, and cost breakdown.
Commercial properties like this can earn 30-50% higher yields when converted to residential under Class MA / Q / P / PA, with prior approval costing ~GBP 96/unit. Sign in to see the recommended route, yield uplift, and cost breakdown.
BRRR-suited properties can recycle 80-100% of investor capital on refi, leaving a high-yielding rental with most of the money out. Sign in to see the refurb cost stack, ARV projection, and refinance maths.
Detached + large garden = sub-division play. Pro tier unlocks the tier badge, plot size, uplift estimate, and regional land benchmark.
Short-lease flats trade at deep discount, but extending under the 1993 Act often costs far less than the discount. Pro tier unlocks the tier badge, premium breakdown, long-lease ARV and arbitrage maths.
See projected short-stay revenue vs a vanilla BTL for this property.
See real sub-let margins (HMO room rates & SA nightly rates) vs the landlord rent.
Area
Agent & docs

FAQ
About Ferndell, Five Lanes Road, Marldon
Explore nearby