We've tightened what earns a Pursue. A home now needs a published valuation, a strategy that still makes money after real running costs and lender stress tests, and no listing problems that would stop a mortgage. You'll see fewer Pursues, and each one has been checked harder.
See how verdicts work5-bedroom detached house · LE14 4SD
Listing removedReduced £100k (−8.3%) on 21 JunListed 372 days
Opportunity summary
See Archie’s verdict, returns by strategy and what to check before viewing.
About
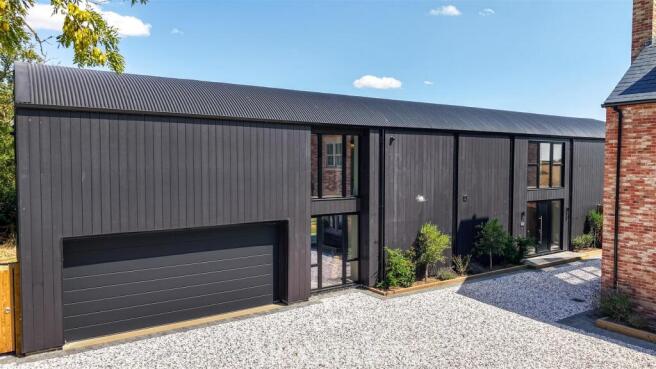
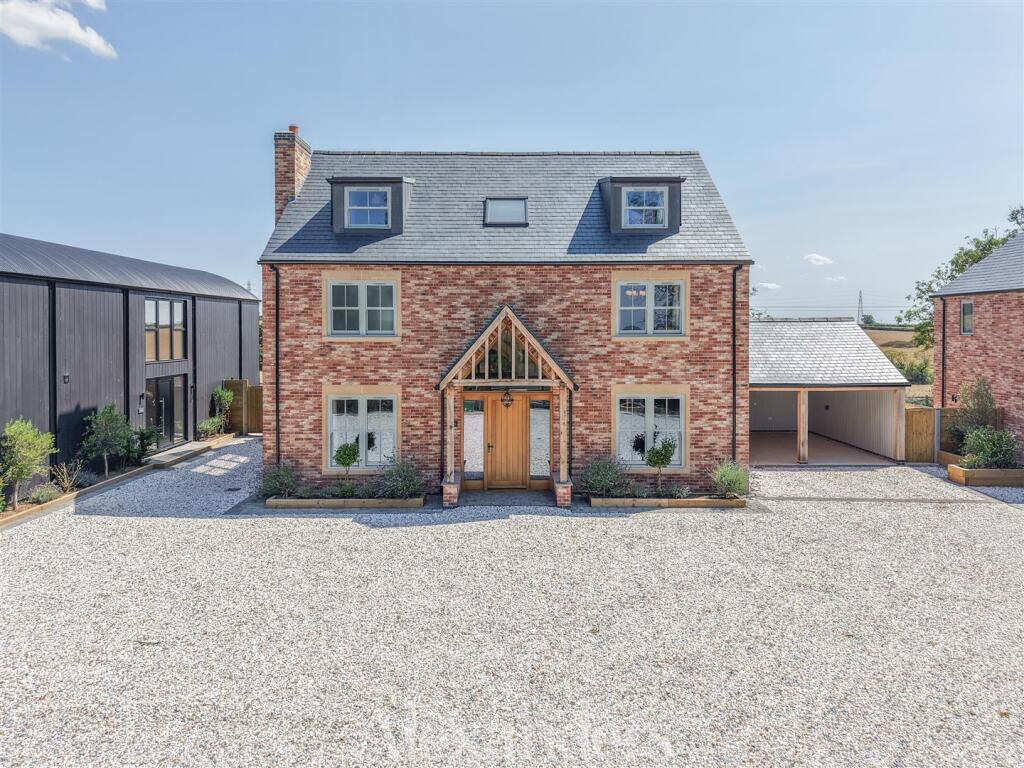
Mulberry House is a distinguished five-bedroom detached home within Berry Thorpe Farm, an exclusive electric gated development of only three individually designed residences.
Set between Waltham on the Wolds and Melton Mowbray in Thorpe Arnold, this impressive home blends contemporary design, abundant natural light, and exquisite craftsmanship to deliver a residence of outstanding quality.
Mulberry House, Berry Thorpe Farm — Contemporary Elegance in the Vale of Belvoir A Grand First Impression The home opens into a triple-height entrance hall, setting an immediate tone of space and sophistication.
A feature oak staircase rises through the centre beneath a glass-panelled gallery landing, drawing light throughout the hall and upper floors.
From here, the design flows naturally to a spacious open-plan kitchen, dining and living area, complemented by a comfortable lounge and a flexible front room that can serve as a study, playroom, or snug.
A Kitchen Made for Culinary Creativity At the heart of Mulberry House lies a Tom Howley-designed kitchen — a true chef’s dream.
Crafted with precision and elegance, it features quartz worktops, a curved central island with inset sink and Quooker tap, and a Bertazzoni range cooker.
A large hidden walk-in pantry enhances both practicality and design, while a separate generous utility room provides additional workspace and storage.
Together, they create a kitchen that is as functional as it is beautiful.
Bi-fold doors open onto the garden, flooding the space with natural light and framing the far-reaching countryside views that define the property’s rural setting.
Inviting Everyday Spaces The main living room is both welcoming and stylish, with an exposed brick fireplace and solid oak beam adding warmth and texture.
Each room has been designed with balance and proportion in mind, creating a home that feels light, calm, and effortlessly comfortable.
Luxurious Bedroom Suites The main bedroom suite enjoys bi-fold doors leading to a private balcony, capturing open views across the Vale of Belvoir.
A walk-in dressing room and private four-piece en-suite bathroom complete this elegant retreat.
Two additional bedrooms and a family bathroom occupy the first floor, while the top level includes two further double bedrooms, each with its own en-suite, providing flexibility for family or guests.
Outdoor Space and Parking The rear garden forms a calm and elegant backdrop to the home, designed to embrace its beautiful countryside setting.
A generous patio provides the perfect space for entertaining or quiet relaxation, flowing onto a stretch of lawn framed by open views across the rolling landscape.
An oak-framed double carport offers covered parking for two vehicles, complemented by a private driveway providing additional space for several more.
Heating and Comfort This home features underfloor heating throughout, powered by an energy-efficient air source heat pump.
The system provides gentle, even warmth, lower running costs, and a cleaner, more spacious interior while supporting a sustainable, low-carbon lifestyle.
This exceptional home is ready for occupation now, providing the perfect blend of luxury and rural living in one of the Vale of Belvoir’s most desirable locations. Management fee: Tbc
Value & comps
No previous sales on record.
Returns
Set an offer; the calculator follows it.
We're still gathering serviced-accommodation data for this area.
Archie refurb estimate: a Pro feature
0.0% below asking
This is not financial or investment advice. Prop AI Deals is not authorised by the Financial Conduct Authority (FCA) to provide investment advice.
All investment calculators, property analyses, and AI-generated insights are for informational purposes only. Property investment carries risk and may result in financial loss. All calculations should be independently verified and you should consult with FCA-authorised financial advisers before making any investment decisions.
Past performance does not guarantee future results. Tax implications vary by individual circumstances.
Deal
Properties like this can earn 2–3x BTL yields when converted to HMO, with retrofit costs around £10k/room. Sign in to see the full tier, yield projection, and cost breakdown.
Commercial properties like this can earn 30-50% higher yields when converted to residential under Class MA / Q / P / PA, with prior approval costing ~GBP 96/unit. Sign in to see the recommended route, yield uplift, and cost breakdown.
BRRR-suited properties can recycle 80-100% of investor capital on refi, leaving a high-yielding rental with most of the money out. Sign in to see the refurb cost stack, ARV projection, and refinance maths.
Detached + large garden = sub-division play. Pro tier unlocks the tier badge, plot size, uplift estimate, and regional land benchmark.
Short-lease flats trade at deep discount, but extending under the 1993 Act often costs far less than the discount. Pro tier unlocks the tier badge, premium breakdown, long-lease ARV and arbitrage maths.
See projected short-stay revenue vs a vanilla BTL for this property.
See real sub-let margins (HMO room rates & SA nightly rates) vs the landlord rent.
Area
Agent & docs

FAQ
About Mulberry House, Waltham Road, Melton Mowbray
Explore nearby