We've tightened what earns a Pursue. A home now needs a published valuation, a strategy that still makes money after real running costs and lender stress tests, and no listing problems that would stop a mortgage. You'll see fewer Pursues, and each one has been checked harder.
See how verdicts work2-bedroom terraced house · YO25 9ZH
Sold STCListed 64 days
Opportunity summary
See Archie’s verdict, returns by strategy and what to check before viewing.
About
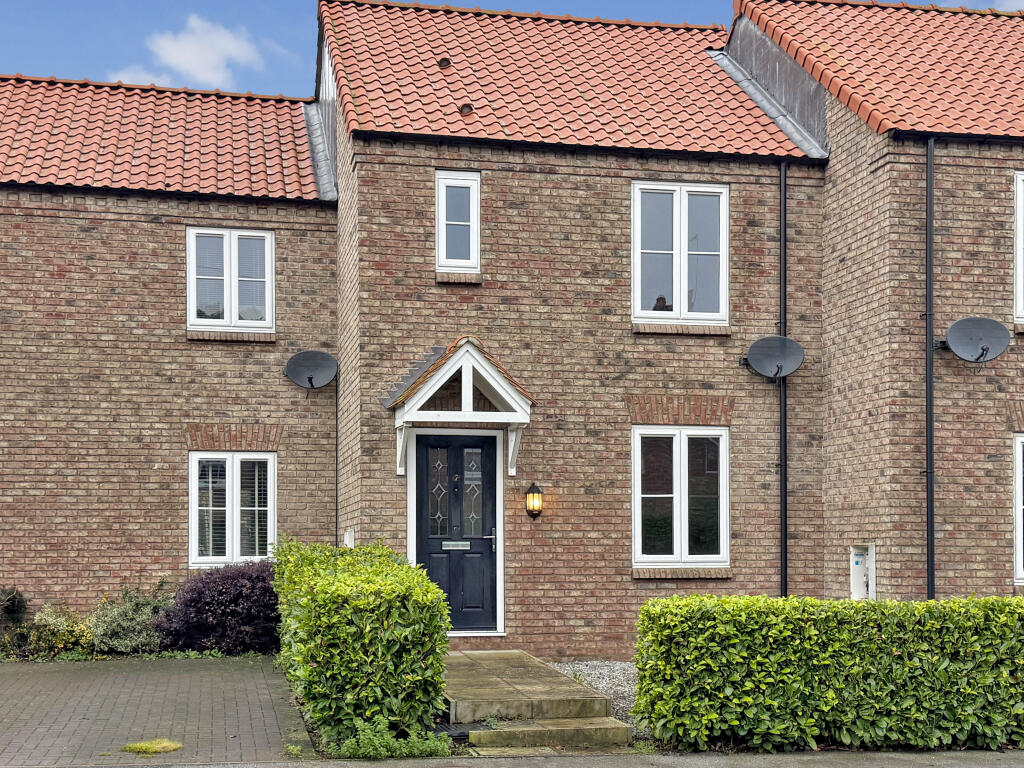
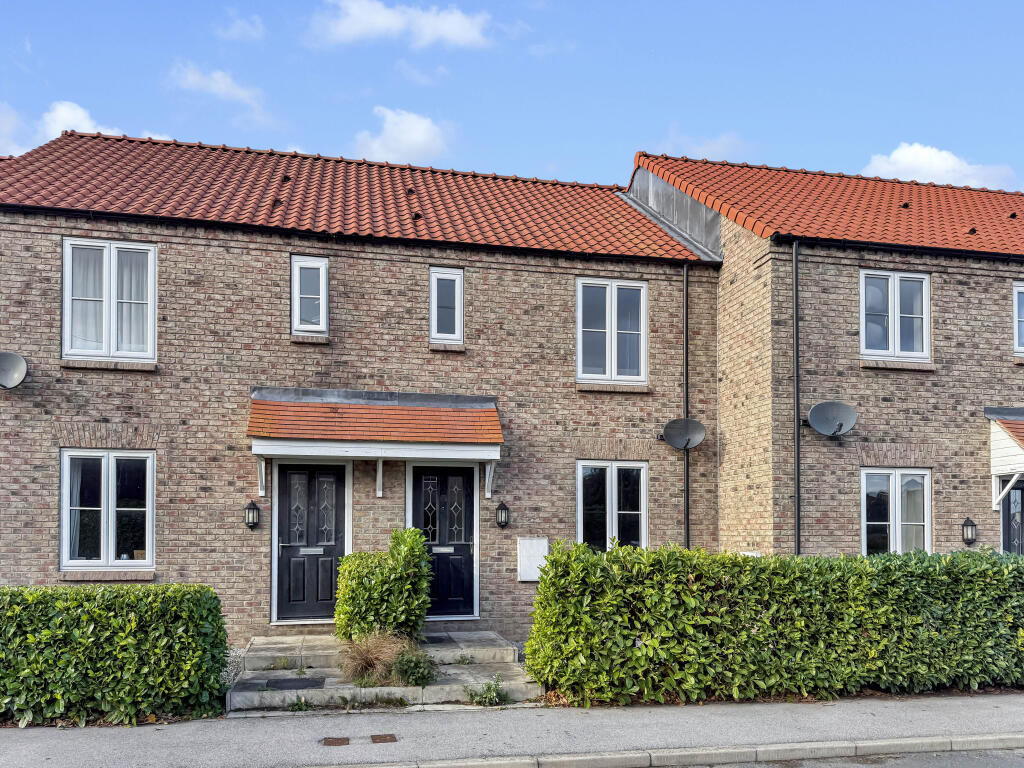
An excellent opportunity to acquire this modern two-bedroom, two-bathroom terraced home, offering exceptional value for money in the popular and well-connected village of Middleton on the Wolds.
Offered chain free and with vacant possession on completion, 1 Crown Terrace is ideally suited to a wide range of purchasers, whether searching for a first home, manageable downsizer or an attractive buy-to-let investment.
The property is currently let at £675 pcm, however, in our opinion, it is more than capable of achieving a conservative rental figure in the region of £725 pcm, providing investors with an attractive potential return while still offering the flexibility of vacant possession for those looking to occupy the property themselves.
Internally, the accommodation extends to approximately 685 sq ft and is well proportioned throughout.
The ground floor opens into an entrance hall with stairs rising to the first floor, together with a useful ground-floor WC.
The living room is a particularly generous reception space, while the separate kitchen/dining room provides a range of fitted units, ample space for dining and French doors opening directly onto the rear garden.
To the first floor are two good-sized bedrooms, with the layout benefiting from the unusual advantage of two separate bathrooms, including a main bathroom with bath and a further shower room.
This arrangement adds a level of practicality rarely found in a two-bedroom home and will be particularly appealing to couples, sharers and investment purchasers.
Externally, the property benefits from off-road parking together with an enclosed rear garden.
Designed with relatively easy maintenance in mind, the garden incorporates paved seating areas, gravelled sections and established planting, providing an enjoyable outdoor space without excessive upkeep.
Further benefits include an LPG heating system, double glazing and modern construction.
With its combination of price, accommodation, parking and rental potential, this is a property that makes sense from a number of angles.
Chain free, offered with vacant possession and suitable for investors and owner-occupiers alike, early viewing is strongly recommended.
LOCATION Middleton on the Wolds is an attractive East Yorkshire village occupying a convenient position between a number of the area's principal towns.
The village provides excellent access towards Driffield, Beverley and Market Weighton, making it a particularly practical base for those travelling throughout the East Riding.
The surrounding road network provides straightforward connections to neighbouring villages and towns, while the rural setting gives Middleton on the Wolds an appealing village atmosphere.
A wider selection of shopping, schooling, leisure and everyday amenities can be found in the nearby market towns, making the location well suited to commuters, first-time buyers and those looking for village living without feeling isolated.
Entrance Hall – 4'0" x 3'10" (1.24m x 1.18m) Living Room – 15'2" x 11'7" (4.63m x 3.55m) Kitchen/Dining Room – 8'5" x 15'2" (2.58m x 4.64m) WC – 4'9" x 3'2" (1.46m x 0.98m) Bedroom One – 12'4" x 8'7" (3.77m x 2.63m) Bedroom Two – 11'3" x 11'8" (3.44m x 3.57m) Bathroom – 8'5" x 6'2" (2.57m x 1.90m) Shower Room – 4'6" x 5'10" (1.39m x 1.79m) Approximate Total Floor Area: 684.81 sq ft / 63.62 sq m EPC B Tenure Tenure is to be confirmed by the vendors solicitors however it is understood to be Freehold.
Council Tax Tax band B and is payable to the East Riding of Yorkshire Council.
Floorplan This Floor Plan including furniture, fixture measurements and dimensions are approximate and for illustrative purposes only.
Hughes & Co gives no guarantee, warranty, or representation as to the accuracy and layout. All enquiries must be directed to the agent, vendor or party representing this floor plan.
Money Laundering Regulations Prior to a sale being agreed, prospective purchasers will be required to provide identification documentation in order to comply with Money Laundering Regulations.
Please note, a charge of £50 per person is payable to cover the cost of undertaking these identification and anti-money laundering (AML) checks.
Your co-operation with this process is appreciated and will assist with the smooth progression of the sale.
Disclaimer These particulars are produced in good faith, are set out as a general guide only and do not constitute, nor constitute any part of an offer or a contract.
None of the statements contained in these particulars as to this property are to be relied on as statements or representations of fact.
Any intending purchaser should satisfy him/herself by inspection of the property or otherwise as to the correctness of each of the statements prior to making an offer.
No person in the employment of Hughes & Co has any authority to make or give any representation or warranty whatsoever in relation to this property.
Value & comps
No previous sales on record.
Returns
Set an offer; the calculator follows it.
We're still gathering serviced-accommodation data for this area.
Archie refurb estimate: a Pro feature
0.0% below asking
This is not financial or investment advice. Prop AI Deals is not authorised by the Financial Conduct Authority (FCA) to provide investment advice.
All investment calculators, property analyses, and AI-generated insights are for informational purposes only. Property investment carries risk and may result in financial loss. All calculations should be independently verified and you should consult with FCA-authorised financial advisers before making any investment decisions.
Past performance does not guarantee future results. Tax implications vary by individual circumstances.
Deal
Properties like this can earn 2–3x BTL yields when converted to HMO, with retrofit costs around £10k/room. Sign in to see the full tier, yield projection, and cost breakdown.
Commercial properties like this can earn 30-50% higher yields when converted to residential under Class MA / Q / P / PA, with prior approval costing ~GBP 96/unit. Sign in to see the recommended route, yield uplift, and cost breakdown.
BRRR-suited properties can recycle 80-100% of investor capital on refi, leaving a high-yielding rental with most of the money out. Sign in to see the refurb cost stack, ARV projection, and refinance maths.
Detached + large garden = sub-division play. Pro tier unlocks the tier badge, plot size, uplift estimate, and regional land benchmark.
Short-lease flats trade at deep discount, but extending under the 1993 Act often costs far less than the discount. Pro tier unlocks the tier badge, premium breakdown, long-lease ARV and arbitrage maths.
See projected short-stay revenue vs a vanilla BTL for this property.
See real sub-let margins (HMO room rates & SA nightly rates) vs the landlord rent.
Area
Agent & docs
FAQ
About 1, Crown Terrace, South Street, Middleton On The Wolds, East Riding Of Yorkshire
Explore nearby