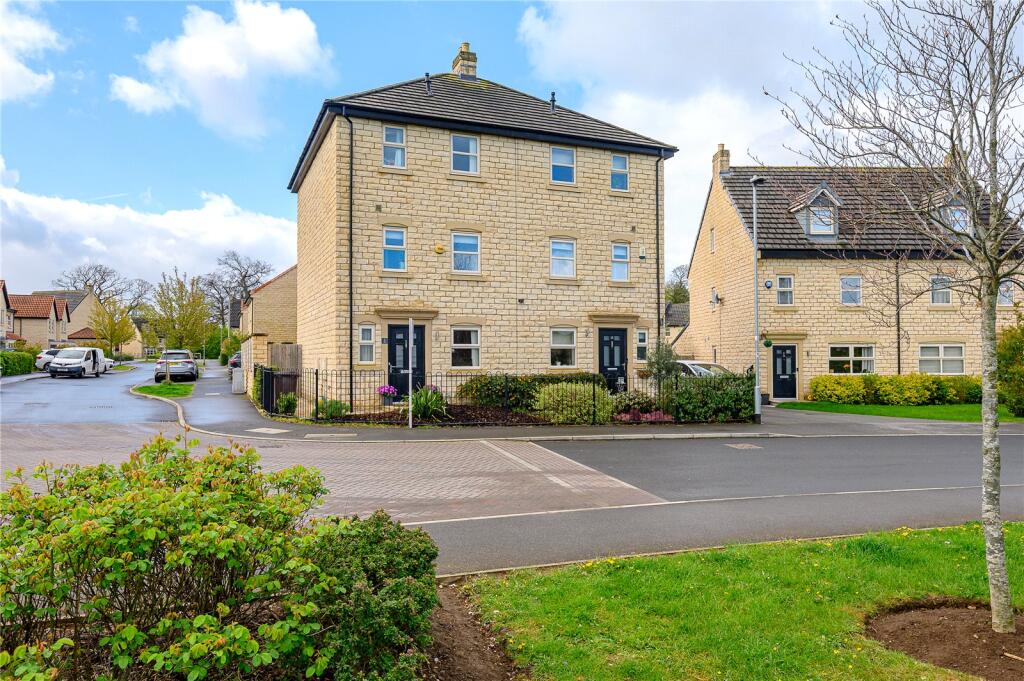
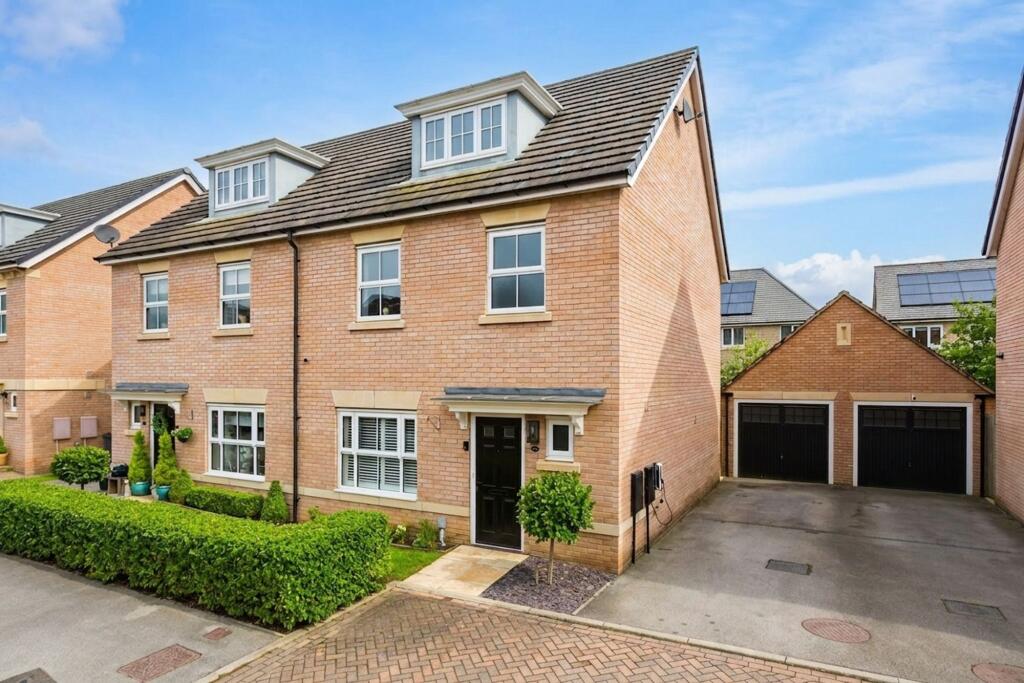
4-bedroom semi-detached house · LS24 9FP
For saleListed 268 days
Opportunity summary
See Archie’s verdict, returns by strategy and what to check before viewing.
About
A beautifully presented and turn-key family home, owned from new by the current vendors and meticulously maintained throughout.
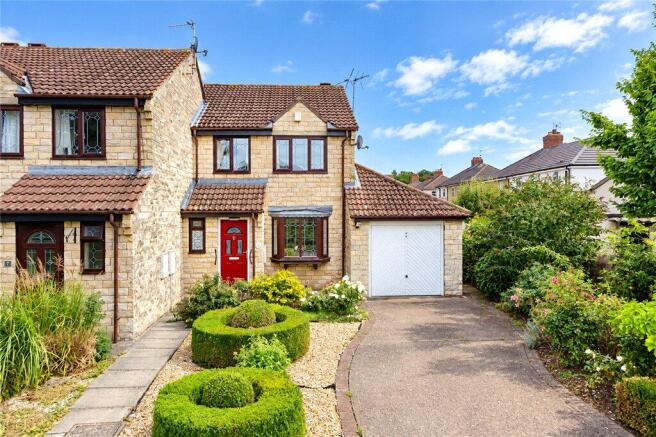
Situated within the popular and well-regarded village of Newton Kyme, the property further benefits from four double bedrooms, open-plan kitchen diner, a recently landscaped rear garden, single garage and access to a communal play area on the development.
The accommodation opens into a welcoming entrance hallway with engineered oak flooring, which continues through to the lounge, setting a high-quality finish from the outset.
The lounge is a generous reception room positioned to the front of the property, featuring a stylish media wall with display niches.
A downstairs cloakroom is fitted with a low-level WC, wash hand basin and frosted window, while a useful understairs storage cupboard off the hallway provides additional practicality.
To the rear sits the impressive open-plan kitchen diner, fitted with a contemporary Moores kitchen in a distinctive grey gloss finish, complemented by contrasting worktops and a central island with drawers and bottle storage.
Integrated appliances include a dishwasher and fridge freezer, alongside a double oven, stainless steel 1.5 sink with drainer and a larder cupboard.
Additional features include a floating display shelf, column radiator and ample space for dining. A discreet utility cupboard houses plumbing for a freestanding washing machine and tumble dryer.
Double doors open to a patio and the rear garden. On the first floor, a landing features an airing cupboard which provides shelving and houses the water tank.
From here, three double bedrooms are ideal for family life. Bedroom two is a spacious room overlooking the landscaped rear garden.
Bedroom three is currently utilised as a home office and benefits from integrated shelving and desk, again enjoying rear garden views.
Bedroom four is another well-proportioned room, positioned to the front and decorated in attractive green tones.
The contemporary family bathroom is fitted with a bath with shower over, low-level WC, wall-mounted wash hand basin with mixer tap, tiled flooring, shaving point and frosted window.
The luxury top floor principal suite offers a generous double bedroom with window to the front, an area ideally set up for a dressing table, and a bank of high quality fitted wardrobes.
The en-suite shower room comprises a single shower enclosure, low-level WC, wall-mounted wash hand basin, Velux window, tiled flooring and a heated chrome towel rail.
Further storage is provided by a built-in cupboard housing the boiler which also doubles up as a linen or cosmetics cupboard.
Externally, the landscaped rear garden can be accessed from the kitchen diner via a set of double doors featuring integrated blinds.
Steps lead down to the patio, and a paved walkway within the lawn leads to a second patio at the bottom of the garden.
Here you are greeted by a bespoke pizza oven and ambience lighting set within the step.
The garden is enhanced by built-up rendered borders planted with roses, clematis, wisteria, ferns and a well-established herb garden.
The lower patio is set on trestles and benefits from access to electricity if required. The property also boasts a single garage with power and light, as well as a further allocated parking spot.
The development at Ebor Court is subject to a maintenance fee of approximately £360 per annum (reviewed annually), which the owner can choose to pay on an annual, monthly or bi-annual basis, and which contributes towards upkeep of communal areas.
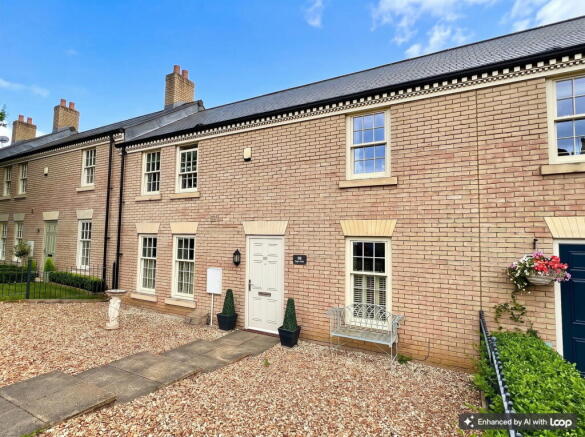
Please note that the image of the garage has been enhanced with the use of AI. EPC Rating: B Parking - Garage Parking - Allocated parking
Value & comps
No previous sales on record.
Returns
Set an offer; the calculator follows it.
We're still gathering serviced-accommodation data for this area.
Archie refurb estimate: a Pro feature
0.0% below asking
This is not financial or investment advice. Prop AI Deals is not authorised by the Financial Conduct Authority (FCA) to provide investment advice.
All investment calculators, property analyses, and AI-generated insights are for informational purposes only. Property investment carries risk and may result in financial loss. All calculations should be independently verified and you should consult with FCA-authorised financial advisors before making any investment decisions.
Past performance does not guarantee future results. Tax implications vary by individual circumstances.
Deal
Properties like this can earn 2–3x BTL yields when converted to HMO, with retrofit costs around £10k/room. Sign in to see the full tier, yield projection, and cost breakdown.
Commercial properties like this can earn 30-50% higher yields when converted to residential under Class MA / Q / P / PA, with prior approval costing ~GBP 96/unit. Sign in to see the recommended route, yield uplift, and cost breakdown.
BRRR-suited properties can recycle 80-100% of investor capital on refi, leaving a high-yielding rental with most of the money out. Sign in to see the refurb cost stack, ARV projection, and refinance maths.
Detached + large garden = sub-division play. Pro tier unlocks the tier badge, plot size, uplift estimate, and regional land benchmark.
Short-lease flats trade at deep discount, but extending under the 1993 Act often costs far less than the discount. Pro tier unlocks the tier badge, premium breakdown, long-lease ARV and arbitrage maths.
See projected short-stay revenue vs a vanilla BTL for this property.
See real sub-let margins (HMO room rates & SA nightly rates) vs the landlord rent.
Area
Agent & docs
FAQ
About Ebor Court, Newton Kyme, LS24
Explore nearby