4-bedroom house · BN11 2LY
For saleReduced £20k (−3.3%) on 15 SepListed 132 days
Opportunity summary
See Archie’s verdict, returns by strategy and what to check before viewing.
About
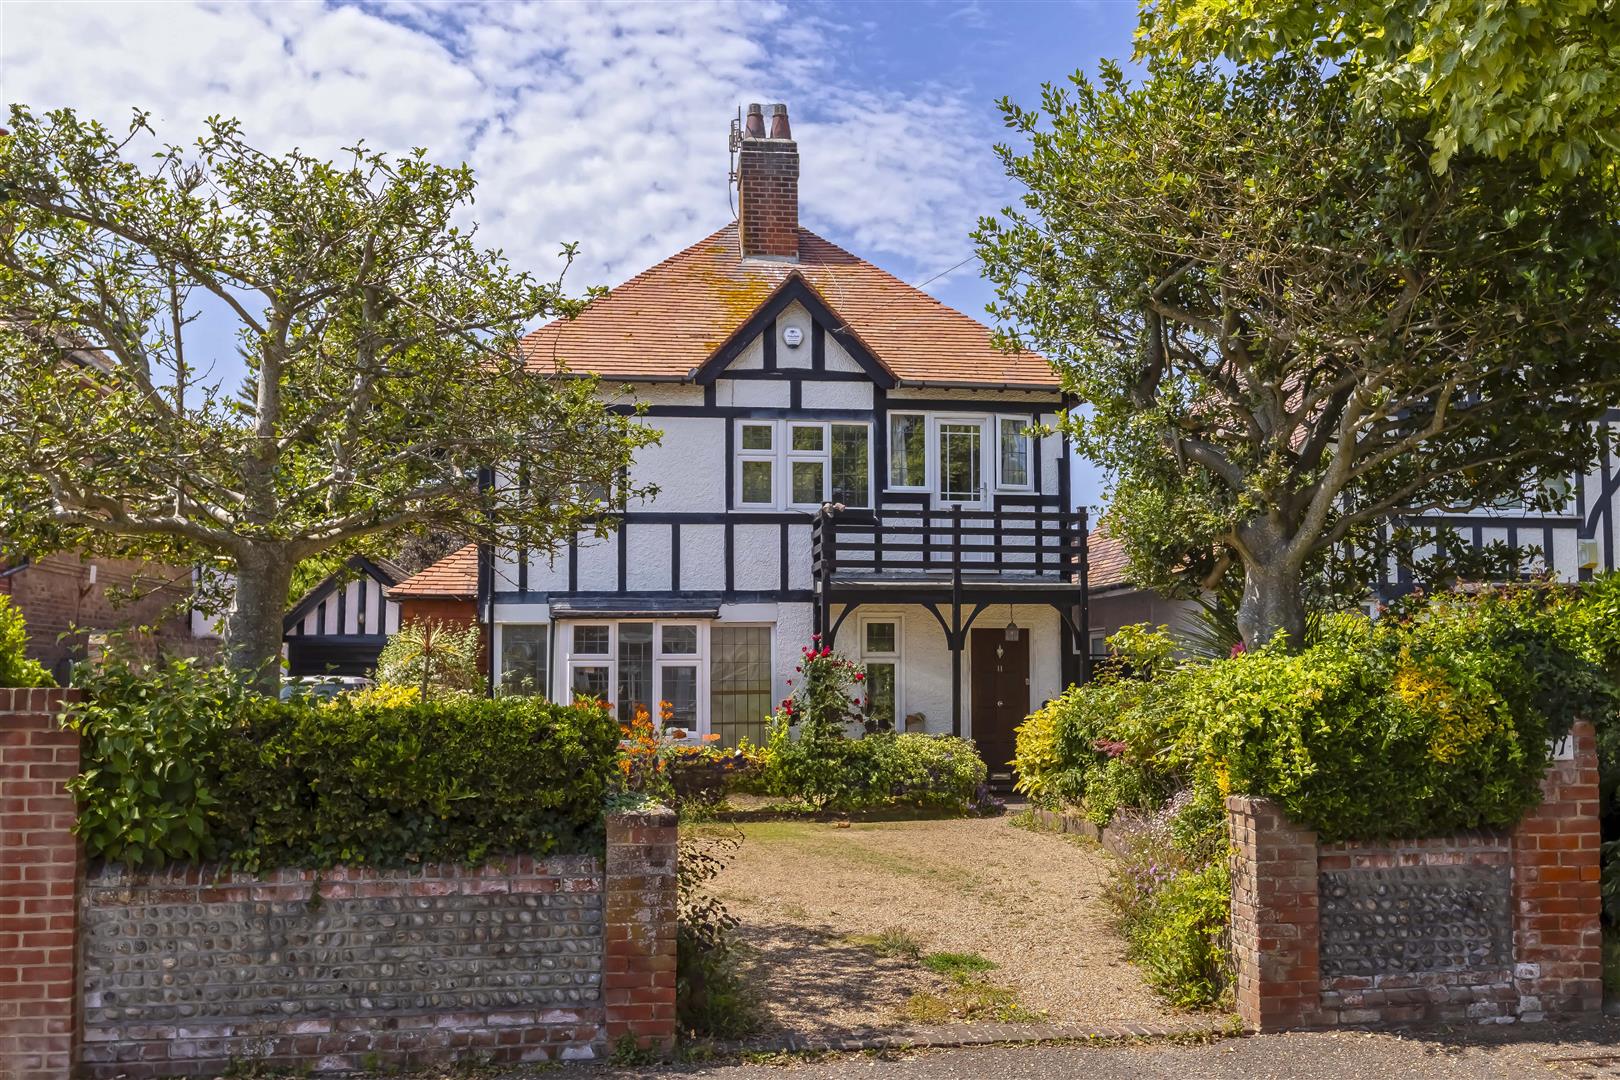
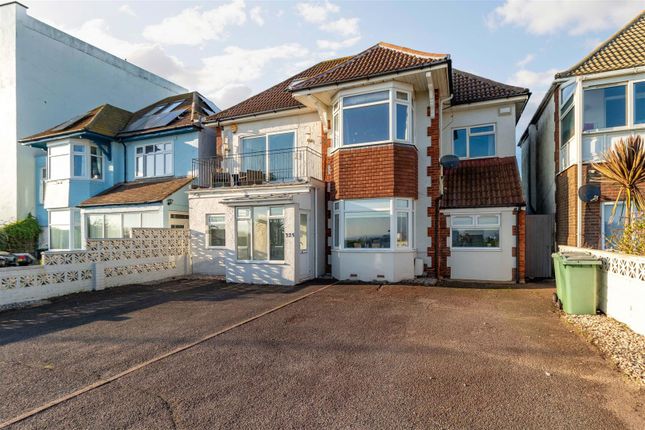
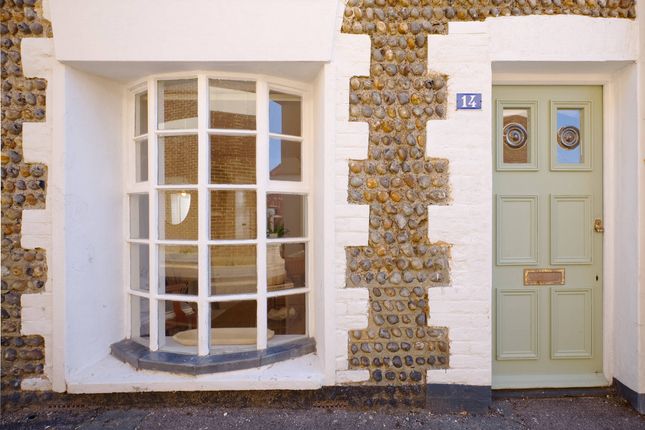
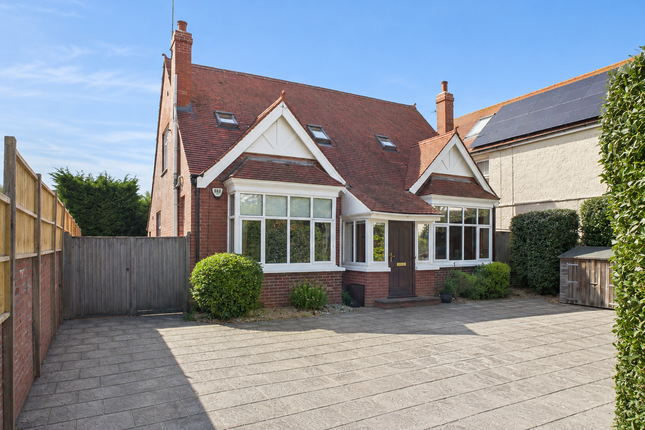
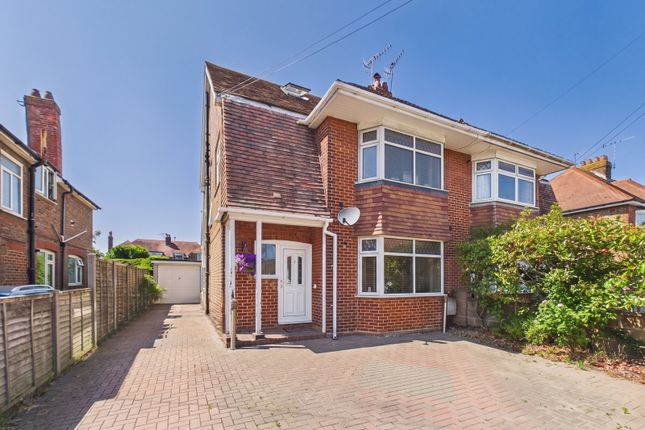
Jacobs Steel are delighted to present this characterful and rarely available period semi-detached home, situated within one of Worthing’s most sought-after central East Worthing locations.
Ideally positioned within easy reach of the seafront and town centre, the property offers convenient access to an excellent range of amenities, leisure facilities, restaurants, and the mainline railway station.
Retaining an abundance of original features and period charm throughout, this substantial home provides generous and well-balanced accommodation arranged over two spacious floors.
The layout briefly comprises four bedrooms, two reception rooms, a fitted kitchen, and a large family bathroom.
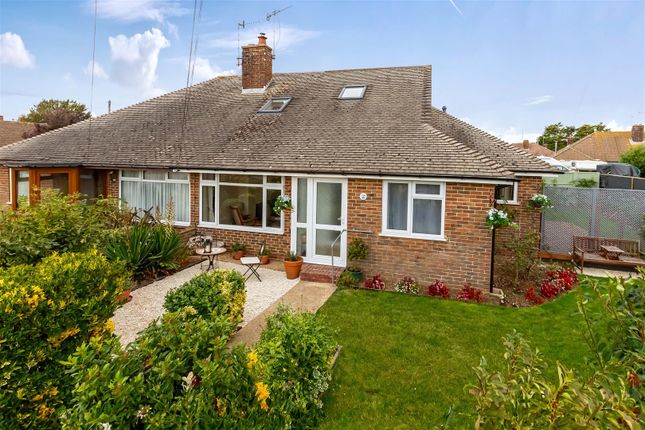
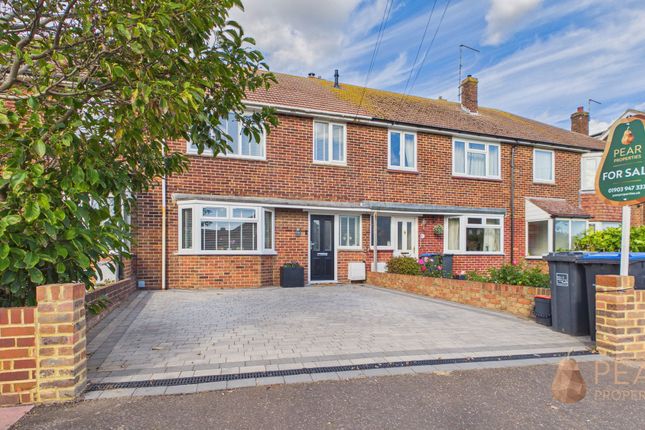
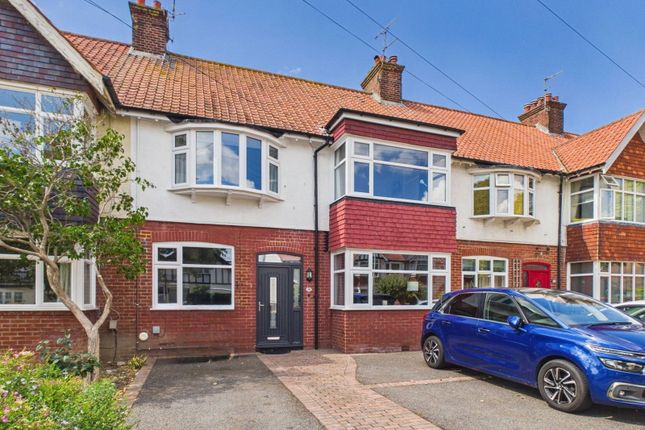
Externally, the property occupies a well-proportioned plot featuring a beautifully established rear garden and an attractive front garden with potential to create off-road parking, subject to the usual planning consents.
Internal Upon entering the property, you are welcomed by a spacious entrance hallway that immediately showcases the home's wealth of character and original features.
A striking winding staircase rises elegantly to the first floor, creating a wonderful sense of period charm and grandeur.
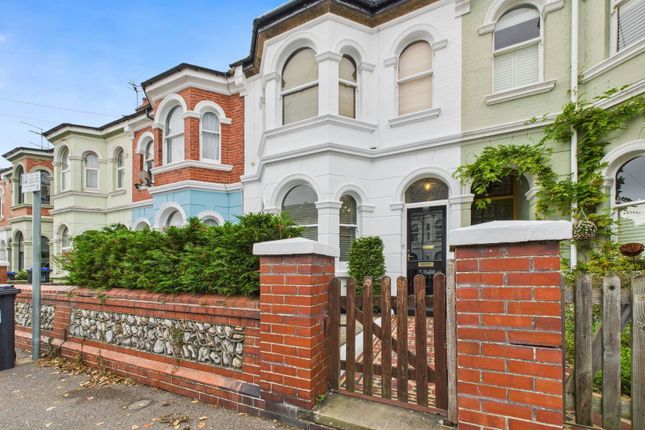
To the front of the property, a beautifully proportioned bay-fronted lounge provides a bright and inviting reception space, ideal for both everyday living and entertaining.
A striking cast iron fireplace forms an attractive focal point to the room, complemented by an impressive ornate wooden surround that perfectly reflects the home's wealth of period character and charm.
To the rear of the property, a separate dining room enjoys delightful views over and access to the rear garden, creating an ideal setting for family meals and entertaining.
Much like the principal reception room, this space is enhanced by an attractive period fireplace featuring a cast iron insert and ornate wooden surround, adding further character and charm.
Positioned centrally within the ground floor accommodation, a useful breakfast room provides an informal dining area and serves as a natural link to the kitchen.
The kitchen itself is fitted with a range of wooden wall and floor-mounted units and offers ample space and provisions for a variety of white goods.
The kitchen and dining room are positioned adjacent to one another, presenting an exciting opportunity for prospective purchasers to reconfigure the layout and create a substantial open-plan kitchen, dining and family space, subject to any necessary consents.
A side door leads conveniently to a useful lean-to, providing sheltered access between the front and rear gardens.
Upstairs, the first-floor landing leads to four well-proportioned bedrooms, including an impressive principal bedroom measuring approximately 14'4" by 12'2".
The accommodation is completed by a large family bathrooms, fitted with a bath and hand wash basin, with a separate w/c positioned adjacently.
A particular feature of the property is the useful loft room, which is accessed from a fixed wooden stairs case from the second bedroom.
While not formally converted, this valuable additional space provides excellent storage and offers exciting potential for conversion into further accommodation, subject to the necessary consents.
External Occupying a generous plot, this attractive bayfronted home boasts excellent kerb appeal, with a charming wall-enclosed front garden.
A neatly laid pathway leads to the entrance, bordered by established planting that adds both colour and privacy.
There is also potential to create off-road parking, subject to the usual planning consents. The rear garden is a true feature of the property, having been lovingly maintained over many years.
Designed to provide a peaceful and private outdoor retreat, it features an abundance of mature planting and well-stocked borders, creating interest throughout the seasons.
Established trees and shrubs enhance the sense of seclusion, while a patio area provides the perfect setting for outdoor dining, entertaining, or simply relaxing and enjoying the garden's tranquil surroundings.
Location Set within one of Worthing’s most desirable central addresses, this location places you just a short stroll, approximately 350 metres, from the seafront, and around 1 kilometre from the vibrant town centre.
Perfectly positioned, it offers easy access to an excellent selection of highly regarded restaurants, independent cafés, and everyday amenities.
Nearby, the popular Splashpoint Leisure Centre provides outstanding facilities, including swimming pools, a fully equipped gym, and a relaxing spa.
The surrounding area also benefits from several attractive green spaces, with three parks and a seaside-themed children’s play area close at hand, creating an ideal setting for both relaxation and recreation.
For those needing to travel, East Worthing and Worthing’s mainline railway stations are within convenient reach, offering regular services along the south coast and direct links to London, making this an excellent choice for commuters.
Council Tax Band D
Value & comps
No previous sales on record.
Returns
Set an offer; the calculator follows it.
We're still gathering serviced-accommodation data for this area.
Archie refurb estimate: a Pro feature
0.0% below asking
This is not financial or investment advice. Prop AI Deals is not authorised by the Financial Conduct Authority (FCA) to provide investment advice.
All investment calculators, property analyses, and AI-generated insights are for informational purposes only. Property investment carries risk and may result in financial loss. All calculations should be independently verified and you should consult with FCA-authorised financial advisors before making any investment decisions.
Past performance does not guarantee future results. Tax implications vary by individual circumstances.
Deal
Properties like this can earn 2–3x BTL yields when converted to HMO, with retrofit costs around £10k/room. Sign in to see the full tier, yield projection, and cost breakdown.
Commercial properties like this can earn 30-50% higher yields when converted to residential under Class MA / Q / P / PA, with prior approval costing ~GBP 96/unit. Sign in to see the recommended route, yield uplift, and cost breakdown.
BRRR-suited properties can recycle 80-100% of investor capital on refi, leaving a high-yielding rental with most of the money out. Sign in to see the refurb cost stack, ARV projection, and refinance maths.
Detached + large garden = sub-division play. Pro tier unlocks the tier badge, plot size, uplift estimate, and regional land benchmark.
Short-lease flats trade at deep discount, but extending under the 1993 Act often costs far less than the discount. Pro tier unlocks the tier badge, premium breakdown, long-lease ARV and arbitrage maths.
See projected short-stay revenue vs a vanilla BTL for this property.
See real sub-let margins (HMO room rates & SA nightly rates) vs the landlord rent.
Area
Agent & docs
FAQ
About 40, Windsor Road, Worthing
Explore nearby