2-bedroom property · NG34 7QP
Listing removedReduced £22.5k (−22.5%) on 21 JunListed 165 days
Opportunity summary
See Archie’s verdict, returns by strategy and what to check before viewing.
About
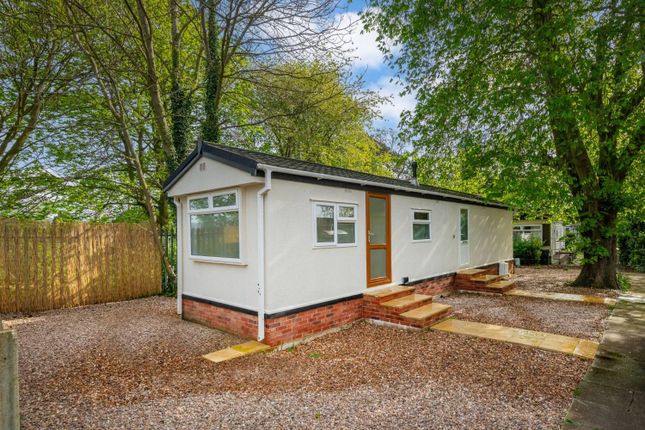
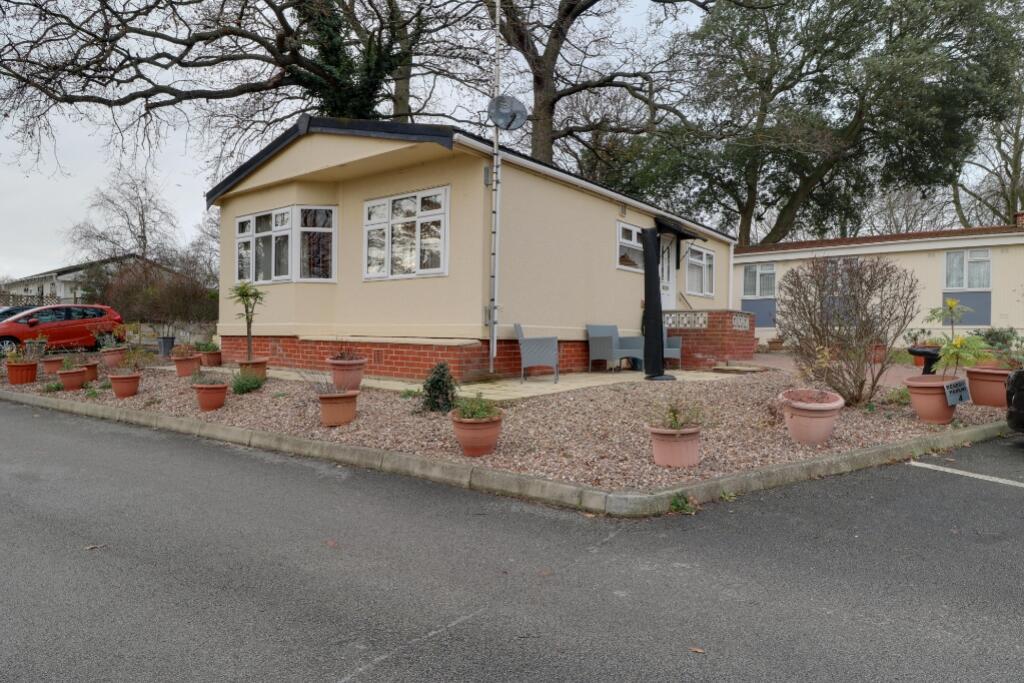
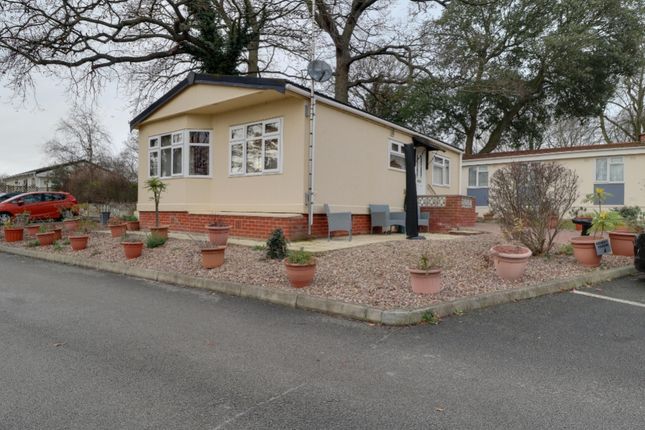
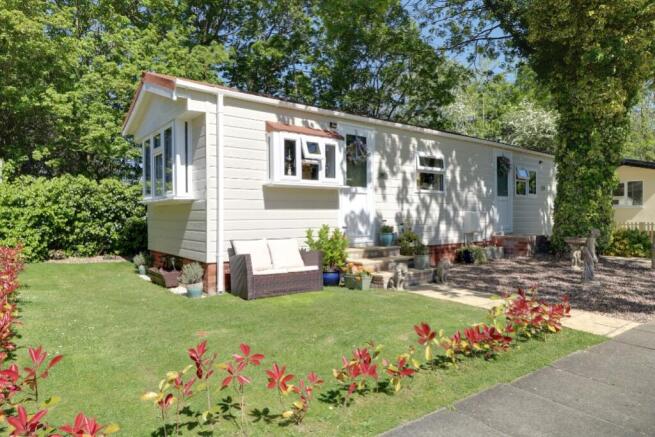
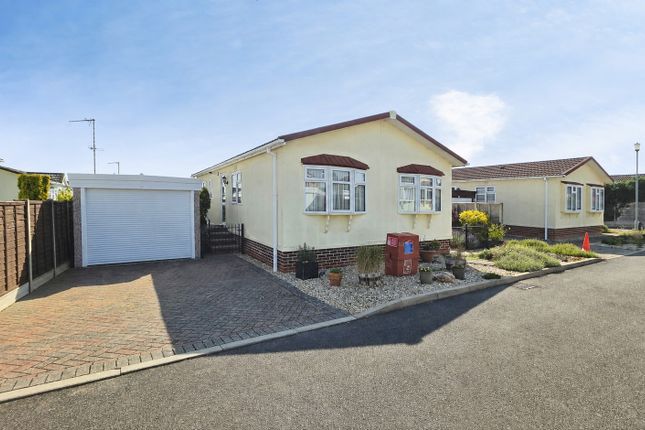
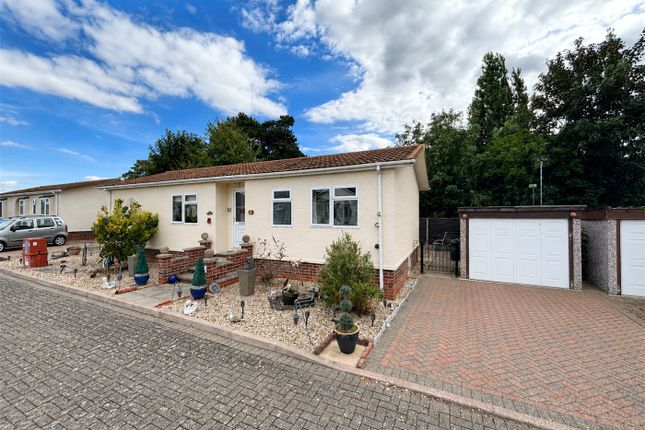
Beautifully refurbished and stylishly decorated throughout, this charming 2-bedroom park home enjoys a peaceful, private position set back on the edge of the park.
Featuring a refitted kitchen and bathroom, spacious lounge diner and allocated parking, this immaculate home is move in ready!
This home has had no expense spared, with new kitchen and bathroom, carpets and flooring throughout, windows and doors, underfloor insulation, radiators and cladding, all replaced in 2022 and 2023.
This over 50s park offers comfortable living, with mains water and drainage. Electricity is bulk purchased by the Park and metered per park home.
Mains gas is supplied and charged by the owner's provider, with typical gas and electricity bills of £40 per month each and a monthly service charge, including water. Pets are allowed on site.
For more details on the lease please contact EweMove.
Hall 3.3m x 0.97m - 10'10” x 3'2” Enter this home via one of two entrance points into a welcoming rectangular hallway, providing access to the two bedrooms, bathroom and kitchen.
Finished with neutral carpeting and stylish wallpaper, the space feels bright and inviting, while a refitted front window fills the hall with natural light.
A useful built-in cupboard houses the boiler and offers practical storage space for a hoover, mop and bucket.
Kitchen 2.94m x 2.84m - 9'8” x 9'4” This charming, bright country shaker style kitchen is fitted with an abundance of cream wall and base cupboards and drawers, complemented beautifully by wood effect worktops and matching wood effect vinyl flooring, creating a warm and homely feel.
Integrated appliances include a built-in single oven and four ring gas hob, while there is space for a washing machine, undercounter fridge and freezer.
The dual aspect layout allows natural light to flood the room throughout the day, enhancing the bright and welcoming atmosphere.
An additional curved countertop opposite the main kitchen area provides extra versatility for food preparation and display of appliances. A lovely, comfortable space ideal for modern living.
Lounge Diner 3.62m x 2.94m - 11'11” x 9'8” This beautifully presented lounge diner is a wonderfully bright and inviting space, with windows to three sides allowing natural light to pour in throughout the day.
Decorated in neutral, soft tones and finished with refitted carpet, the room offers a warm and comfortable atmosphere, enhanced further by replacement radiators and added underfloor insulation.
The replacement door provides the property's second access point, while the generous layout easily accommodates sofas and chairs alongside ample space for a dining table and chairs.
Sunny, cosy and versatile, this is the perfect room for relaxing or entertaining at any time of day.
Bedroom 1 2.94m x 2.87m - 9'8” x 9'5” Positioned at the far end of the park home, Bedroom One provides a peaceful and quiet retreat.
Beautifully finished to the same high standard as the rest of the property, the room is cosy and inviting, decorated in soft pastel tones with a neutral fitted carpet creating a calm and relaxing atmosphere.
A side facing window allows plenty of natural light, while the room proportions comfortably accommodate a double bed along with accompanying bedroom furniture.
Bedroom 2 2.1m x 1.72m - 6'11” x 5'8” A cosy single bedroom, tastefully decorated in neutral tones to create a versatile space.
Ideal for use as a guest bedroom, home office or hobby room, offering flexibility to suit a variety of needs.
Bathroom 2.1m x 1.56m - 6'11” x 5'1” This immaculate refitted bathroom is fitted with a modern three piece white suite comprising a panelled bath with shower over, pedestal wash hand basin and low level WC.
Wood effect vinyl flooring provides a practical finish, while acrylic wall panels around the bath and behind the sink offer a hygienic, antibacterial and low maintenance surface.
Finished in neutral decor, the room feels fresh and modern.
Outside Occupying a lovely serene plot, the property enjoys a sunny south facing frontage laid mainly to a neat combination of lawn and gravel, with a footpath leading directly to the home.
Gravel access to the rear provides easy maintenance and convenient access for window cleaning, with mature hedging along its border, creating a wonderfully quiet and private setting.
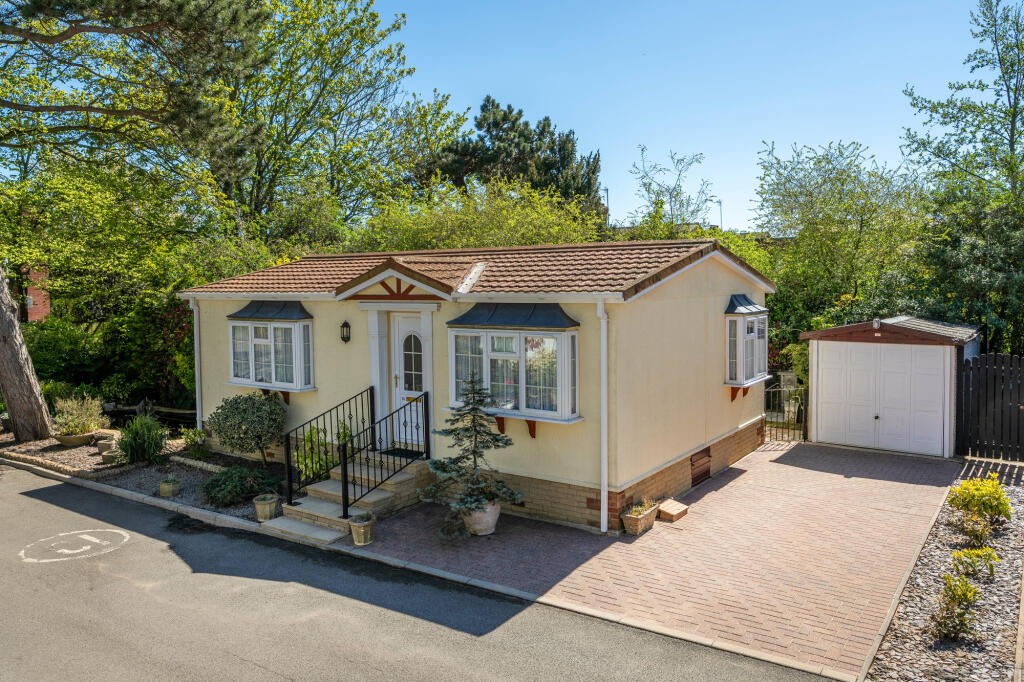
To the side, there is a further area of lawn along with a durable storage shed with double doors, ideal for storing gardening tools and a lawn mower.
Completing the outside space is an allocated parking space located just off the main drive through Westgate, conveniently positioned at the end of the pathway.
Value & comps
No previous sales on record.
Returns
Set an offer; the calculator follows it.
We're still gathering serviced-accommodation data for this area.
Archie refurb estimate: a Pro feature
0.0% below asking
This is not financial or investment advice. Prop AI Deals is not authorised by the Financial Conduct Authority (FCA) to provide investment advice.
All investment calculators, property analyses, and AI-generated insights are for informational purposes only. Property investment carries risk and may result in financial loss. All calculations should be independently verified and you should consult with FCA-authorised financial advisors before making any investment decisions.
Past performance does not guarantee future results. Tax implications vary by individual circumstances.
Deal
Properties like this can earn 2–3x BTL yields when converted to HMO, with retrofit costs around £10k/room. Sign in to see the full tier, yield projection, and cost breakdown.
Commercial properties like this can earn 30-50% higher yields when converted to residential under Class MA / Q / P / PA, with prior approval costing ~GBP 96/unit. Sign in to see the recommended route, yield uplift, and cost breakdown.
BRRR-suited properties can recycle 80-100% of investor capital on refi, leaving a high-yielding rental with most of the money out. Sign in to see the refurb cost stack, ARV projection, and refinance maths.
Detached + large garden = sub-division play. Pro tier unlocks the tier badge, plot size, uplift estimate, and regional land benchmark.
Short-lease flats trade at deep discount, but extending under the 1993 Act often costs far less than the discount. Pro tier unlocks the tier badge, premium breakdown, long-lease ARV and arbitrage maths.
See projected short-stay revenue vs a vanilla BTL for this property.
See real sub-let margins (HMO room rates & SA nightly rates) vs the landlord rent.
Area
Agent & docs

FAQ
About 29, Westgate Park, Sleaford
Explore nearby