We've tightened what earns a Pursue. A home now needs a published valuation, a strategy that still makes money after real running costs and lender stress tests, and no listing problems that would stop a mortgage. You'll see fewer Pursues, and each one has been checked harder.
See how verdicts work6-bedroom house · TA9 3NN
For saleListed 391 days
Opportunity summary
See Archie’s verdict, returns by strategy and what to check before viewing.
About
ACCOMMODATION: The front door opens into the entrance hall, the open plan annexe with patio doors, bathroom and a large utility offering space for a washing machine and tumble dryer.
Off the hallway there is a downstairs cloakroom with WC, wash basin and access to the living room. This room offers superb views across the grounds through two rear aspect windows.
There is an attractive feature fireplace and beams. The kitchen is to the front of the property which offers views of the large front garden.
There is an excellent range of solid wood units including base cupboards, drawers, wall cupboards along with granite worktops.
Integrated appliances include induction hob with extractor fan, double oven, recess for fridge-freezer and space for a six-seater table and chairs.
Sliding glass doors lead into a separate dining/living room and access to the wraparound sun room, double glazed throughout and offering ample space for entertaining both again with views of the grounds.
The first floor comprises of two double bedrooms and a large single all of which offer bespoke feature beams. The primary bedroom has rear and side aspect windows overlooking the grounds and paddock.
The second and third bedrooms enjoy rural views to the side of the property. The bedrooms are complemented with a large family bathroom comprising of a bath, WC, and wash basin.
The holiday lodge is of modern construction and has never been used, it briefly comprises of off-road parking, three bedrooms, utility room, a family bathroom, cloakroom, well-proportioned sitting room, and a light and airy kitchen/diner.
Both the main house and the holiday lodge benefit from double glazing and oil central heating.
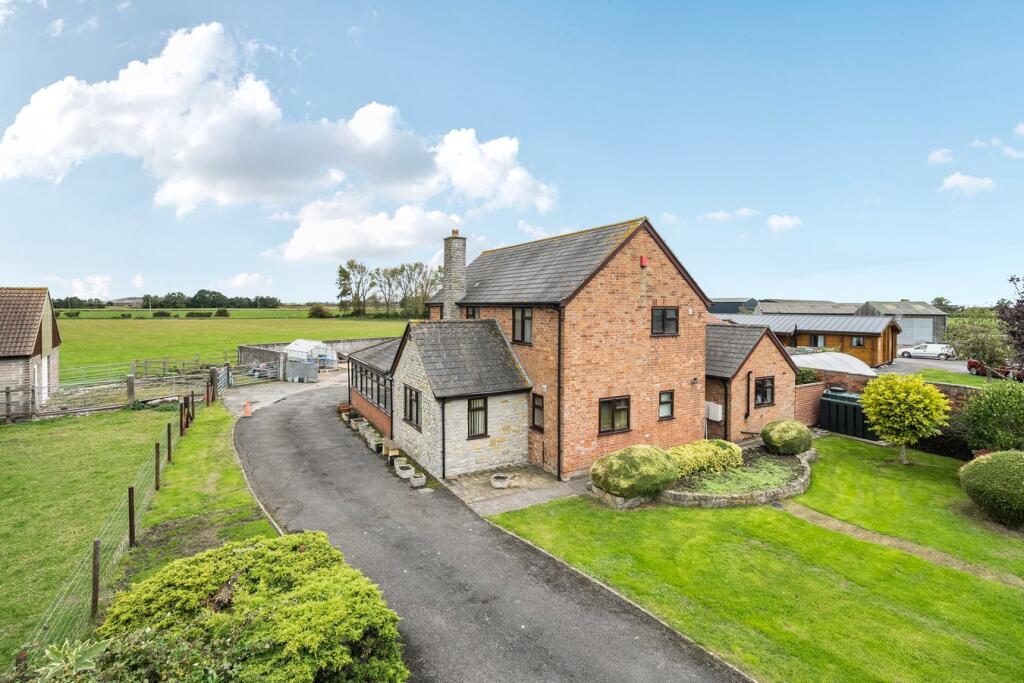
GROUNDS AND GARDEN: The property is accessed via a gated entrance to the driveway, this spacious area offers extensive parking for several vehicles.
A substantial detached lambing shed and detached double car port are located to the side with power and lighting.
To the front of the property is a beautifully maintained garden with a potting shed, attractive borders including a range of ornamental shrubs and trees, the rest of the garden is laid to lawn.
To the side is a paddock accessible via three entrances: one adjacent to the shed, along the drive and another from the road offering great potential to the paddock.
To the rear of the property there is a further fourteen acres of amenity/grazing land.
SERVICES: Mains electric and water are connected, private drainage is connected and oil-fired central heating is installed.
The property is currently banded E for council tax, within Somerset Council.
Ofcom's service checker states that Good outdoor mobile coverage is available, whilst Superfast broadband is available in the area.
AGENTS NOTES: EPC For Main Residence - F EPC For Holiday Lodge - C LOCATION: The property is situated on a country lane between the villages of West and East Huntspill, and approximately three miles south-east of the former market town of Highbridge which has a variety of shops and banks.
The North Somerset coastal towns of Burnham on-Sea and Weston Super-Mare are within easy reach, and both include a range of retail and leisure facilities.
At Burnham there are championship golf links and the Burnham and Berrow Golf Club.
The town of Bridgwater lies seven miles to the south-west, with Bristol and Taunton both within easy commuting distance.
There is easy access to the M5 motorway at Junctions 22 & 23, and there are railway stations at Bridgwater and Highbridge.
VIEWING ARRANGMENTS: Strictly through prior arrangement with Cooper and Tanner on . If arriving early, please wait outside to be greeted by a member of our team.
Value & comps
No previous sales on record.
Returns
Set an offer; the calculator follows it.
We're still gathering serviced-accommodation data for this area.
Archie refurb estimate: a Pro feature
0.0% below asking
This is not financial or investment advice. Prop AI Deals is not authorised by the Financial Conduct Authority (FCA) to provide investment advice.
All investment calculators, property analyses, and AI-generated insights are for informational purposes only. Property investment carries risk and may result in financial loss. All calculations should be independently verified and you should consult with FCA-authorised financial advisers before making any investment decisions.
Past performance does not guarantee future results. Tax implications vary by individual circumstances.
Deal
Properties like this can earn 2–3x BTL yields when converted to HMO, with retrofit costs around £10k/room. Sign in to see the full tier, yield projection, and cost breakdown.
Commercial properties like this can earn 30-50% higher yields when converted to residential under Class MA / Q / P / PA, with prior approval costing ~GBP 96/unit. Sign in to see the recommended route, yield uplift, and cost breakdown.
BRRR-suited properties can recycle 80-100% of investor capital on refi, leaving a high-yielding rental with most of the money out. Sign in to see the refurb cost stack, ARV projection, and refinance maths.
Detached + large garden = sub-division play. Pro tier unlocks the tier badge, plot size, uplift estimate, and regional land benchmark.
Short-lease flats trade at deep discount, but extending under the 1993 Act often costs far less than the discount. Pro tier unlocks the tier badge, premium breakdown, long-lease ARV and arbitrage maths.
See projected short-stay revenue vs a vanilla BTL for this property.
See real sub-let margins (HMO room rates & SA nightly rates) vs the landlord rent.
Area
Agent & docs

FAQ
About Withy Road, West Huntspill, TA9
Explore nearby