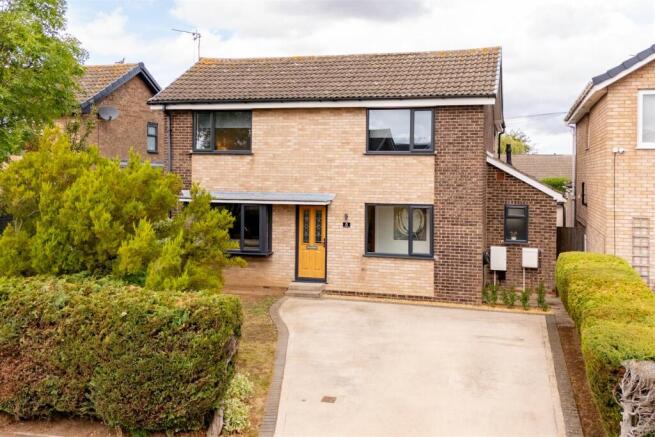
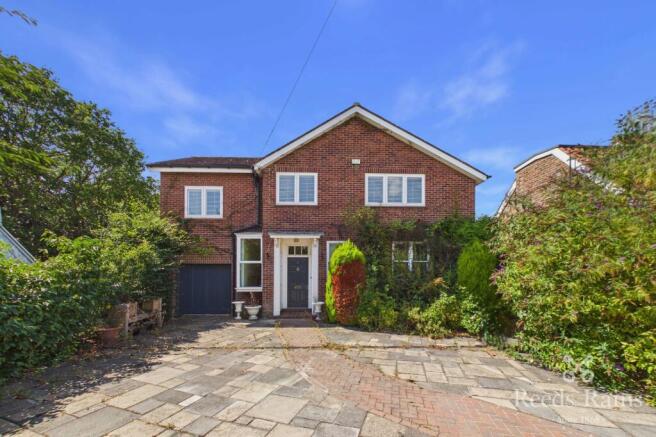
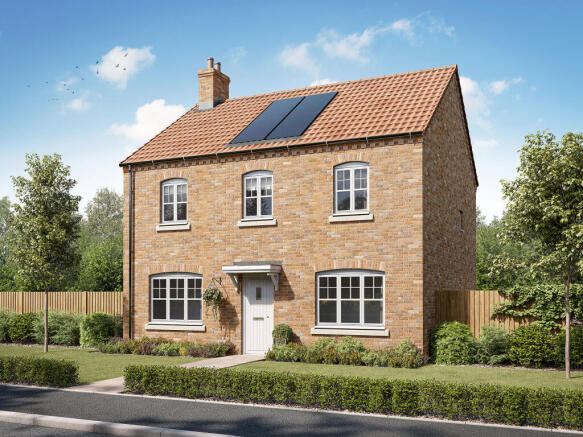
4-bedroom detached house · YO19 4RG
Sold STCListed 102 days
Opportunity summary
See Archie’s verdict, returns by strategy and what to check before viewing.
About
Believed to date back to the 1800's Hall Farm originally formed part of Fulford Hall believed and today offers a wonderful opportunity to acquire a historical part of York's history with the potential to transform into an incredible family residence.
Set amidst the rolling countryside of historic Fulford, just minutes from York city centre, Hall Farm is a distinguished period farmhouse believed to date back to the early 18th century.
Once an integral part of the prestigious Water Fulford Hall estate, this privately owned home combines architectural character, historical significance and the enduring appeal of rural North Yorkshire living.
Hall Farm occupies land within what was formerly Water Fulford, the southern township of the ancient parish of Fulford, later incorporated into the City of York in 1935.
From the medieval period through to the twentieth century, the surrounding land, including Hall Farm, was predominantly owned by the influential Palmes family, whose ancestral seat remained at nearby Naburn Hall from the early thirteenth century until 1974.
By the early sixteenth century, Brian Palmes held the manors of Naburn and Gate Fulford, together with extensive agricultural land throughout Fulford township.
Hall Farm served as the principal working farm for the Water Fulford Hall estate, supporting both livestock and arable farming for generations.
Throughout the eighteenth and nineteenth centuries, the farm continued to operate in the traditional manorial manner, managed by tenant farmers on behalf of the Palmes family.
Today, the farmhouse extends to 2,360 sq ft of principal accommodation, arranged over two floors and offering wonderfully proportioned rooms that provide an excellent foundation for sympathetic modernisation.
The ground floor centres around two impressive reception rooms, including an elegant dual facing sitting room extending to almost twenty-four feet in length, a generous formal dining room and a substantial farmhouse kitchen, all enjoying attractive views over the surrounding grounds.
A lean to garden room provides a delightful additional space, while a practical utility room and cloakroom enhance the everyday functionality of the home.
Completing the ground floor is a versatile fourth bedroom, ideally suited as guest accommodation, a home office or an additional reception room depending on individual requirements.
The first floor offers three spacious double bedrooms, all of generous proportions and served by a house bathroom and master en suite, creating comfortable family accommodation with ample scope for reconfiguration should a purchaser wish to create luxurious bedroom suites.
Beyond the principal residence, Hall Farm benefits from an excellent range of traditional outbuildings comprising a detached garage, two original stables and an adjoining store, extending the overall footprint to approximately 2,960 sq ft.
These buildings offer exciting potential for a variety of future uses, whether as workshops, leisure facilities, home offices, ancillary accommodation or further enhancement of the existing residential offering.
In addition are wonderful grounds extending to around 1.2 acre comprising a pretty cottage style rear garden, larger part walled paddock style side garden and vegetable garden, along with a quite stunning front garden with mature tree and swing Occupying a peaceful position along the highly regarded Naburn Lane, Hall Farm represents a rare opportunity to acquire a historic country home where period character, generous accommodation and significant future potential combine to create a truly unique family estate within easy reach of York's historic city centre.
Agents Note: The property benefits from recent successful grants of Certificates of Lawfulness: Ref. No: 25/01312/CPD - proposed development of a single storey rear extension - APPROVED Ref.
No: 25/02371/CPD - proposed development for a double detached garage - APPROVED Two further applications have been submitted to the City of York Council Ref.
No: 26/01033/CPD - proposed development of a single storey side and front extension and outbuilding containing an indoor swimming pool Ref.
No: TBC - proposed development of a single storey rear extension Tenure: Freehold Broadband Coverage: Up to 1000* Mbps download speed EPC Rating: E - 50 Council Tax: G - City of York Current Planning Permission: Ref.
No: 25/01312/CPD - proposed development of a single storey rear extension Ref.
No: 25/02371/CPD - proposed development for a double detached garage Imagery Disclaimer: Some photographs and videos within these sales particulars may have been digitally enhanced or edited for marketing purposes.
They are intended to provide a general representation of the property and should not be relied upon as an exact depiction.
Value & comps
No previous sales on record.
Returns
Set an offer; the calculator follows it.
We're still gathering serviced-accommodation data for this area.
Archie refurb estimate: a Pro feature
0.0% below asking
This is not financial or investment advice. Prop AI Deals is not authorised by the Financial Conduct Authority (FCA) to provide investment advice.
All investment calculators, property analyses, and AI-generated insights are for informational purposes only. Property investment carries risk and may result in financial loss. All calculations should be independently verified and you should consult with FCA-authorised financial advisors before making any investment decisions.
Past performance does not guarantee future results. Tax implications vary by individual circumstances.
Deal
Properties like this can earn 2–3x BTL yields when converted to HMO, with retrofit costs around £10k/room. Sign in to see the full tier, yield projection, and cost breakdown.
Commercial properties like this can earn 30-50% higher yields when converted to residential under Class MA / Q / P / PA, with prior approval costing ~GBP 96/unit. Sign in to see the recommended route, yield uplift, and cost breakdown.
BRRR-suited properties can recycle 80-100% of investor capital on refi, leaving a high-yielding rental with most of the money out. Sign in to see the refurb cost stack, ARV projection, and refinance maths.
Detached + large garden = sub-division play. Pro tier unlocks the tier badge, plot size, uplift estimate, and regional land benchmark.
Short-lease flats trade at deep discount, but extending under the 1993 Act often costs far less than the discount. Pro tier unlocks the tier badge, premium breakdown, long-lease ARV and arbitrage maths.
See projected short-stay revenue vs a vanilla BTL for this property.
See real sub-let margins (HMO room rates & SA nightly rates) vs the landlord rent.
Area
Agent & docs
FAQ
About Naburn Lane, Fulford, York
Explore nearby