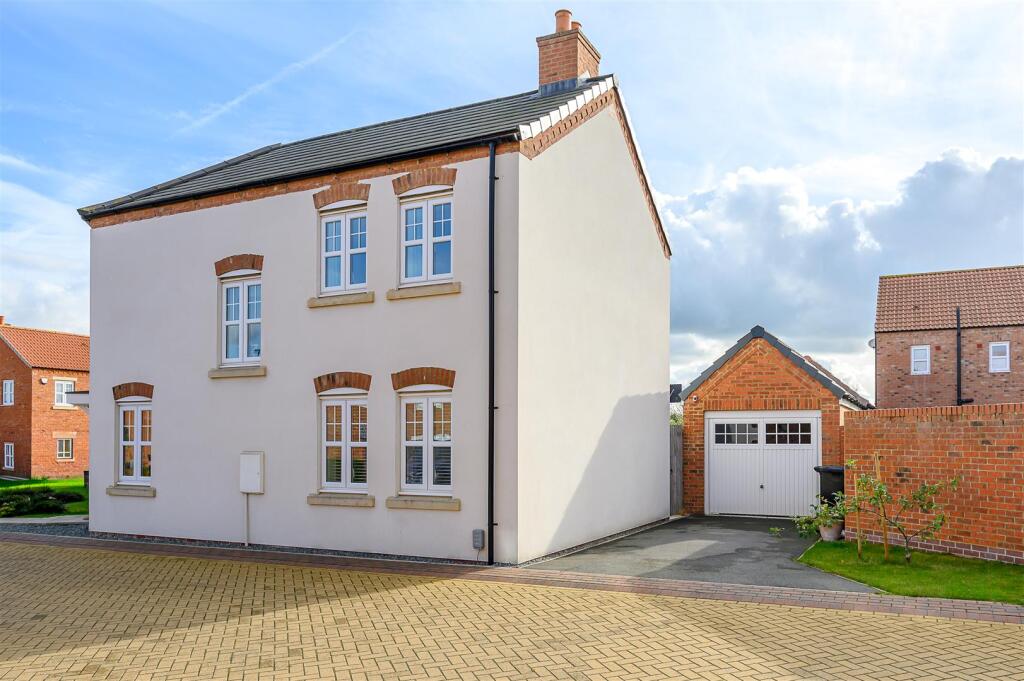
4-bedroom semi-detached house · YO19 4RL
For saleListed 33 days
Opportunity summary
See Archie’s verdict, returns by strategy and what to check before viewing.
About
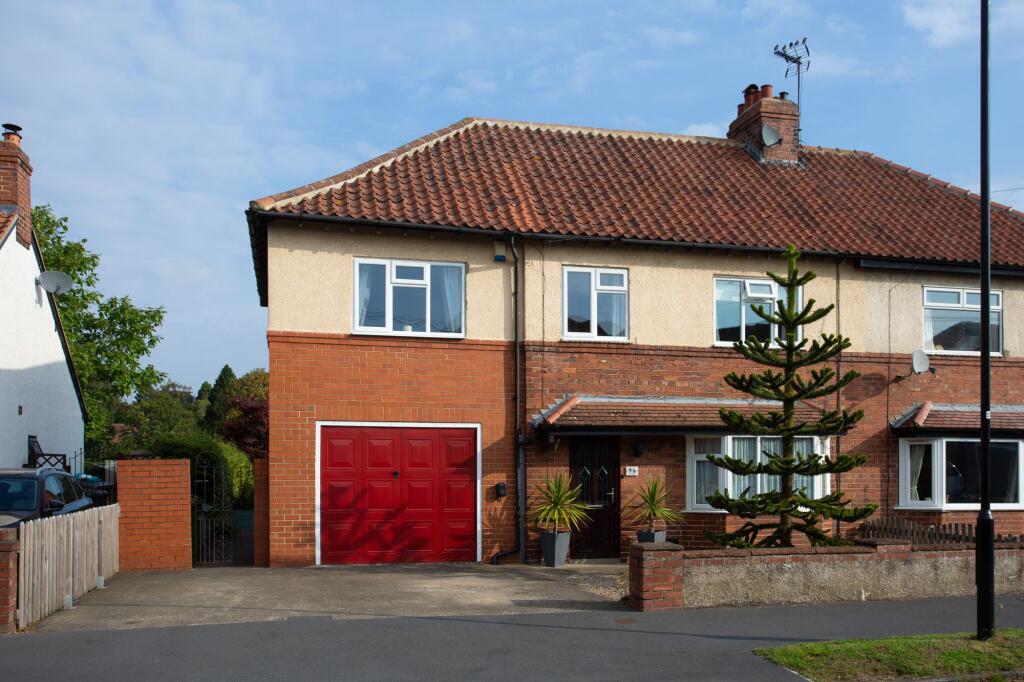
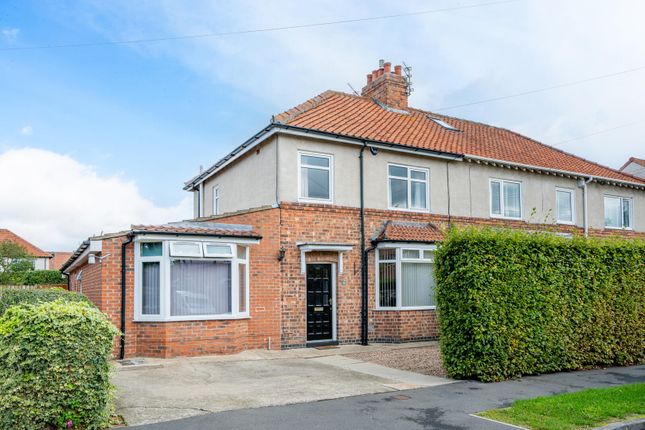
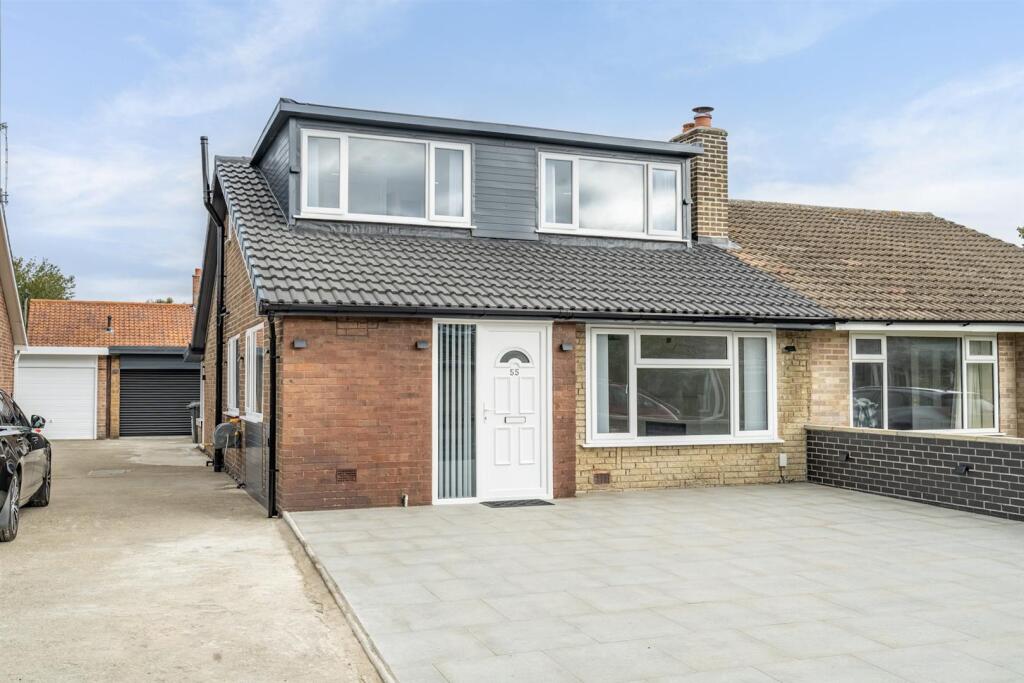
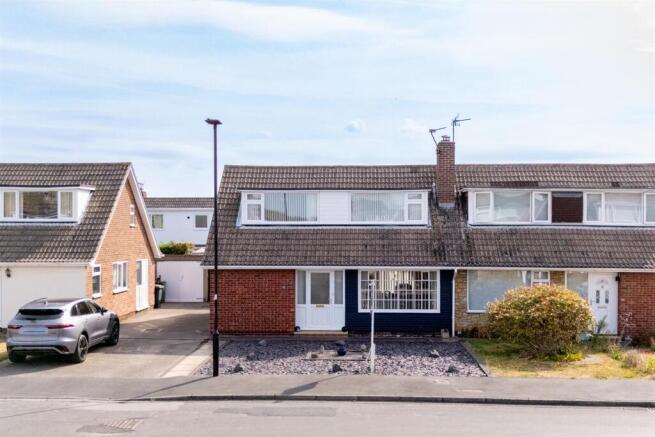
An extended four-bedroom semi-detached family home, offering well-presented and versatile accommodation together with an attractive rear garden, detached garage and access to a privately owned communal field.
The property has been thoughtfully extended to create a generous open-plan kitchen, dining and family room, forming an impressive everyday living space with direct access to the garden.
This is complemented by a separate sitting room, while the four bedrooms provide excellent flexibility for a growing family, guests or home working.
A particularly unusual benefit is the communal field situated beyond the rear of the property.
Owned collectively by homeowners along Naburn Lane, the field provides additional parking together with a useful open area in which children can play.
The front entrance opens into a welcoming hallway, from which the principal ground-floor rooms are accessed.
The separate sitting room is positioned at the front of the house and provides a comfortable reception space, with a broad window allowing plenty of natural light and a feature fireplace creates an attractive focal point.
From the living room is an extended family area enjoying excellent natural light from its glazed roof and surrounding windows.
French doors open directly onto the rear terrace, creating an easy connection between the house and garden.
The kitchen is fitted with an extensive range of contemporary units, complemented by contrasting work surfaces and a central peninsula incorporating additional storage and preparation space with ample room for everyday dining.
To the upper floors are four bedrooms and the family bathroom.
The principal bedroom is located on the second floor is a particularly generous double room, with an elevated outlook towards the surrounding open countryside and benefitting from a lovely en suite.
Three further bedrooms arranged to the first floor provide flexible accommodation suitable for children, guests, dressing space or home working.
The contemporary family bathroom is fitted with a modern suite and includes a generous walk-in shower enclosure, wash basin and WC.
The property is approached across a lawned front garden with a pathway leading to the entrance.
To the rear is an attractive and well-established garden, designed to provide a combination of space for outdoor dining, entertaining and family recreation.
A paved terrace adjoins the house, with steps leading down to the main lawn. Mature trees and planted borders create colour, character and a good degree of privacy.
A substantial detached brick-built garage is positioned beyond the garden and is approached from the rear.
The garage provides secure parking, storage or potential workshop space with a further part converted, self contacted studio offer additional potential.
Beyond the garage is a communal field owned collectively by homeowners along Naburn Lane.
This provides valuable additional parking and an extensive open area which is particularly useful for children’s outdoor play.
Naburn Lane is situated on the southern side of York, conveniently placed for the amenities of Fulford and the city centre.
Fulford offers a good selection of everyday facilities, including local shops, cafés, public houses, healthcare services and a community library.
The area is also well served by schools, including St Oswald’s Church of England Primary School and Fulford School, although prospective purchasers should confirm current catchment and admissions arrangements directly with the relevant authority.
York Designer Outlet and its Park & Ride service are within convenient reach, while the nearby A19 and A64 provide excellent road connections around York and towards Leeds, the wider motorway network and surrounding regional centres.
The location is particularly well suited to those who enjoy the outdoors, with riverside walks, cycle routes and open countryside all readily accessible.
York city centre offers an extensive range of shops, restaurants, cultural attractions and mainline railway services, including regular connections to London King’s Cross.
Tenure: Freehold Broadband Coverage: Up to 10000* Mbps download speed EPC Rating: - TBC Council Tax: B - City of York Current Planning Permission: No current valid planning permissions Imagery Disclaimer: Some photographs and videos within these sales particulars may have been digitally enhanced or edited for marketing purposes.
They are intended to provide a general representation of the property and should not be relied upon as an exact depiction. *Broadband speeds are predicted based on the address entered.
You should check with broadband suppliers in your area to confirm your maximum speed available.
Value & comps
No previous sales on record.
Returns
Set an offer; the calculator follows it.
We're still gathering serviced-accommodation data for this area.
Archie refurb estimate: a Pro feature
0.0% below asking
This is not financial or investment advice. Prop AI Deals is not authorised by the Financial Conduct Authority (FCA) to provide investment advice.
All investment calculators, property analyses, and AI-generated insights are for informational purposes only. Property investment carries risk and may result in financial loss. All calculations should be independently verified and you should consult with FCA-authorised financial advisors before making any investment decisions.
Past performance does not guarantee future results. Tax implications vary by individual circumstances.
Deal
Properties like this can earn 2–3x BTL yields when converted to HMO, with retrofit costs around £10k/room. Sign in to see the full tier, yield projection, and cost breakdown.
Commercial properties like this can earn 30-50% higher yields when converted to residential under Class MA / Q / P / PA, with prior approval costing ~GBP 96/unit. Sign in to see the recommended route, yield uplift, and cost breakdown.
BRRR-suited properties can recycle 80-100% of investor capital on refi, leaving a high-yielding rental with most of the money out. Sign in to see the refurb cost stack, ARV projection, and refinance maths.
Detached + large garden = sub-division play. Pro tier unlocks the tier badge, plot size, uplift estimate, and regional land benchmark.
Short-lease flats trade at deep discount, but extending under the 1993 Act often costs far less than the discount. Pro tier unlocks the tier badge, premium breakdown, long-lease ARV and arbitrage maths.
See projected short-stay revenue vs a vanilla BTL for this property.
See real sub-let margins (HMO room rates & SA nightly rates) vs the landlord rent.
Area
Agent & docs
FAQ
About Naburn Lane, Fulford, York
Explore nearby