We've tightened what earns a Pursue. A home now needs a published valuation, a strategy that still makes money after real running costs and lender stress tests, and no listing problems that would stop a mortgage. You'll see fewer Pursues, and each one has been checked harder.
See how verdicts work4-bedroom semi-detached house · SO16 0XQ
For saleListed 27 days
Opportunity summary
See Archie’s verdict, returns by strategy and what to check before viewing.
About
Property number 54142.
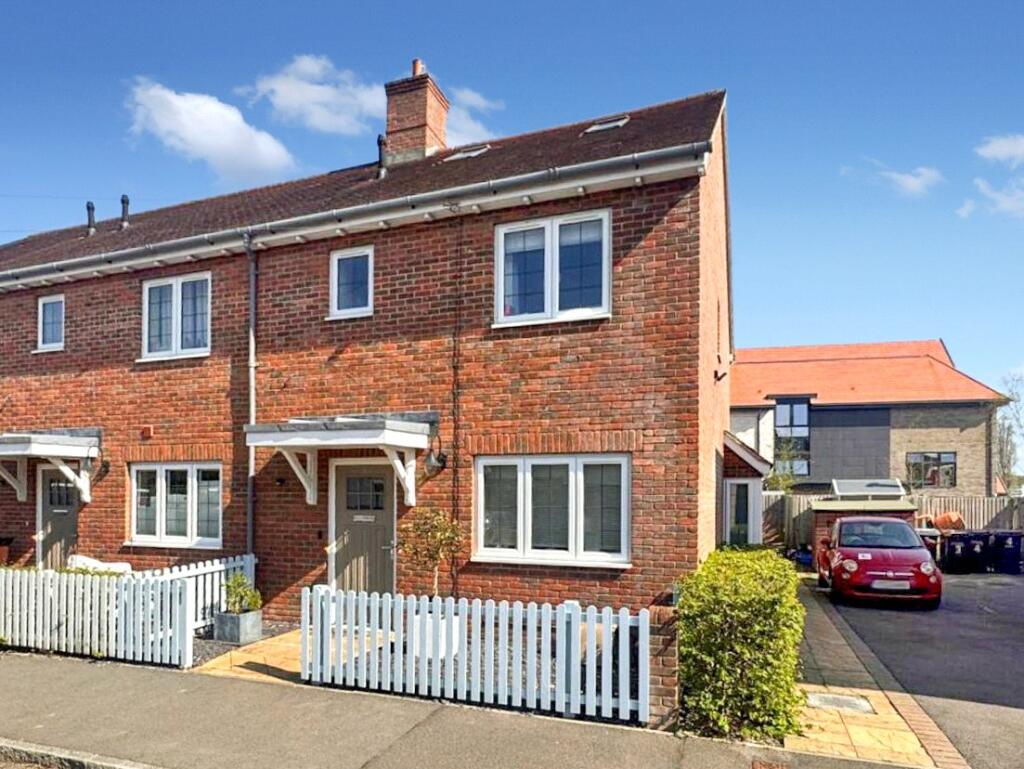
Enquire through Zoopla's messaging system and we'll respond within 5 minutes, 24/7 Spacious four-bedroom family home with four-vehicle parking, generous gardens and a private spa & wellness complex with major structural and service works already completed, subject to final completion by the purchaser.
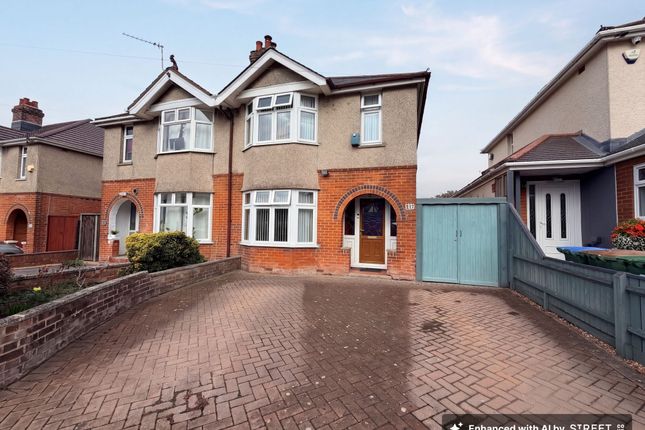
Key features ▪ Four-bedroom semi-detached family home in Nursling, Southampton ▪ Private spa & wellness complex with major structural works completed, subject to final completion ▪ Reinforced in-ground spa/jacuzzi shell, fully excavated and poured ▪ Detached outbuilding with mains water and electricity provisioned ▪ Dedicated summer-kitchen zone with water, drainage and electrical connections routed ▪ Parking for up to four vehicles, including secure rear vehicular access ▪ Ground-floor bathroom plus separate WC ▪ Freehold, Council Tax Band C, with convenient access to Southampton General Hospital, M27, cruise terminals and city centre Full property description Situated in the popular residential area of Nursling, Southampton, this four-bedroom semi-detached home offers spacious family accommodation, generous gardens, parking for up to four vehicles and a highly unusual private spa and wellness complex with significant structural and service works already completed.
The property provides flexible accommodation over two floors. On the ground floor there is a generous reception room with dining space, a fitted kitchen, a fully tiled bathroom and a separate WC.
The first floor comprises four bedrooms arranged around the landing, providing practical accommodation for family living, guests or home-working requirements.
One of the bedrooms also offers additional flexibility in how the space may be used. A major feature of the property is the private spa and wellness area within the rear garden.
The principal structural works already undertaken include an in-ground reinforced concrete spa/jacuzzi shell, fully excavated and poured, together with associated pipework and service provision within the pump-room area.
Water, gas and electricity have been provisioned for the spa installation.
A detached outbuilding is also in place with mains water and electricity provisioned, offering potential for use as an outdoor bathroom, sauna, home office, garden studio or similar ancillary space.
In addition, a dedicated summer-kitchen area has water, drainage and electrical connections already routed and ready for fit-out.
The spa and wellness facilities remain subject to final completion by the purchaser, allowing the incoming owner to select their preferred finishes, tiling, equipment and final specification.
Externally, the property benefits from generous front and rear gardens.
Parking is available for up to four vehicles, with two spaces to the front and further parking available via secure rear garden vehicular access.
The rear garden also accommodates the spa structure, detached outbuilding and summer-kitchen provision, while retaining a substantial open garden area.
The property is Freehold and falls within Council Tax Band C.
Nursling is well positioned for access to Southampton and the surrounding road network, with convenient links to Southampton General Hospital, David Lloyd, the M27 motorway, Southampton cruise terminals and the city centre.
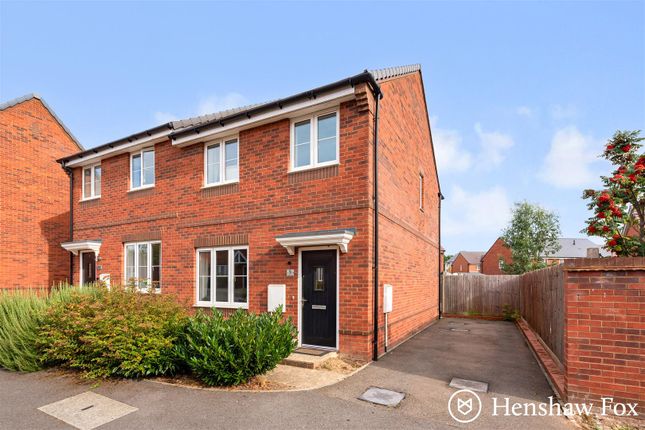
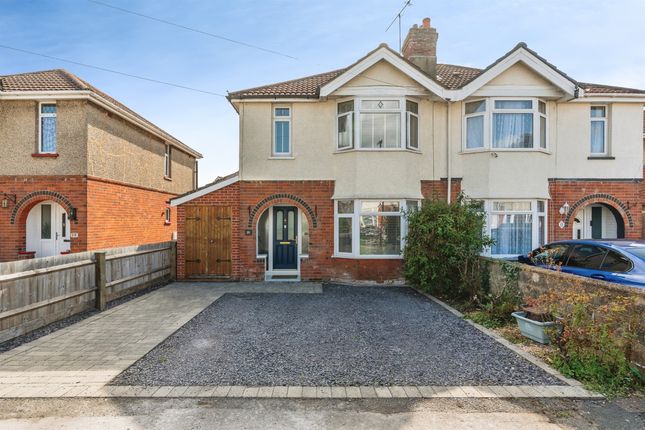
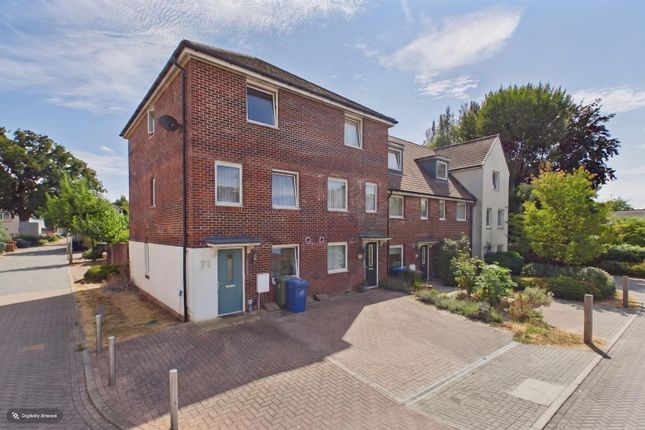
Image note All images have been digitally recreated for privacy and presentation purposes. They are intended to represent the property and its general appearance.
Prospective purchasers should rely on an in-person viewing to verify the property, its condition and individual features.
Value & comps
No previous sales on record.
Returns
Set an offer; the calculator follows it.
We're still gathering serviced-accommodation data for this area.
Archie refurb estimate: a Pro feature
0.0% below asking
This is not financial or investment advice. Prop AI Deals is not authorised by the Financial Conduct Authority (FCA) to provide investment advice.
All investment calculators, property analyses, and AI-generated insights are for informational purposes only. Property investment carries risk and may result in financial loss. All calculations should be independently verified and you should consult with FCA-authorised financial advisers before making any investment decisions.
Past performance does not guarantee future results. Tax implications vary by individual circumstances.
Deal
Properties like this can earn 2–3x BTL yields when converted to HMO, with retrofit costs around £10k/room. Sign in to see the full tier, yield projection, and cost breakdown.
Commercial properties like this can earn 30-50% higher yields when converted to residential under Class MA / Q / P / PA, with prior approval costing ~GBP 96/unit. Sign in to see the recommended route, yield uplift, and cost breakdown.
BRRR-suited properties can recycle 80-100% of investor capital on refi, leaving a high-yielding rental with most of the money out. Sign in to see the refurb cost stack, ARV projection, and refinance maths.
Detached + large garden = sub-division play. Pro tier unlocks the tier badge, plot size, uplift estimate, and regional land benchmark.
Short-lease flats trade at deep discount, but extending under the 1993 Act often costs far less than the discount. Pro tier unlocks the tier badge, premium breakdown, long-lease ARV and arbitrage maths.
See projected short-stay revenue vs a vanilla BTL for this property.
See real sub-let margins (HMO room rates & SA nightly rates) vs the landlord rent.
Area
Agent & docs

FAQ
About 19, Hillyfields, Southampton
Explore nearby