3-bedroom semi-detached house · GL17 9RB
Listing removedReduced £10k (−4.5%) on 25 JunListed 249 days
Opportunity summary
See Archie’s verdict, returns by strategy and what to check before viewing.
About
Situated in a quiet and desirable area with far-reaching countryside views, this three bedroom semi-detached home offers spacious and well-proportioned living accommodation ideal for families and first-time buyers alike.
The property benefits from enclosed wrap-around gardens, providing a private and secure outdoor space perfect for relaxing or entertaining, all while enjoying a peaceful setting.
Joys Green is a small, tucked-away village in the Forest of Dean, Gloucestershire.
It's one of those places that still feels like a proper community quiet, peaceful, and surrounded by beautiful countryside.
You’ve got access to miles of woodland walks, trails, and wildlife right on your doorstep, making it perfect if you’re into nature, dog walking, or just want that calming escape from busier towns.
Stepping through the front door, you arrive in a central hallway with stairs rising to the first floor and doors leading to the main reception rooms.
The layout feels straightforward and well balanced, with clearly defined spaces that connect easily for day-to-day living as well as when entertaining.
To the left, the living room is an impressively long reception space with plenty of flexibility in how it can be arranged.
A large rear window draws in natural light and provides a pleasant outlook towards the garden, giving the room a bright yet comfortable feel.
Its proportions allow for a generous sofa suite arranged around the fireplace, creating a cosy focal point, while still leaving space for additional seating or media furniture.
The wooden surround and inset fire add character, and the neutral décor provides a ready-made backdrop for a range of interior styles.
Across the hallway, the dining room sits neatly between the living room and kitchen, making it ideal for both everyday meals and entertaining.
Windows to the side and rear bring in plenty of light and offer views over the garden, helping the room feel airy and connected to the outdoors.
There is comfortable space for a six-seater dining table, along with a sideboard or dresser if desired, and the direct access into the kitchen makes hosting straightforward and sociable.
The kitchen is arranged in a practical u-shaped layout, with cream shaker-style units providing good storage and contrasting worktops offering generous preparation space.
A large window above the sink brings in natural light and enjoys an elevated outlook across the surrounding area.
The tiled splashbacks introduce warmth and colour, while the overall layout keeps everything within easy reach.
There is space for freestanding appliances, and the room functions efficiently without feeling restricted.
Positioned just off the dining room, it remains connected to the main living areas while retaining its own defined space.
Upstairs, the landing leads to three bedrooms, along with a separate WC and a modern shower room, a particularly useful arrangement for busy households.
The principal bedroom is a well-sized and comfortable room, with a large rear-facing window overlooking neighbouring gardens.
Fitted wardrobes run along one wall, providing excellent built-in storage and helping to keep the space uncluttered.
There is ample room for a king-sized bed and bedside tables, as well as additional furniture such as a chest of drawers or dressing table if required.
It’s a calm and practical main bedroom with good natural light. The second bedroom is another versatile space, suited to use as a guest room, child’s bedroom or home office.
It comfortably accommodates a single bed and storage, with the option of a small double if needed. The layout is simple and easy to furnish, making it adaptable to changing needs.
The third bedroom, positioned to the rear, enjoys a wide window and a pleasant outlook. Ideal as a nursery, study or single bedroom, it offers flexibility despite being the smallest of the three.
The proportions allow for a bed and wardrobe, or alternatively a desk setup for home working. Completing the first floor is a separate WC and a modern shower room.
The WC benefits from a frosted window for natural light and ventilation, while the shower room has been updated in a contemporary style, featuring a curved glass enclosure, vanity unit with storage below, and a heated towel rail.
The clean, neutral finish gives the space a fresh and practical feel.
Overall, the property offers well-proportioned accommodation across two floors, with a layout that works comfortably for modern family life while still offering scope to personalise over time.
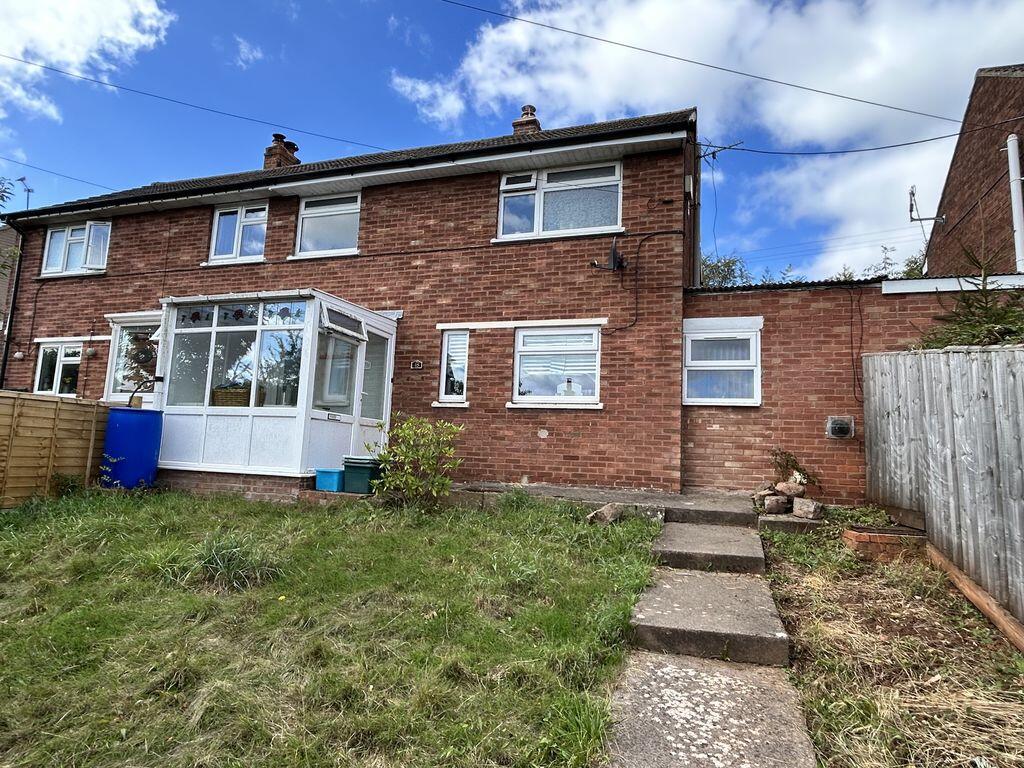
Outside - Externally, the property enjoys a particularly generous plot, with gardens that wrap around the side and rear and make the very most of the elevated position.
To the front, a pathway leads to the entrance, bordered by lawn and established planting which soften the brick façade and create an inviting first impression.
The house sits slightly raised, adding to the sense of privacy. The rear and side gardens are a real highlight.
A paved terrace sits directly behind the house, providing an ideal spot for outdoor dining or simply enjoying the sunshine.
From here, the garden extends out into a wide expanse of lawn, interspersed with mature shrubs and small trees that add shape and seasonal interest.
There is ample space for children to play, for keen gardeners to further landscape, or even to create additional seating areas to take advantage of the outlook.
The elevated position affords far-reaching views across the surrounding rooftops and towards rolling hills and woodland beyond, a lovely backdrop that changes beautifully with the seasons.
The open aspect gives the garden a bright and airy feel, while established hedging helps maintain a good degree of privacy.
There is also useful external space for practical additions such as a shed or greenhouse, as already demonstrated, without compromising the sense of openness.
Overall, the outside space offers a rare combination of size, privacy and outlook, providing plenty of scope for gardening, entertaining or simply enjoying the setting.
Value & comps
No previous sales on record.
Returns
Set an offer; the calculator follows it.
We're still gathering serviced-accommodation data for this area.
Archie refurb estimate: a Pro feature
0.0% below asking
This is not financial or investment advice. Prop AI Deals is not authorised by the Financial Conduct Authority (FCA) to provide investment advice.
All investment calculators, property analyses, and AI-generated insights are for informational purposes only. Property investment carries risk and may result in financial loss. All calculations should be independently verified and you should consult with FCA-authorised financial advisers before making any investment decisions.
Past performance does not guarantee future results. Tax implications vary by individual circumstances.
Deal
Properties like this can earn 2–3x BTL yields when converted to HMO, with retrofit costs around £10k/room. Sign in to see the full tier, yield projection, and cost breakdown.
Commercial properties like this can earn 30-50% higher yields when converted to residential under Class MA / Q / P / PA, with prior approval costing ~GBP 96/unit. Sign in to see the recommended route, yield uplift, and cost breakdown.
BRRR-suited properties can recycle 80-100% of investor capital on refi, leaving a high-yielding rental with most of the money out. Sign in to see the refurb cost stack, ARV projection, and refinance maths.
Detached + large garden = sub-division play. Pro tier unlocks the tier badge, plot size, uplift estimate, and regional land benchmark.
Short-lease flats trade at deep discount, but extending under the 1993 Act often costs far less than the discount. Pro tier unlocks the tier badge, premium breakdown, long-lease ARV and arbitrage maths.
See projected short-stay revenue vs a vanilla BTL for this property.
See real sub-let margins (HMO room rates & SA nightly rates) vs the landlord rent.
Area
Agent & docs
FAQ
About 59, Greenfield Road, Lydbrook
Explore nearby