4-bedroom house · SG7 6QB
For saleListed 142 days
Opportunity summary
See Archie’s verdict, returns by strategy and what to check before viewing.
About
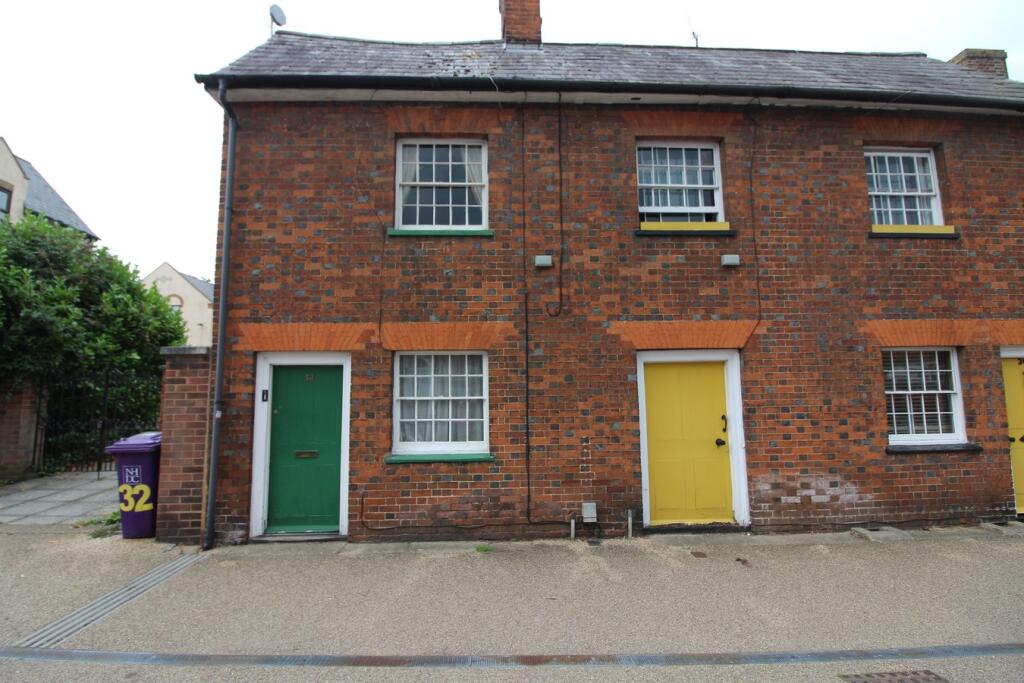
Offered chain free welcome to "The Manse, " a charming Victorian detached house, a hidden gem discreetly located behind Whitehorse Street.
This delightful property, built in 1858, boasts a generous living space of 1,434 square feet, making it an ideal family home or a peaceful haven for a couple with visitors.
"The Manse" retains many original features that add character and charm to the home.
The exterior is equally appealing, with a traditional façade that reflects the rich history of the property and the surrounding area.
Situated centrally in its own secluded wraparound gardens, particularly benefitting from an enchanting southerly garden being the epitome of country cottage style and a true reflection of the pride, effort and horticultrual knowledge the owners utilised during their residence.
As you enter, you will be greeted by three spacious reception rooms, each offering a unique atmosphere for relaxation and entertainment.
These versatile spaces can be tailored to suit your lifestyle, whether you envisage a cosy sitting room, a formal dining area, a vibrant playroom for the children or a home study/craft room.
Situated in Baldock, you will enjoy the benefits of a friendly community, with local amenities, schools, and parks just a short distance away.
The town is well-connected, making it easy to access nearby towns and cities. In summary, "The Manse" is a splendid Victorian home that combines historical charm with modern living.
With its spacious reception rooms, four bedrooms, and prime location, this property is perfect for those seeking a comfortable and stylish home.
Internal Ground Floor Entrance Porch Bespoke brick built porch with arched ceiling design, double doors to front aspect. Tiled flooring. Door leading to: Entrance Hallway Door to front aspect.
Solid oak herringbone parquet flooring and feature dado rail. Staircase to first floor. Doors leading to: Sitting Room (3.95m x 3.92m (12'11" x 12'10")) Window to front aspect.
Feature fireplace with brick surround, tiled hearth and wooden shelf, fitted with cast iron gas effect stove. Carpet and feature dado rail.
Arched opening to: Snug/Study (3.28m x 2.96m (10'9" x 9'8")) Sliding patio doors to rear aspect.
Feature tiled fireplace with brick surround, tiled hearth and wooden shelf, fitted with cast iron gas fire. Built-in storage cupboards and shelves. Carpet and feature dado rail.
Door leading to entrance hallway. Dining Room (3.96m x 3.92m (12'11" x 12'10")) Window to front aspect. Chimney breast with feature tiled fire surround fitted with cast iron fireplace.
Continuation of solid oak herringbone parquet flooring and feature dado rail. Door leading to Kitchen/Breakfast Room. Kitchen/Breakfast Room (3.96m x 2.96m (12'11" x 9'8")) Window to rear aspect.
A range of cream wall and base units with quartz work surface plus up stand, including small breakfast bar. Glass fronted display units, wine storage.
Rangemaster double oven, grill and hot plate with 5 ring gas hob and extractor inset into tiled recess with high level wooden mantel.
Integrated Bosch fridge/freezer, Neff dishwasher, John Lewis washing machine, Worcester Bosch boiler concealed in matching wall unit, one and a half bowl sink, ceramic tiled flooring.
Doors leading to entrance hallway. Cloakroom Window to rear aspect. White suite comprising: Flush wc, pedestal wash hand basin with tiled splash back. Wall mounted mirrored cupboard.
Half tiled walls, under stairs storage area. Tiled flooring. First Floor Landing Gallery landing with window to rear aspect. Loft access: Fully boarded with light and ladder, housing a water tank.
Carpet and feature dado rail. Doors leading to: Bedroom 1 (3.97m x 3.92m (13'0" x 12'10")) Window to front aspect. Built in 5-door fitted wardrobe, fitted with shelf and rail.
Feature tiled fireplace fitted with cast iron fire. Carpet. Bedroom 2 (3.92m x 3.27m (12'10" x 10'8" )) Window to front aspect. Built-in fitted wardrobe with doors, drawers and seated dressing table.
Feature tiled fireplace fitted with cast iron fire. Carpet. Bedroom 3 (3.97m x 2.96m (13'0" x 9'8")) Window to rear aspect. Full height cupboard housing water tank fitted with shelves.
Feature tiled fireplace fitted with cast iron fire. Carpet. Bedroom 4 (2.61m x 1.88m (8'6" x 6'2")) Window to front aspect. Carpet. Bathroom (3.27m x 2.96m (10'8" x 9'8" )) Window to rear aspect.
White suite comprising: Free standing bath with hand held shower, large fully tiled walk-in shower with glass screen, flush wc, pedestal wash hand basin.
Fully tiled walls, heated towel rail, wall mounted heater and mirrored cupboard, ceramic tiled flooring. External Front Garden Wrap around garden, with fence and wall perimeters.
Extensive south facing entertaining patio area leading to lawn and established borders with a range of mature trees, plants and shrubs. External lights, side gated access, plus double gated access.
Open patio access both sides of house to the rear garden area. Back Garden Wrap around garden with fence and wall perimeter.
Additional substantial entertaining patio area with border with established mature planting. Large wooden garden shed fitted with light and power. External lights, tap.
Parking - No Allocated Parking There is no allocated parking with the property. A parking permit is required for street parking at circa £95 per year.
Additional Property Information Freehold EPC: Rating E Council Tax: Band F No allocated parking - Zone A parking permit required Mains utilities Traditional brick and block construction Property of historical interest Property is in a conservation area Local Area This property is an historial place of interest positioned in a conservation area in the historic market town of Baldock which has a population of around 10,000 and is situated within the district council area of North Hertfordshire and the county of Hertfordshire.
Easy access to A1/M1, fast trains into London Kings Cross & St Pancras from Baldock railway station circa 40-45mins and trains direct to Cambridge circa 20-25 mins.
Even though it is the smallest town in North Herts district, it has many architecturally significant buildings with more listed buildings than any of the others in the district.
In fact, it is among only five towns in the whole of Hertfordshire listed by the Council for British Archaeology as being of national importance.
Baldock almost runs into the larger Letchworth Garden City, the two lying each side of the A1 motorway.
With its impressive architectural heritage, true to its history as a coaching town and centre of the malting industry, it is still very popular with socialites and party goers.
At the same time, it has its own vibrant community life and ancient and attractive shopping environment, boasting excellent restaurants, pubs, bakery and butchers and especially excellent schools.
Agents Note The apparatus, equipment, fittings and services for this property have not been tested by the agent, all interested parties will need to satisfy themselves as to the condition of any such items or services.
All measurements are approximate and therefore may be subject to a small margin of error. These details are to be used as a guide only and their accuracy is therefore not guaranteed.
Value & comps
No previous sales on record.
Returns
Set an offer; the calculator follows it.
We're still gathering serviced-accommodation data for this area.
Archie refurb estimate: a Pro feature
0.0% below asking
This is not financial or investment advice. Prop AI Deals is not authorised by the Financial Conduct Authority (FCA) to provide investment advice.
All investment calculators, property analyses, and AI-generated insights are for informational purposes only. Property investment carries risk and may result in financial loss. All calculations should be independently verified and you should consult with FCA-authorised financial advisors before making any investment decisions.
Past performance does not guarantee future results. Tax implications vary by individual circumstances.
Deal
Properties like this can earn 2–3x BTL yields when converted to HMO, with retrofit costs around £10k/room. Sign in to see the full tier, yield projection, and cost breakdown.
Commercial properties like this can earn 30-50% higher yields when converted to residential under Class MA / Q / P / PA, with prior approval costing ~GBP 96/unit. Sign in to see the recommended route, yield uplift, and cost breakdown.
BRRR-suited properties can recycle 80-100% of investor capital on refi, leaving a high-yielding rental with most of the money out. Sign in to see the refurb cost stack, ARV projection, and refinance maths.
Detached + large garden = sub-division play. Pro tier unlocks the tier badge, plot size, uplift estimate, and regional land benchmark.
Short-lease flats trade at deep discount, but extending under the 1993 Act often costs far less than the discount. Pro tier unlocks the tier badge, premium breakdown, long-lease ARV and arbitrage maths.
See projected short-stay revenue vs a vanilla BTL for this property.
See real sub-let margins (HMO room rates & SA nightly rates) vs the landlord rent.
Area
Agent & docs
FAQ
About The Manse, 15, Whitehorse Street, Baldock
Explore nearby