5-bedroom house · RH12 3JW
For saleListed 101 days
Opportunity summary
See Archie’s verdict, returns by strategy and what to check before viewing.
About
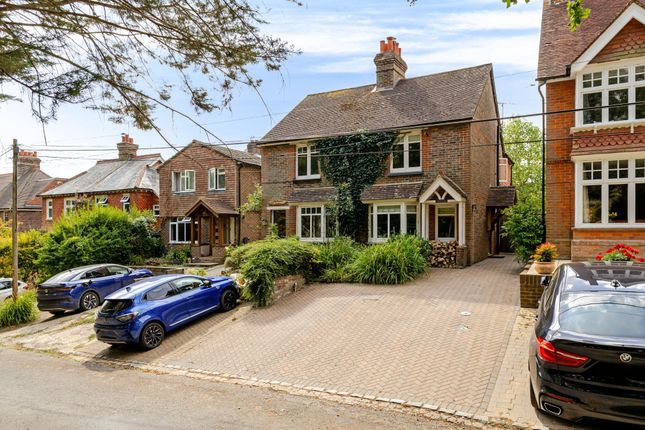
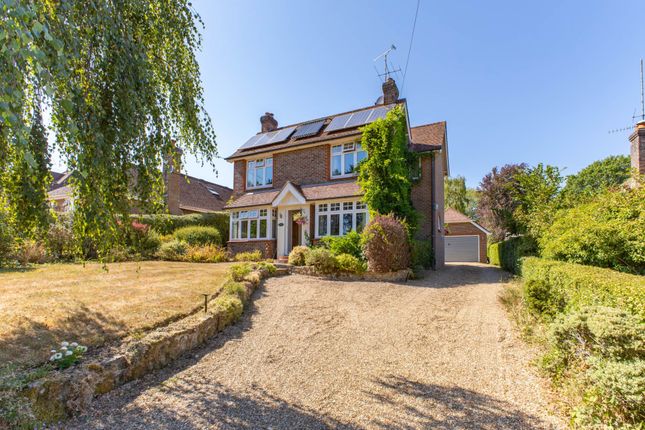
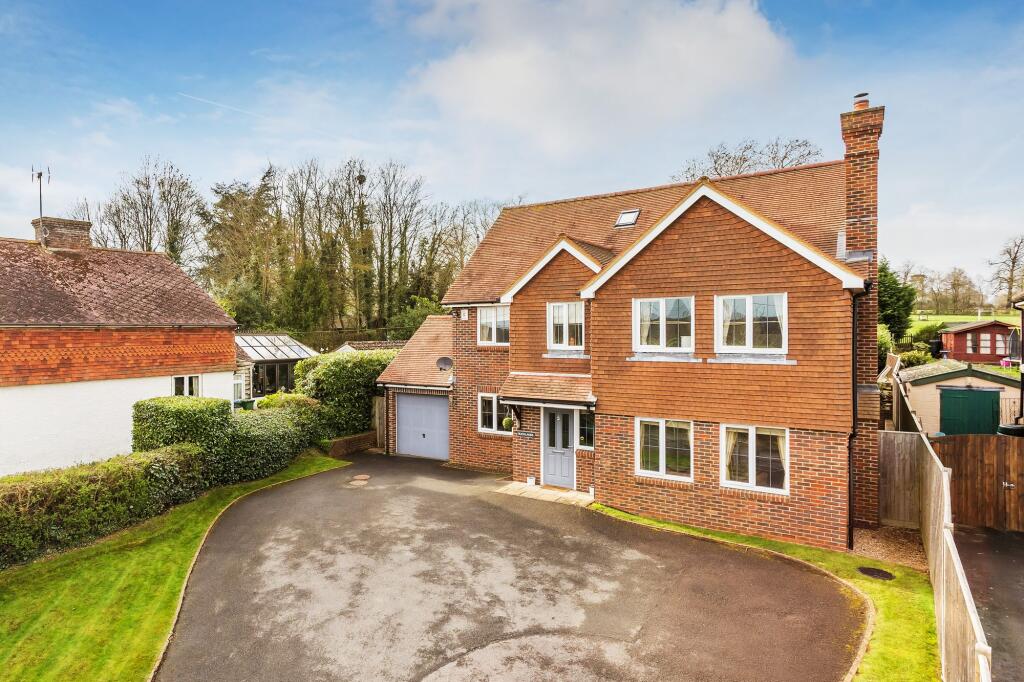
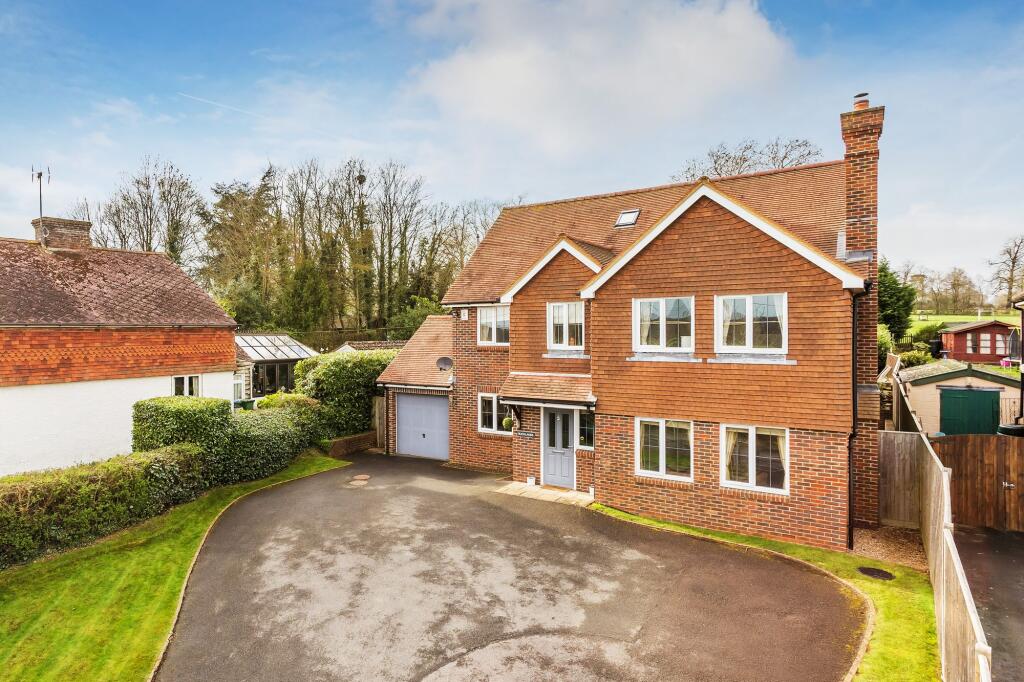
Ref RM1298 Treetops sits back off the road in Rudgwick, behind a long gravel drive with room for half a dozen cars.
Pines and cedars along the boundary keep the house out of view until you're almost at the door, and the same trees carry round the back, backing onto woodland that gives the garden more privacy than you'd expect this close to a village.
Step inside and the kitchen, dining and living space across the back of the house is where you'll end up spending most of your time.
Underfloor heating runs beneath the whole ground floor, so none of it depends on a radiator holding a corner.
The kitchen has been refitted to a high specification: Quartz worktops, an island with induction hob, integrated American fridge freezer, twin ovens, sage green units against a slate grey run.
The dining area slides open onto the patio, so summer doesn't stay outside.
The living room opens straight off it, its own fireplace and sofas set under a lowered beam that marks the space out without closing it off, so you're never cut off from whoever's in the kitchen.
There's also a ground floor bedroom with an ensuite for guests or a parent who's moved in, a utility room, an office, and a play room that runs into a conservatory looking over the garden, one with enough of its own connection to the outside that it would work just as well as a garden studio or a second home office.
Upstairs, the main bedroom is a good size, but the ensuite is worth mentioning first.
It runs the depth of the house: Corner spa bath, separate walk-in shower, twin basins, brass fittings, a window seat for the mornings you're not in a hurry.
Three more bedrooms and a family bathroom finish the floor. Growing family, teenagers wanting their own space, or a house that just needs room to breathe. It does all three.
Outside, the patio runs the width of the kitchen and conservatory, wide enough for a table and chairs under a parasol, and opens directly onto a south-facing lawn bordered by mature hedging and trees.
A gated side access leads through to Rudgwick Recreation Ground, useful for an evening dog walk without needing the car.
Location & Lifestyle Rudgwick has more going for it than most villages its size. For children, you have Rudgwick Primary School and Pennthorpe Preparatory School.
The village also has a gp surgery, pharmacy and grocery shop for the daily things. The Fox Inn is a cosy countryside gastro pub that serves a proper Sunday lunch and stone baked pizzas.
Firebird Brewery has become something of a local institution and The Milk Churn sits right on the Downs Link path if you'd rather cycle there than drive.
For getting further afield, Horsham station isn't far for the London commute, and the A281 and A29 get you to Guildford, Gatwick or the coast without much fuss.
Value & comps
No previous sales on record.
Returns
Set an offer; the calculator follows it.
We're still gathering serviced-accommodation data for this area.
Archie refurb estimate: a Pro feature
0.0% below asking
This is not financial or investment advice. Prop AI Deals is not authorised by the Financial Conduct Authority (FCA) to provide investment advice.
All investment calculators, property analyses, and AI-generated insights are for informational purposes only. Property investment carries risk and may result in financial loss. All calculations should be independently verified and you should consult with FCA-authorised financial advisors before making any investment decisions.
Past performance does not guarantee future results. Tax implications vary by individual circumstances.
Deal
Properties like this can earn 2–3x BTL yields when converted to HMO, with retrofit costs around £10k/room. Sign in to see the full tier, yield projection, and cost breakdown.
Commercial properties like this can earn 30-50% higher yields when converted to residential under Class MA / Q / P / PA, with prior approval costing ~GBP 96/unit. Sign in to see the recommended route, yield uplift, and cost breakdown.
BRRR-suited properties can recycle 80-100% of investor capital on refi, leaving a high-yielding rental with most of the money out. Sign in to see the refurb cost stack, ARV projection, and refinance maths.
Detached + large garden = sub-division play. Pro tier unlocks the tier badge, plot size, uplift estimate, and regional land benchmark.
Short-lease flats trade at deep discount, but extending under the 1993 Act often costs far less than the discount. Pro tier unlocks the tier badge, premium breakdown, long-lease ARV and arbitrage maths.
See projected short-stay revenue vs a vanilla BTL for this property.
See real sub-let margins (HMO room rates & SA nightly rates) vs the landlord rent.
Area
Agent & docs

FAQ
About Treetops, Loxwood Road, Horsham
Explore nearby