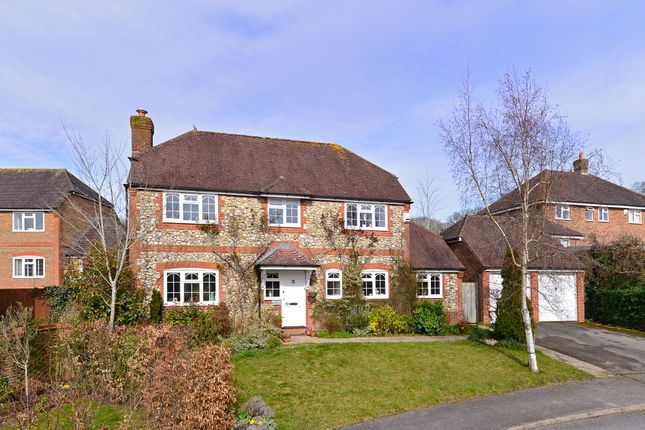
4-bedroom house · RH12 3JD
For saleReduced £50k (−4.3%) on 10 SepListed 434 days
Opportunity summary
See Archie’s verdict, returns by strategy and what to check before viewing.
About
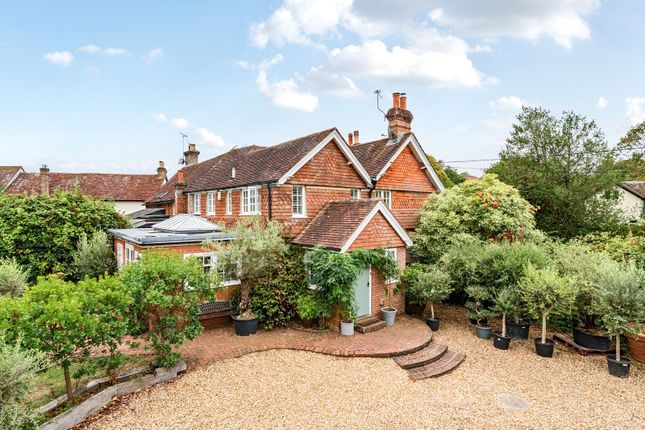
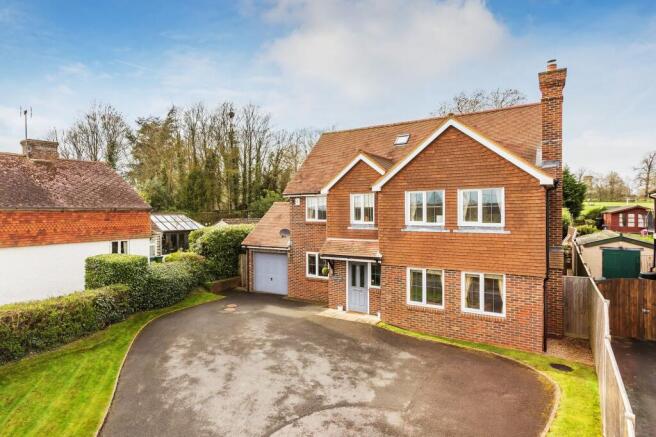
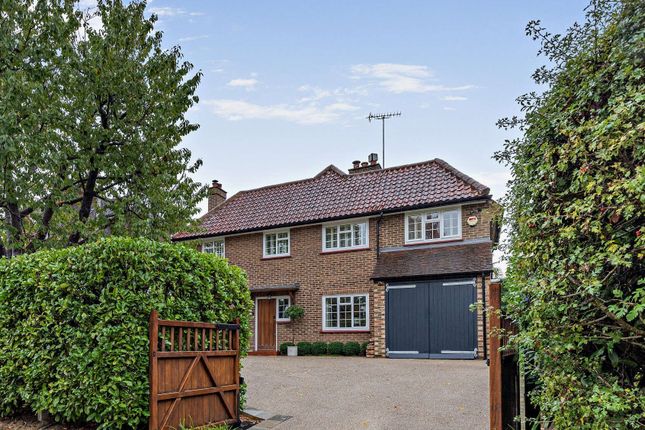
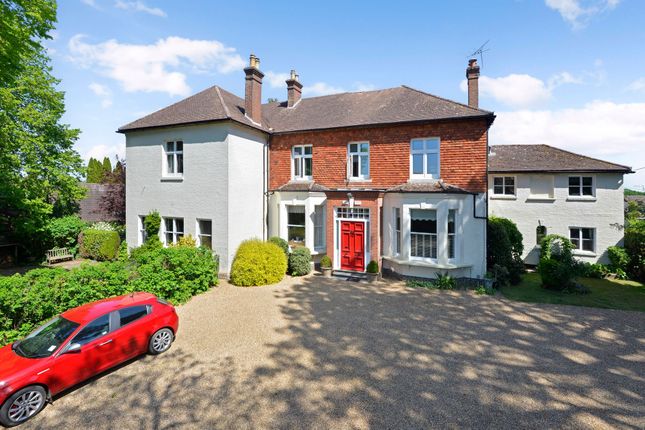
A 4 bed detached property which is totally unique and different. The property is superbly set lying well off the road surrounded by nature.
The property has direct access to a public bridleway at the end of the garden leading to the Surrey/Sussex border path and the South Downs Link path.
Ideal for dog walkers, cyclists or those looking for a walk or run in the Sussex countryside.
Built in 1911 as an Edwardian water tower to the Swaynes Estate and converted for residential use in 1996, The Water Tower, which has a great garden and parking, has been superbly refurbished and extended by the present owner.
The lovely large garden is a delight to behold.
Entrance Hall 10' 11" x 6' 9" (3.33m x 2.06m) LED down lighting, sealed unit double glazed window to the front, hatch to a loft storage area with access ladder, power, laminate boarding and roof lights, door leads into the lounge/dining room and study.
Study 10' 11" x 8' 0" (3.33m x 2.44m) a triple aspect with three sealed unit double glazed windows.
Sitting Room/Dining Area 25' 5" x 11' 9" (7.75m x 3.58m) a room with a part vaulted ceiling, sealed unit double glazed cathedral like windows to the front, sealed unit double glazed multi paned windows which wrap round front and side, chimney breast with a fireplace with exposed brickwork, oak bressumer, fitted wood burning stove, raised stone hearth, LED down lighting, hatch to a loft storage area, thermostat control for the central heating, doors lead into the kitchen and into bedroom 2.
Bedroom 2 13' 3" x 11' 9" (4.04m x 3.58m) a triple aspect room with sealed unit double glazed double doors leading into the garden and two sealed unit double glazed windows.
Kitchen 13' 10" x 7' 7" (4.22m x 2.31m) a range of soft closing ground and wall cupboards, granite worktops with a granite back trim, butler sink with mixer tap, cupboard under, cupboard with space for a washing machine, built in fridge, built in freezer, drawer, multi paned glazed fronted display cupboard with glass shelves and lighting, pull out cupboard with racks, Neff 4 ring electric hob with granite splash back, oven under, sealed unit double glazed multi paned window to the side, LED down lighting, tiled floor, radiator, wine housing, dresser type area with granite worktop, plate rack and cupboards, stable door leads into the garden, door leads into the inner hall.
Inner Hall 6' 0" max including stairs x 5' 8" (1.83m x 1.73m) sealed unit double glazed multi paned window to the rear, under stairs storage area, stairs lead up to the first floor, door leads into the bathroom.
Bathroom 8' x 5' 11" (2.44m x 1.80m) panelled bath with mixer tap and hand shower attachment, wash hand basin with mixer tap set into the alcove, splash back tiling, granite shelf below, low level wc, sealed unit double glazed multi paned window to the side, LED down lighting, extractor, tubular heated towel rail, tiled floor.
Landing 1 9' 2" including stairs x 5' 7" including stairs (2.79m x 1.70m) stairs lead up to the second floor, sealed unit double glazed multi paned window to the rear, LED lighting, doors lead into the shower room and bedrooms 3 & 4.
Bedroom 3 7' 10" x 7' 3" (2.39m x 2.21m) sealed unit double glazed multi paned window to the side, wall light point.
Bedroom 4 7' 4" x 6' 2" (2.24m x 1.88m) sealed unit double glazed multi paned window to the side, wall light.
Shower Room 6' 1" x 4' 9" (1.85m x 1.45m) fully tiled walls with Mira thermostatic wall shower, tubular heated towel rail, down lighting, low level wc with concealed cistern, wash hand basin with mixer tap and cupboard under, sealed unit double glazed multi paned window to the side, shaver point.
Landing 2 2' 9" x 1' 9" (0.84m x 0.53m) wall light, opening leads through to bedroom 1.
Bedroom 1 13' 3" x 13' 1" (4.04m x 3.99m) a room with a vaulted ceiling and partly dormered, built in wardrobe cupboard, built in shelved eaves cupboards, display plinth, two wall lights, sealed unit double glazed multi paned windows to the both sides.
Garden & Grounds The delightful garden and grounds provide absolute privacy and seclusion and extend in all to about three quarters of an acre.
The garden has been well thought out and lovingly cared for and stocked by the present owner.
There is an abundance of specimen trees, flowering...established boundaries with an eclectic and colourful mix of both evergreen and deciduous hedging plants, areas of lawn, pergola arch clad with roses, compost enclosure, pond, a circular Hornbeam hedge with central walk through arch topped with roses, a small stand of mature Oak woodland with meandering path behind the garage, further areas of lawn and varied shrubs and bushes.There are also a number of other mature Oak trees within the plot.
A garden shed 12' x 8' with window, a greenhouse, summerhouse 8' x 8', oil storage tank, an external oil fired boiler serving the central heating and hot water which is housed within a custom made enclosure, outside water tap.
A pair of 5 bar gates open to a g...
Oak Framed Barn Building With Car Port, Storage & Sauna The car port measures about 16' 4" x 9' 3" has light and is vaulted to the rafters, an internal door leads through to the sauna and storage area which measures about 16' 4" x 9' 4" with light and power, double doors, a ladder leads up to a storage mezzanine floor which has light.
Oak Framed Office/Garden Room 15' 7" x 11' 6" (4.75m x 3.51m) vaulted ceiling with exposed oak beams, sealed unit double glazed multi paned windows to the front and side, light and power.
Services There is mains water and electricity. Klargester treatment sewage system, modern oil tank for oil boiler. Council Tax Rated Band E. £2,843.43 payable 2025/2026.
Access Road/Track We understand the vendor has a vehicular right of way over the first part of the access track leading to the property.
The vendor then owns the land encompassing the access track running the full length of the plot. There are two houses that have a vehicular right of way over the Vendor’s track.
A public bridleway (Bowcroft Lane) crosses the far end of the Vendor’s access track.
Estate Agents Act 1979 John Kingston Estate Agents declare that in compliance with the above Act, a member of staff is related to the vendor.
Value & comps
No previous sales on record.
Returns
Set an offer; the calculator follows it.
We're still gathering serviced-accommodation data for this area.
Archie refurb estimate: a Pro feature
0.0% below asking
This is not financial or investment advice. Prop AI Deals is not authorised by the Financial Conduct Authority (FCA) to provide investment advice.
All investment calculators, property analyses, and AI-generated insights are for informational purposes only. Property investment carries risk and may result in financial loss. All calculations should be independently verified and you should consult with FCA-authorised financial advisors before making any investment decisions.
Past performance does not guarantee future results. Tax implications vary by individual circumstances.
Deal
Properties like this can earn 2–3x BTL yields when converted to HMO, with retrofit costs around £10k/room. Sign in to see the full tier, yield projection, and cost breakdown.
Commercial properties like this can earn 30-50% higher yields when converted to residential under Class MA / Q / P / PA, with prior approval costing ~GBP 96/unit. Sign in to see the recommended route, yield uplift, and cost breakdown.
BRRR-suited properties can recycle 80-100% of investor capital on refi, leaving a high-yielding rental with most of the money out. Sign in to see the refurb cost stack, ARV projection, and refinance maths.
Detached + large garden = sub-division play. Pro tier unlocks the tier badge, plot size, uplift estimate, and regional land benchmark.
Short-lease flats trade at deep discount, but extending under the 1993 Act often costs far less than the discount. Pro tier unlocks the tier badge, premium breakdown, long-lease ARV and arbitrage maths.
See projected short-stay revenue vs a vanilla BTL for this property.
See real sub-let margins (HMO room rates & SA nightly rates) vs the landlord rent.
Area
Agent & docs
FAQ
About The Water Tower, Guildford Road, Horsham
Explore nearby