We've tightened what earns a Pursue. A home now needs a published valuation, a strategy that still makes money after real running costs and lender stress tests, and no listing problems that would stop a mortgage. You'll see fewer Pursues, and each one has been checked harder.
See how verdicts work2-bedroom bungalow · DE3 9NP
Listing removedListed 71 days
Opportunity summary
See Archie’s verdict, returns by strategy and what to check before viewing.
About
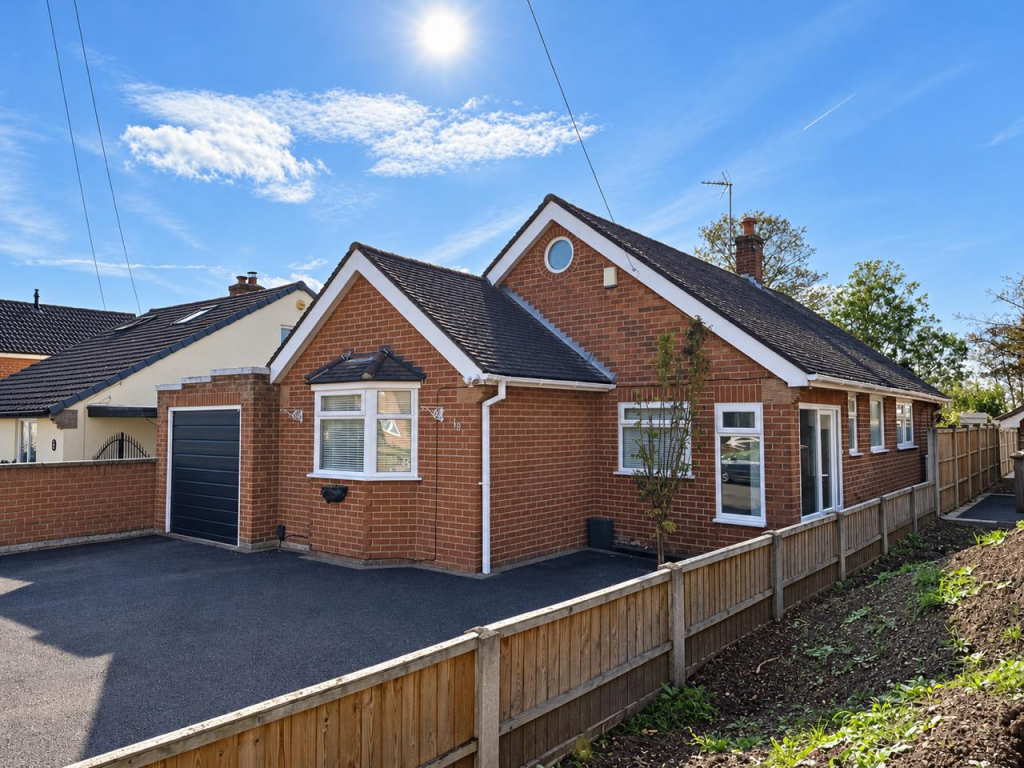
High specification extended detached bungalow - This bungalow is currently undergoing a comprehensive programme of renovation and improvement by Glebe Homes, renowned for its high-quality craftsmanship and meticulous attention to detail.
The property will offer the perfect blend of contemporary design and comfort, with high-quality finishes throughout, including contemporary engineered oak doors, a stylish re-fitted kitchen with integrated appliances, a contemporary shower room, and new carpets and flooring.
This superb bungalow will be finished to an exceptional standard and occupies a highly sought-after cul-de-sac position, conveniently located close to Mickleover’s excellent range of local shops and amenities.
The beautifully appointed accommodation will briefly comprise: Entrance hallway, extended L-shaped living/dining room with French doors providing access to the rear garden, contemporary breakfast kitchen, two bedrooms including a particularly spacious primary bedroom, and a spacious contemporary shower room.
Outside, the property occupies a generous, wide plot and will benefit from landscaped front and rear gardens, a generous driveway and a single detached garage.
This extended detached bungalow is currently undergoing a comprehensive programme of renovation and improvement by local builders, Glebe Homes.
Upon completion, the property will provide stylish, ready-to-move-into accommodation finished to a high standard, with quality fixtures and fittings throughout.
The accommodation will include an extended, re-fitted kitchen with integrated appliances, a spacious L-shaped living/dining room with dual-aspect windows and French doors opening onto the rear garden, two double bedrooms and a contemporary shower room.
The primary bedroom will enjoy views over the landscaped rear garden.
Externally, there will be a double-width driveway leading to a detached single garage, while the enclosed rear garden will feature a paved seating area, lawn and pathway access to the driveway, single detached garage and side of the property.
As the renovation works are currently ongoing, the specification and layout should be viewed once the works have been completed.
Upon completion, the property is expected to provide a high-quality, contemporary home.
Please Note The internal images are from previous Glebe Homes properties and are provided for illustrative purposes only. The layout of this property differs from the images shown.
The pictures are intended to give an indication of the quality of workmanship and finish you can expect from the completed build.
The Location Mickleover is an extremely popular residential suburb of Derby approximately 3 miles from the city centre providing a first class range of local amenities including a supermarket, a range of shops, doctors and dentists.
Local shops include a large Tesco supermarket and a Marks & Spencers convenience store and petrol station.
There are also several public houses within the centre of Mickleover Village and a recent addition is the Binary Bar and Restaurant.
Leisure facilities include Mickleover Golf Course, walks in nearby open countryside and access to the local cycle network.
Excellent transport links are close by including easy access to the A38 and A50 trunk roads and the M1 motorway.
There are good schools at primary and secondary level with the property falling within the catchment area for the noted Brookfield Primary School and Littleover Community School.
Aml Verification In accordance with UK Anti-Money Laundering Regulations, all buyers will be required to complete an identity verification check when an offer is accepted.
A fee of £25 + VAT per purchaser is payable.
Value & comps
No previous sales on record.
Returns
Set an offer; the calculator follows it.
We're still gathering serviced-accommodation data for this area.
Archie refurb estimate: a Pro feature
0.0% below asking
This is not financial or investment advice. Prop AI Deals is not authorised by the Financial Conduct Authority (FCA) to provide investment advice.
All investment calculators, property analyses, and AI-generated insights are for informational purposes only. Property investment carries risk and may result in financial loss. All calculations should be independently verified and you should consult with FCA-authorised financial advisers before making any investment decisions.
Past performance does not guarantee future results. Tax implications vary by individual circumstances.
Deal
Properties like this can earn 2–3x BTL yields when converted to HMO, with retrofit costs around £10k/room. Sign in to see the full tier, yield projection, and cost breakdown.
Commercial properties like this can earn 30-50% higher yields when converted to residential under Class MA / Q / P / PA, with prior approval costing ~GBP 96/unit. Sign in to see the recommended route, yield uplift, and cost breakdown.
BRRR-suited properties can recycle 80-100% of investor capital on refi, leaving a high-yielding rental with most of the money out. Sign in to see the refurb cost stack, ARV projection, and refinance maths.
Detached + large garden = sub-division play. Pro tier unlocks the tier badge, plot size, uplift estimate, and regional land benchmark.
Short-lease flats trade at deep discount, but extending under the 1993 Act often costs far less than the discount. Pro tier unlocks the tier badge, premium breakdown, long-lease ARV and arbitrage maths.
See projected short-stay revenue vs a vanilla BTL for this property.
See real sub-let margins (HMO room rates & SA nightly rates) vs the landlord rent.
Area
Agent & docs

FAQ
About 25, Blencathra Drive, Derby
Explore nearby