We've tightened what earns a Pursue. A home now needs a published valuation, a strategy that still makes money after real running costs and lender stress tests, and no listing problems that would stop a mortgage. You'll see fewer Pursues, and each one has been checked harder.
See how verdicts work4-bedroom terraced house · KY10 3BJ
For saleListed 24 days
Opportunity summary
See Archie’s verdict, returns by strategy and what to check before viewing.
About
New for sale a slice of history of Fife's Coastal path within the East Neuk.
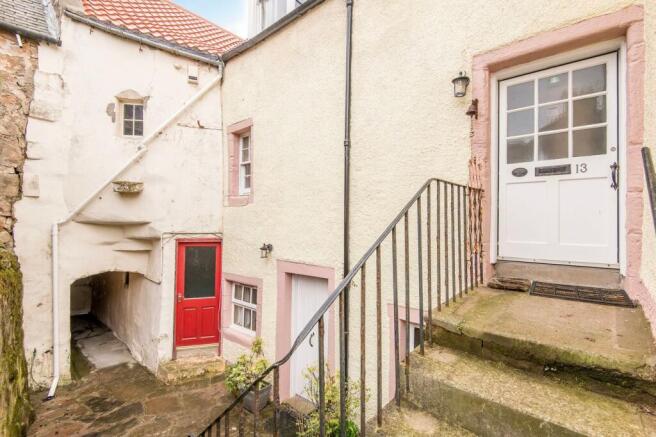
Traditional former school erected originally 1878 & converted circa 2005 into luxury family homes in sought after location.
Award Winning Home Sweet Home Estate Agents Fife offer for sale a spacious & flexible home comprising - Living Rm 5.05m x 5.59m - Mezzanine Sitting Room 4.53m x 2.94m - Modern Dining Kitchen 4.5m x 2.98m - Four Double Bedrooms Master En-Suite (Master 4.2m x 3.35m Bed 2 5.3m x 2.42m Bed 3 4.2m x 3.35m Bed 4 3.5m x 2.32m Bathroom 2.81m x 2.72m) Family Bathroom - Sep WC - Floored Attic/ Study/ Store.
Benefitting from dg- GCH - EPC C - home report £350,000. Enclosed gardens to front / rear. Designated off street parking to rear.
EPC Rating: C Agents Note This property is being sold in its present condition and no warranty will be given to any purchaser with regard to the existence or condition of the services or any heating or other system within the property.
Any intending purchasers will require to accept the position as it exists since no testing of any services or systems can be allowed. No moveable items will be included in the sale.
Location Cellardyke is a historic coastal village in the East Neuk of Fife, Scotland, immediately adjoining the town of Anstruther, with the two settlements now effectively forming one continuous community.
Traditionally a fishing village, Cellardyke retains much of its maritime character, with a small harbour, narrow winding streets, traditional fishermen's cottages, and attractive sea views across the Firth of Forth.
The area is known for its peaceful atmosphere and strong community feel.
While neighbouring Anstruther is lively and popular with visitors due to its larger harbour, shops, cafés, and restaurants, Cellardyke offers a quieter residential environment with charming cobbled lanes and well-preserved historic buildings.
Entrance Security door. Living Room (5.05m x 5.59m) Arched frontage with 3 dg windows to front. High ceiling. Oak internal doors & flooring. Inner Hallway Oak doors & flooring. Deep store.
Dg window. Security door to rear garden. Dining Kitchen (4.50m x 2.98m) Generously proportioned with range of modern wall & base cabinets, wipe clean worktop surface, inset 1.5 sink.
Integrated gas hob, oven, fridge freezer, dishwasher. 2 dg windows to rear. Downlighting. Bedroom 4/ Dining Room (3.50m x 2.32m) Flexible double bedroom. 3 dg windows to rear.
Sep WC Low level wc, wash hand basin. Mezzanine/ Sitting Room (4.53m x 2.94m) Flexible sitting area/ snug with glass balcony screening. Downlighting. Stairs To First Floor Dg window. Store cupboard.
Downlighting. Master Bedroom (4.20m x 3.35m) Good size main double bedroom. Double wardrobe. High ceiling. 2 dg windows to front with rooftop Sea view.
En-Suite Shower-Room Shower, wash hand vanity unit, low level wc. Downlighting. Chrome towel radiator. Bedroom 2 (5.30m x 2.42m) Spacious double bedroom. High ceiling. Wardrobe. 3 dg windows.
Bedroom 3 (4.20m x 2.33m) Further double bedroom. Double wardrobe. Dg window to front with rooftop Sea views.
Bathroom (2.81m x 2.72m) Comprising bath, separate shower, wash hand vanity unit, low level wc. 2 Frost dg windows. Chrome towel radiator. Downlighting.
Off Street Parking Designated off street parking bays. Enclosed Gardens Enclosed gardens to front & rear. Parking - Allocated Parking
Value & comps
Land Registry doesn’t cover Scotland or Northern Ireland, so previous sales may not be on record.
Returns
Set an offer; the calculator follows it.
Short-let licence or registration needed
We're still gathering serviced-accommodation data for this area.
Archie refurb estimate: a Pro feature
0.0% below asking
This is not financial or investment advice. Prop AI Deals is not authorised by the Financial Conduct Authority (FCA) to provide investment advice.
All investment calculators, property analyses, and AI-generated insights are for informational purposes only. Property investment carries risk and may result in financial loss. All calculations should be independently verified and you should consult with FCA-authorised financial advisers before making any investment decisions.
Past performance does not guarantee future results. Tax implications vary by individual circumstances.
Deal
Properties like this can earn 2–3x BTL yields when converted to HMO, with retrofit costs around £10k/room. Sign in to see the full tier, yield projection, and cost breakdown.
Commercial properties like this can earn 30-50% higher yields when converted to residential under Class MA / Q / P / PA, with prior approval costing ~GBP 96/unit. Sign in to see the recommended route, yield uplift, and cost breakdown.
BRRR-suited properties can recycle 80-100% of investor capital on refi, leaving a high-yielding rental with most of the money out. Sign in to see the refurb cost stack, ARV projection, and refinance maths.
Detached + large garden = sub-division play. Pro tier unlocks the tier badge, plot size, uplift estimate, and regional land benchmark.
Short-lease flats trade at deep discount, but extending under the 1993 Act often costs far less than the discount. Pro tier unlocks the tier badge, premium breakdown, long-lease ARV and arbitrage maths.
See projected short-stay revenue vs a vanilla BTL for this property.
See real sub-let margins (HMO room rates & SA nightly rates) vs the landlord rent.
Area
Agent & docs

FAQ
About 12 Toll Road, Anstruther
Explore nearby