3-bedroom bungalow · SS9 1LJ
For saleListed 1 day
Opportunity summary
See Archie’s verdict, returns by strategy and what to check before viewing.
About
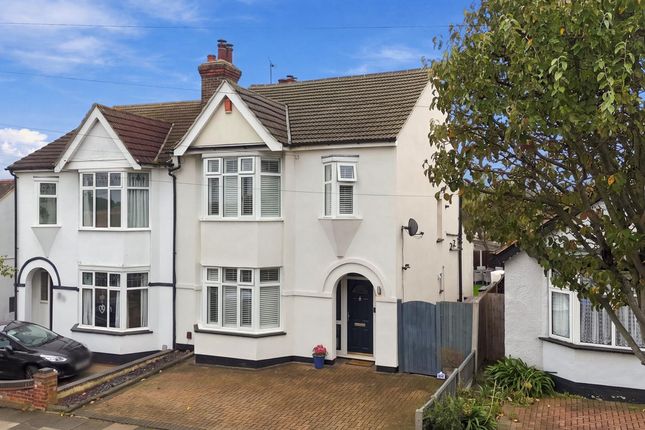
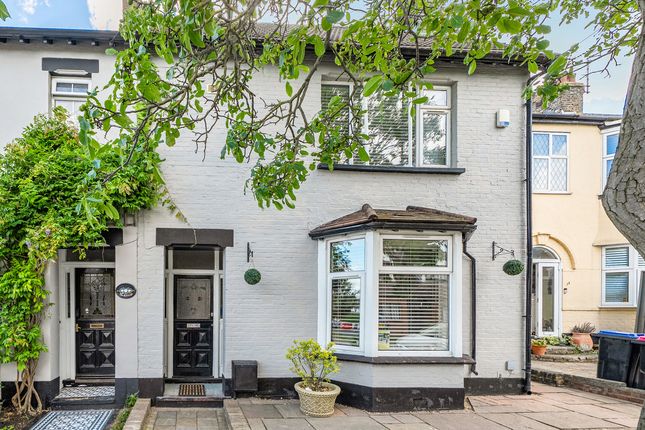
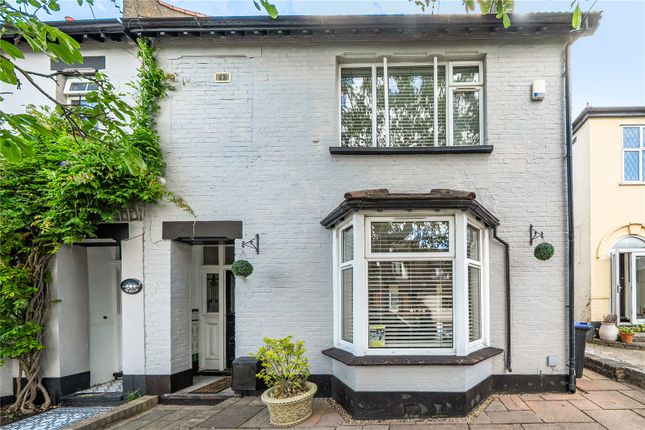
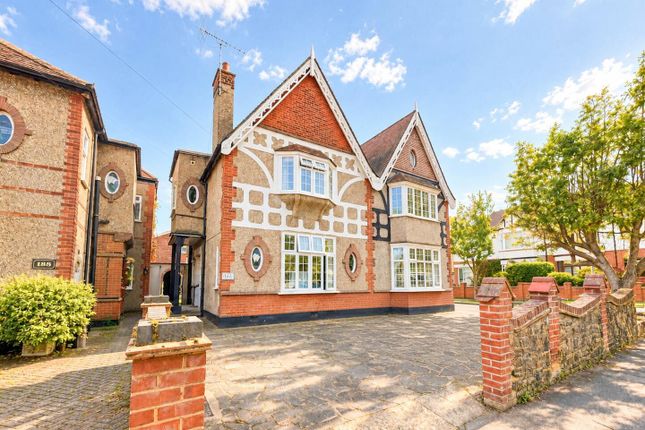
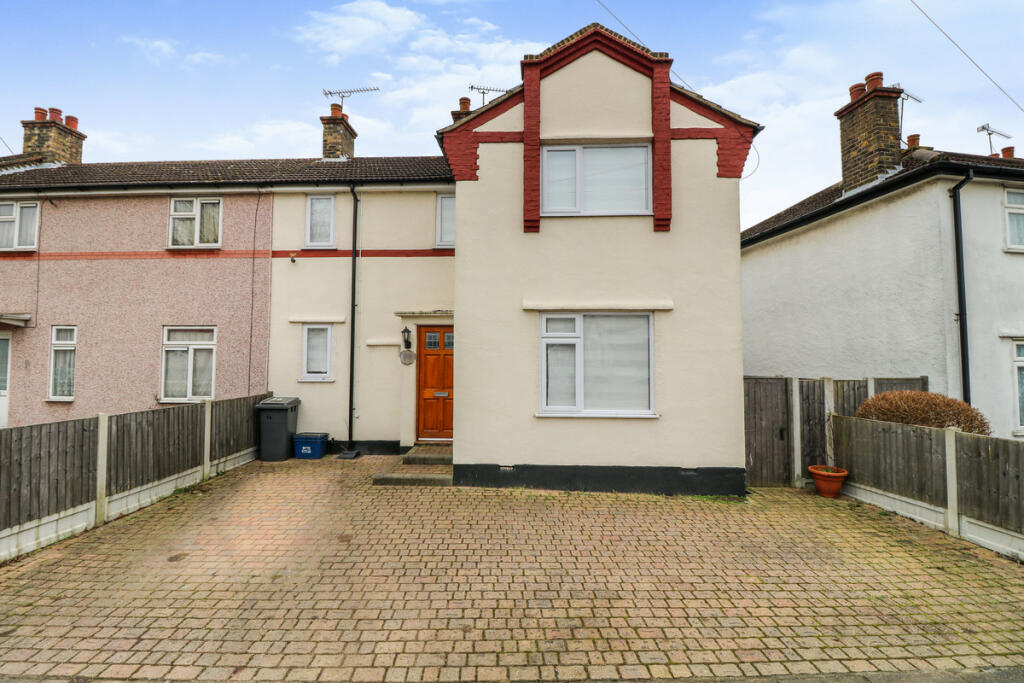
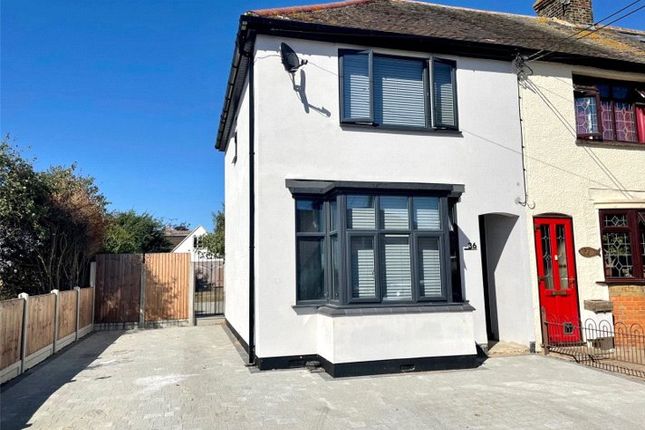
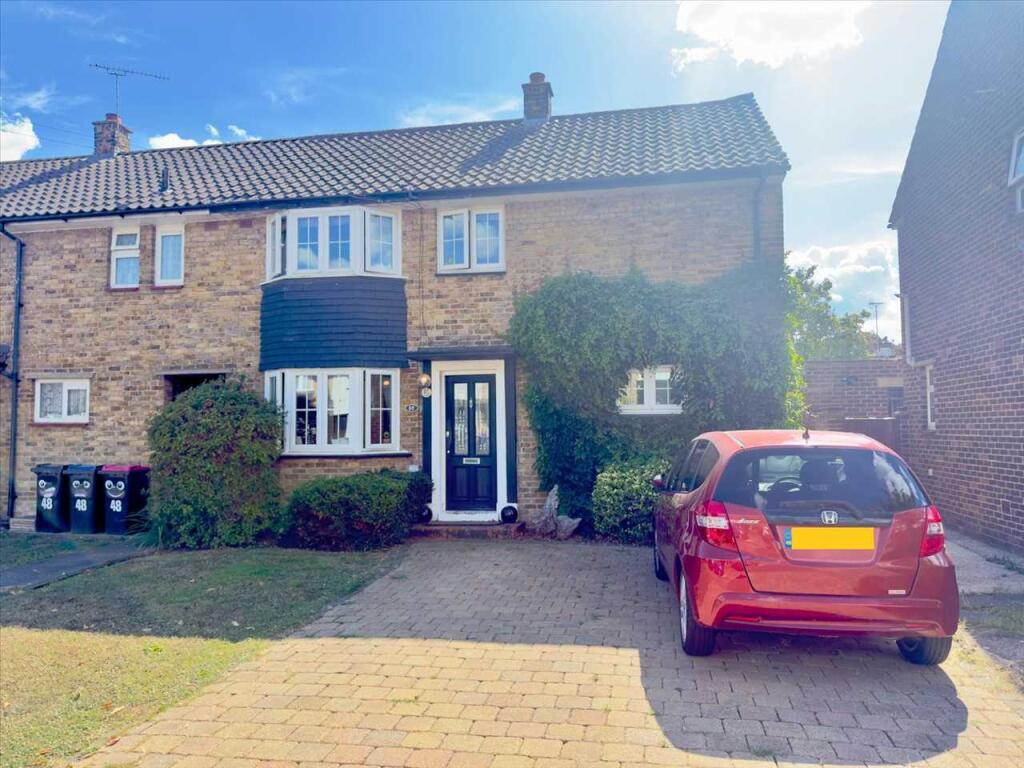
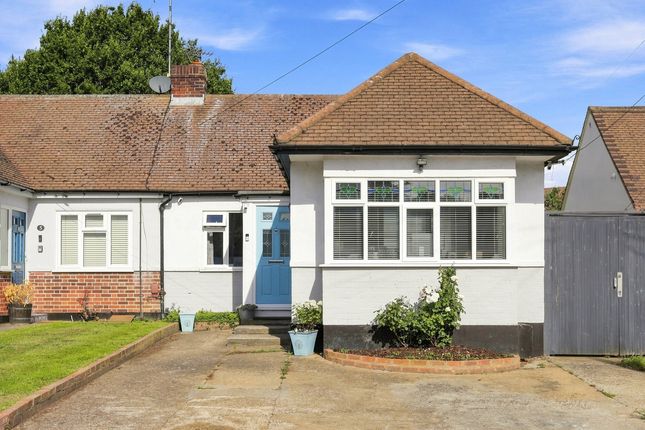
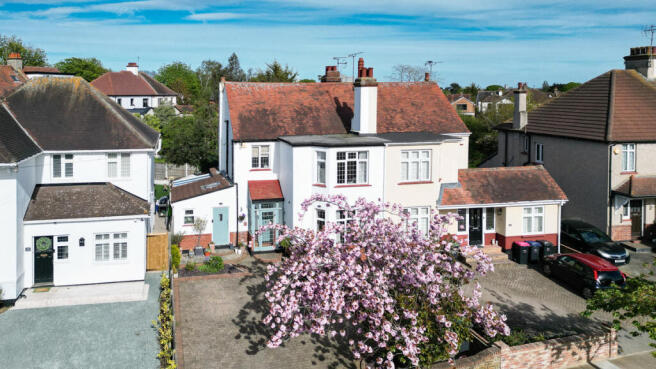
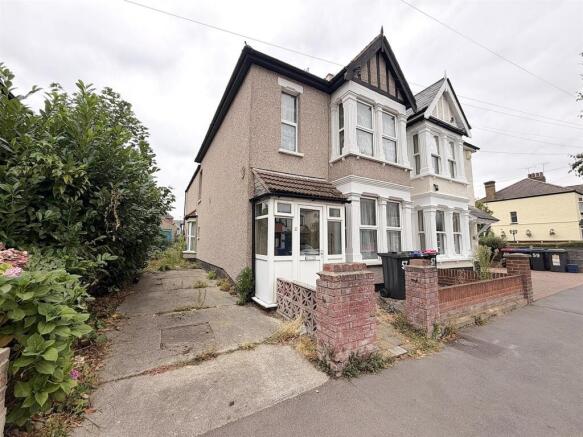
* £500,000- £550,000 * A stunning modern three-bedroom semi-detached bungalow, beautifully presented and finished to a high standard throughout.
This fully modernised home offers stylish living with a well-designed layout that perfectly balances comfort and practicality.
Situated in a highly sought-after location, the property benefits from excellent local amenities, convenient transport links, and a strong sense of community, making it ideal for a range of buyers including families, downsizers, and professionals alike.
Internally, the property has been thoughtfully upgraded to create bright, contemporary living spaces, while externally it offers a well-maintained setting that complements the overall appeal of the home.
Ready to move straight into, this is a rare opportunity to acquire a modern bungalow in such a desirable position.
Offered at offers over £550,000, this property is competitively priced to generate strong interest. Get in touch today to arrange your viewing.
Frontage - Crazy paved driveway for one large vehicle, side access to a lead to which leads to the rear garden, door to: 'L' Shaped Entrance Hallway - Smooth coved ceiling with two pendant lights, loft hatch with a loft ladder (large loft area which is fully boarded and has a new combination boiler located here), composite entrance door to the side with a double-glazed window above, wood panelled walls, two column radiator, INVICTUS LVT Herringbone flooring, doors to all rooms.
Bedroom One - 4.93m into the bay > 3.73m into the bay x 3.17m up - Smooth coved ceiling with a ceiling rose and a pendant light, double-glazed bay windows to the front with fitted shutter blinds, floor-to-ceiling built-in wardrobes, two-column radiator, IINVICTUS LVT Herringbone flooring, pocket door to: En-Suite - 1.99m x 0.99m (6'6" x 3'2") - Smooth ceiling with inset spotlights, extractor fan, shower with a rainfall head and shower hose, wall-hung vanity unit wash basin, low-level WC, burshed brass wall-hung heated towel rail, fully tiled walls, tiled flooring.
Bedroom Two - 3.26m into the bay x 2.80m up to the wardrobes (10 - Smooth coved ceiling with a ceiling rose and a pendant light, double-glazed bay windows to the front with fitted shutter blinds, a two-column radiator, floor-to-ceiling built-in wardrobes, INVICTUS LVT Herringbone flooring.
Bedroom Three/Office - 2.44m x 2.44m (8'0" x 8'0") - Smooth opved ceiling with a pendant light, double-glazed window to the side, two base-level cupboards with a roll edge wooden worktop and two display cabinets with work bench space, radiator, INVICTUS LVT Herringbone flooring.
Kitchen Breakfast Room - 3.76m x 3.67m (12'4" x 12'0") - Smooth coved ceiling with three feature pendant lights, picture rail, double-glazed French doors to the rear opening out onto the garden with double-glazed windows above, courtyard area just outside.
Modern shaker style kitchen comprising of; wall and base level units with two floor-to-ceiling units, one housing an integrated fridge and freezer on a 70/30 split, space for am range master with a five-ring gas hob and an extractor fan above, two sets of drawers, integrated washing machine, integrated dishwasher, island with a breakfast bar and a 1.5 inset sink, radiator, INVICTUS LVT Herringbone flooring.
Bathroom - 2.41m x 1.75m (7'10" x 5'8") - Smooth ceiling with inset spotlights, obscured double-glazed window to the side, extractor fan, freestanding bath with a freestanding tap and shower attachment, low-level WC, vanity unit worktop-mounted wash basin, brushed brass heated towel rail, backlit mirror, fully tiled walls, tiled flooring.
Duel Aspects Lounge - 4.94m > 4.19m x 4.42m (16'2" > 13'8" x 14'6") - Smooth coved ceiling with a ceiling rose and a pendant light, wall lights, double-glazed windows to the side, double-glazed French doors to the rear leading out to the garden with adjacent double-glazed windows, feature wood panelled walls, two two-column radiators, one being a vertical one, INVICTUS LVT Herringbone flooring.
Rear Garden - Commences with a patio area with the remainder laid to lawn in the center, tree and shrub border, outside lighting, access to: Lean-To - Gives you access from the garden through to the front driveway, power, light, water.
Agents Notes: - New combination boiler in the loft
Value & comps
No previous sales on record.
Returns
Set an offer; the calculator follows it.
We're still gathering serviced-accommodation data for this area.
Archie refurb estimate: a Pro feature
0.0% below asking
This is not financial or investment advice. Prop AI Deals is not authorised by the Financial Conduct Authority (FCA) to provide investment advice.
All investment calculators, property analyses, and AI-generated insights are for informational purposes only. Property investment carries risk and may result in financial loss. All calculations should be independently verified and you should consult with FCA-authorised financial advisers before making any investment decisions.
Past performance does not guarantee future results. Tax implications vary by individual circumstances.
Deal
Properties like this can earn 2–3x BTL yields when converted to HMO, with retrofit costs around £10k/room. Sign in to see the full tier, yield projection, and cost breakdown.
Commercial properties like this can earn 30-50% higher yields when converted to residential under Class MA / Q / P / PA, with prior approval costing ~GBP 96/unit. Sign in to see the recommended route, yield uplift, and cost breakdown.
BRRR-suited properties can recycle 80-100% of investor capital on refi, leaving a high-yielding rental with most of the money out. Sign in to see the refurb cost stack, ARV projection, and refinance maths.
Detached + large garden = sub-division play. Pro tier unlocks the tier badge, plot size, uplift estimate, and regional land benchmark.
Short-lease flats trade at deep discount, but extending under the 1993 Act often costs far less than the discount. Pro tier unlocks the tier badge, premium breakdown, long-lease ARV and arbitrage maths.
See projected short-stay revenue vs a vanilla BTL for this property.
See real sub-let margins (HMO room rates & SA nightly rates) vs the landlord rent.
Area
Agent & docs

FAQ
About Lansdowne Avenue, Leigh-on-Sea
Explore nearby