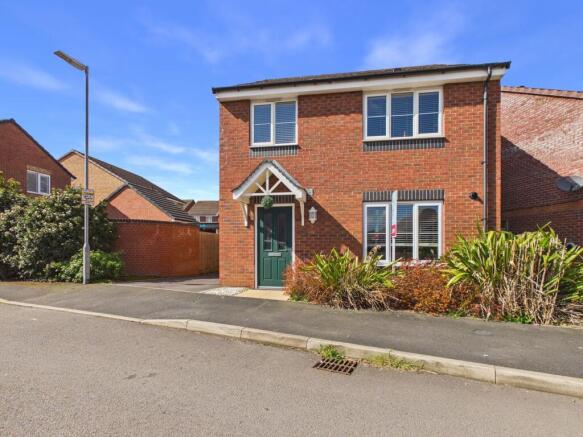
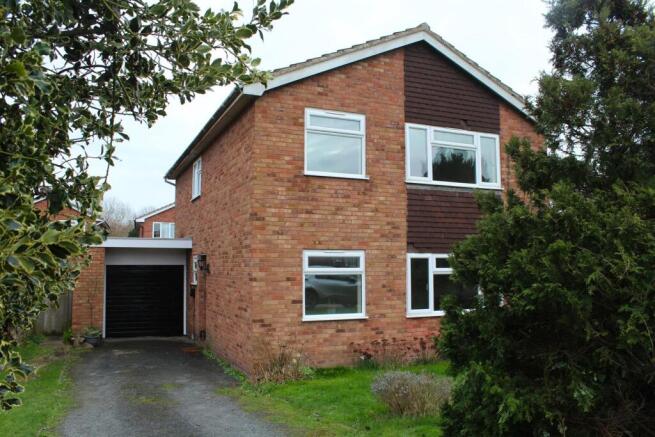
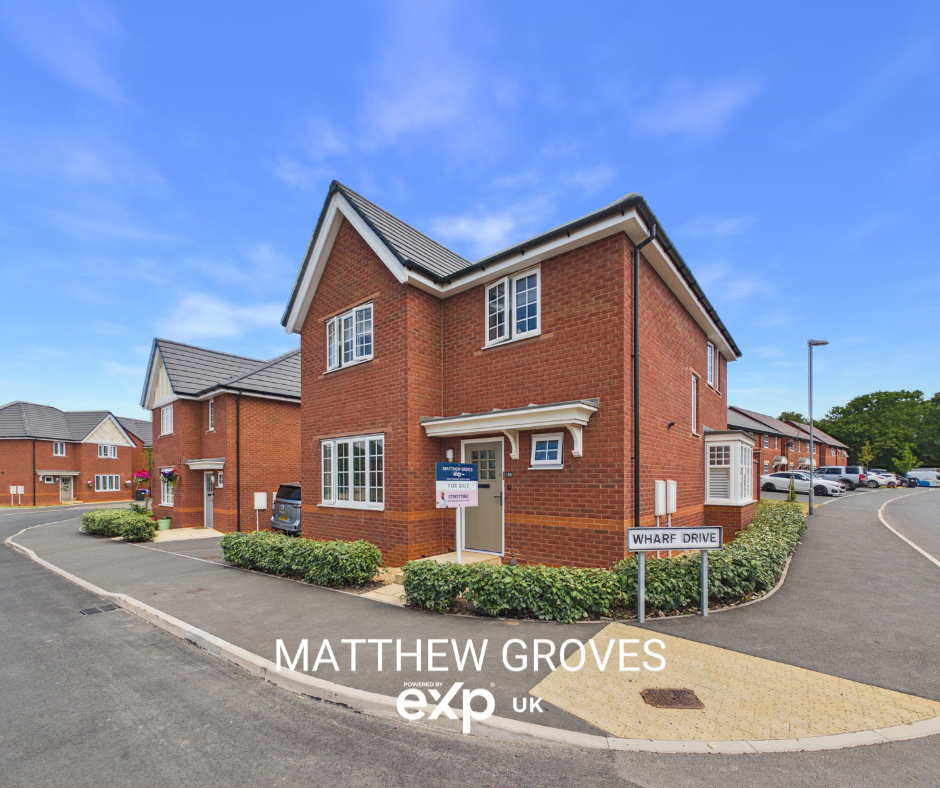
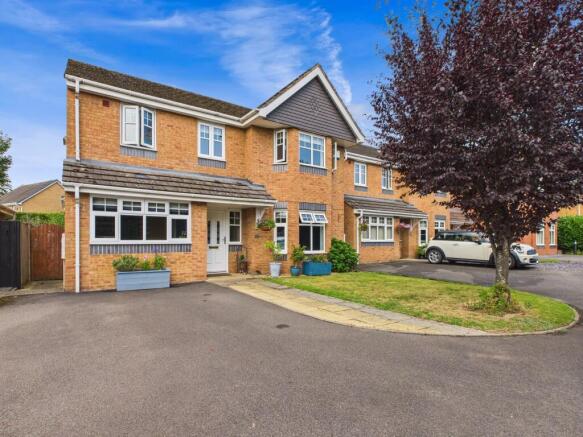
4-bedroom detached house · TF10 9BY
For saleListed 19 days
Opportunity summary
See Archie’s verdict, returns by strategy and what to check before viewing.
About
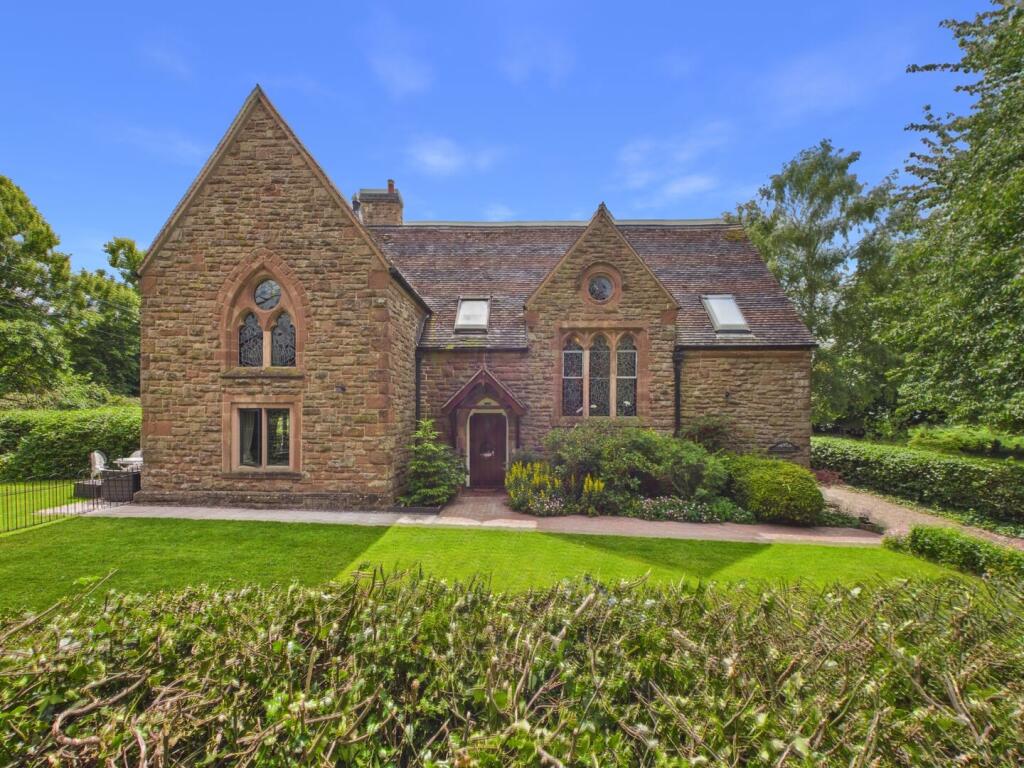
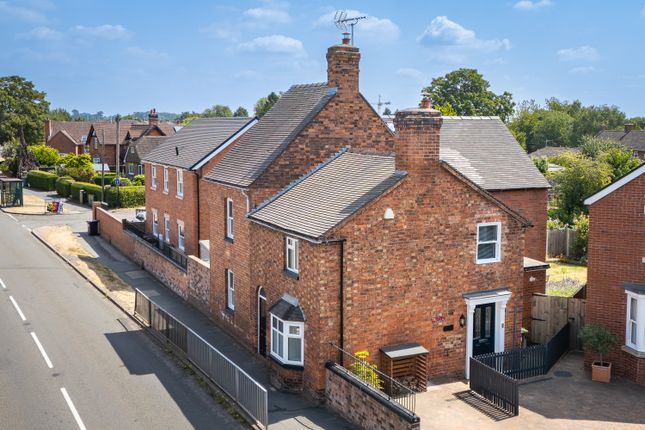
Please Quote Reference Code: MG1274 A truly exceptional country house, set within over an acre of beautifully landscaped grounds, combining period-inspired character with an exacting standard of contemporary living.
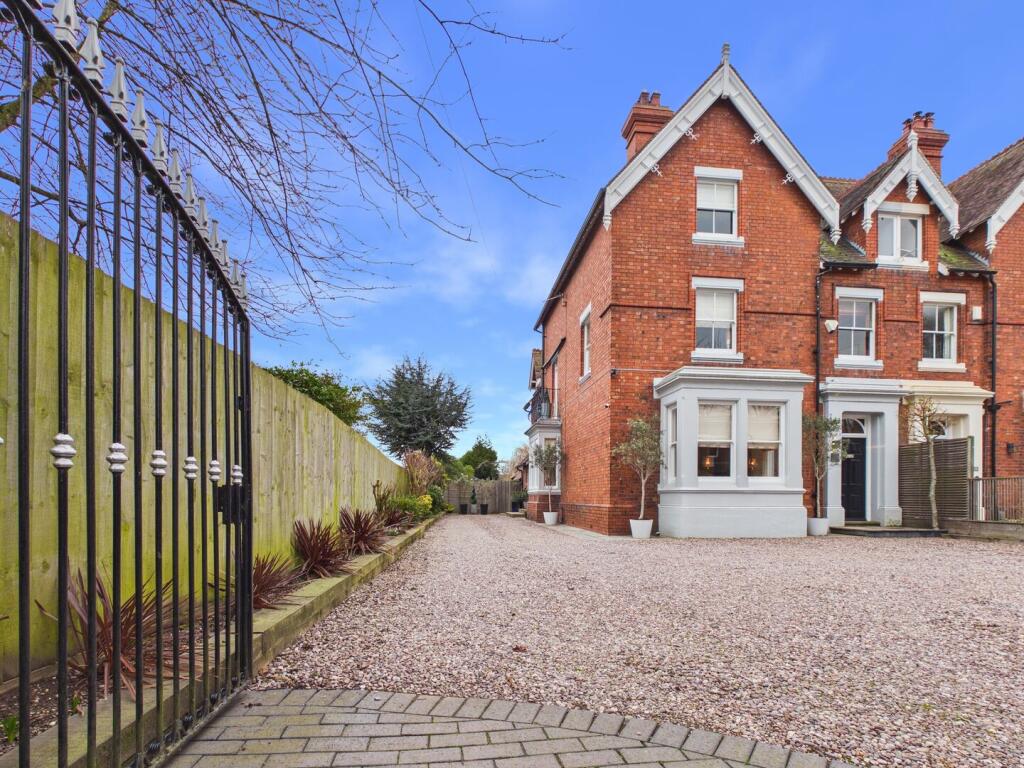
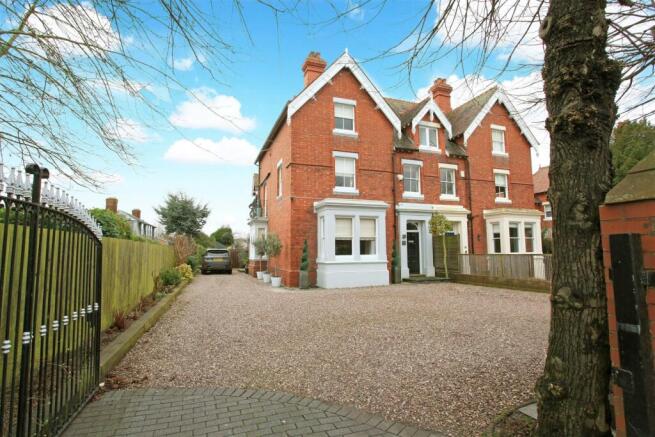
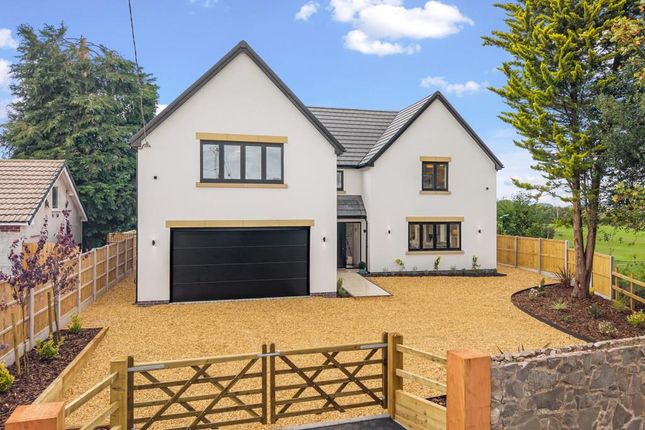
Approached through private electric gates, Aqualate Manor occupies an enviable position on the edge of the sought-after market town of Newport, adjoining the renowned Aqualate Parkland Golf Course and enjoying far-reaching views across open meadowland to the front.
Extensively and meticulously modernised throughout, this is a home where quality, craftsmanship and attention to detail are immediately apparent.
From the bespoke kitchen and statement aga to the exposed beams, vaulted ceilings and dramatic galleried landing, every element has been thoughtfully considered.
The accommodation extends to approximately four double bedrooms, two en-suite shower rooms, family bathroom, elegant reception spaces and superb open-plan family living.
The accommodation The covered entrance porch opens into an impressive entrance hall, immediately setting the tone for what lies beyond.
A striking large galleried landing, with exposed beams and excellent natural light, creates a wonderful first impression and provides access to the four bedrooms.
The principal reception room is a beautifully proportioned space, featuring a substantial brick fireplace housing a wood-burning stove, exposed beams and French doors opening directly onto the large south-facing terrace.
With views towards the gardens from both aspects, it is a particularly inviting room for both everyday relaxation and entertaining.
The adjoining dining room also benefits from French doors opening onto the terrace, creating an excellent connection between the formal accommodation and the gardens.
At the heart of the home is the impressive bespoke breakfast kitchen and snug.
Beautifully appointed with bespoke cabinetry, Granit work surfaces, integrated appliances and a fabulous aga, this is very much the social hub of the house.
Underfloor heating adds to the luxurious feel, while the adjoining snug provides a relaxed space away from the main reception rooms.
A separate, well-equipped utility room provides useful additional storage and practical space.
The newly modernised conservatory is another standout feature, with a vaulted ceiling, exposed beams and underfloor heating, creating a superb additional reception space overlooking the grounds.
Upstairs, there are four generous double bedrooms, all featuring built-in wardrobes and exposed beams.
The principal bedroom enjoys a particularly impressive en-suite shower room, finished to a high standard and incorporating a walk-in shower and Japanese-style WC.
A further bedroom also benefits from its own en-suite shower room, while the remaining bedrooms are served by the beautifully appointed family bathroom.
Underfloor heating is also provided to the bathrooms, kitchen and conservatory.
Outside The grounds are a significant feature of Aqualate Manor, extending to over an acre and providing an exceptional degree of space, privacy and versatility.
Double electric gates open onto a sweeping gravel driveway, leading to generous parking and the double garage, which also has a room above offering excellent potential for a variety of uses, including an annexe, subject to the necessary planning permissions.
To the rear of the garage is a gardener's WC and useful garden store. There are also stables to the rear of the grounds.awns, framed by mature planting and established trees.
A sandstone wall to the front of the property provides an attractive boundary while allowing the wonderful views across the surrounding Shropshire countryside to be enjoyed.
The beautifully landscaped gardens are predominantly laid to sweeping grounds.
A large south-facing terrace provides the perfect setting for outdoor dining and entertaining, while the extensive grounds offer plenty of space for family life, gardening and simply enjoying the peace and privacy of this remarkable setting.
There is also a stable block incorporating two stables and a feed room, further enhancing the property's appeal for those seeking equestrian or countryside interests.
The location Aqualate Manor enjoys a wonderfully convenient position on the edge of Newport, combining an exceptional rural setting with easy access to the town's amenities.
Newport is a popular market town offering an excellent selection of shops, cafés and everyday amenities, including a Waitrose supermarket.
The area is particularly well regarded for its schooling, with Newport High School and Adams' Grammar School close by, alongside a number of highly regarded independent schools including Wrekin College, Stafford Grammar, Thomas Telford School, Shrewsbury High School and Shrewsbury School.
For commuters, the property is well placed for access to Telford, Shrewsbury, Birmingham and the wider Midlands, with the M54 providing links towards the M6 and M6 Toll.
Stafford railway station, approximately 12 miles away, provides direct services to London Euston, with journey times of around 1 hour 20 minutes.
A rare opportunity Aqualate Manor is far more than a substantial family home.
It is a beautifully considered country property offering space, privacy, character and an exceptional standard of modern living, all within easy reach of Newport and the wider Midlands.
With over an acre of grounds, four double bedrooms, multiple reception spaces, bespoke interiors, extensive outbuildings, stabling and far-reaching countryside views, properties offering this combination of lifestyle and convenience rarely come to the market.
A truly special home in an enviable Shropshire setting.
We endeavour to make our sales particulars as accurate and reliable as possible; however, they do not constitute or form part of an offer or contract, nor can they be regarded as representations or relied upon as statements of fact.
All interested parties must verify the accuracy via their solicitor, who will check any relevant lease information, related charges, parking, ground rents, fixtures/fittings, rights of way/access, permissions for extensions/conversions, and required planning/building regulations.
Appliances have not been tested, and interested parties may want to have them checked by a professional.
The floorplan is not to scale, and its accuracy or measurements cannot be confirmed; all interested parties should consult their surveyor should they want verification of the floorplan or plot size.
All interested parties should seek the advice of their surveyor in relation to the building structure.
We offer a range of services designed to help with the moving process, where we may earn a fee for referring these services.
There is no obligation to use any of these services, and if you choose to use a service which we recommend, such as a licensed conveyancer or a mortgage broker, then we will disclose to you at that time the fact that a referral arrangement exists and they will advise the amount of any referral fee to be paid to us.
Regardless of this arrangement, their services remain wholly independent of you.
Please note that aml (anti-money laundering) checks are a legal requirement to proceed with a sale/purchase of a property, and these are done through our partnered company Movebutler/Iamproperty at a cost of £30 inclusive of VAT per applicant.
Value & comps
No previous sales on record.
Returns
Set an offer; the calculator follows it.
We're still gathering serviced-accommodation data for this area.
Archie refurb estimate: a Pro feature
0.0% below asking
This is not financial or investment advice. Prop AI Deals is not authorised by the Financial Conduct Authority (FCA) to provide investment advice.
All investment calculators, property analyses, and AI-generated insights are for informational purposes only. Property investment carries risk and may result in financial loss. All calculations should be independently verified and you should consult with FCA-authorised financial advisors before making any investment decisions.
Past performance does not guarantee future results. Tax implications vary by individual circumstances.
Deal
Properties like this can earn 2–3x BTL yields when converted to HMO, with retrofit costs around £10k/room. Sign in to see the full tier, yield projection, and cost breakdown.
Commercial properties like this can earn 30-50% higher yields when converted to residential under Class MA / Q / P / PA, with prior approval costing ~GBP 96/unit. Sign in to see the recommended route, yield uplift, and cost breakdown.
BRRR-suited properties can recycle 80-100% of investor capital on refi, leaving a high-yielding rental with most of the money out. Sign in to see the refurb cost stack, ARV projection, and refinance maths.
Detached + large garden = sub-division play. Pro tier unlocks the tier badge, plot size, uplift estimate, and regional land benchmark.
Short-lease flats trade at deep discount, but extending under the 1993 Act often costs far less than the discount. Pro tier unlocks the tier badge, premium breakdown, long-lease ARV and arbitrage maths.
See projected short-stay revenue vs a vanilla BTL for this property.
See real sub-let margins (HMO room rates & SA nightly rates) vs the landlord rent.
Area
Agent & docs

FAQ
About Aqualate Manor, Stafford Road, Newport
Explore nearby