We've tightened what earns a Pursue. A home now needs a published valuation, a strategy that still makes money after real running costs and lender stress tests, and no listing problems that would stop a mortgage. You'll see fewer Pursues, and each one has been checked harder.
See how verdicts work4-bedroom semi-detached house · S42 6HR
For saleListed 6 days
Opportunity summary
See Archie’s verdict, returns by strategy and what to check before viewing.
About
Four bedrooms, three floors and A second floor retreat for when the kids find you downstairs.....
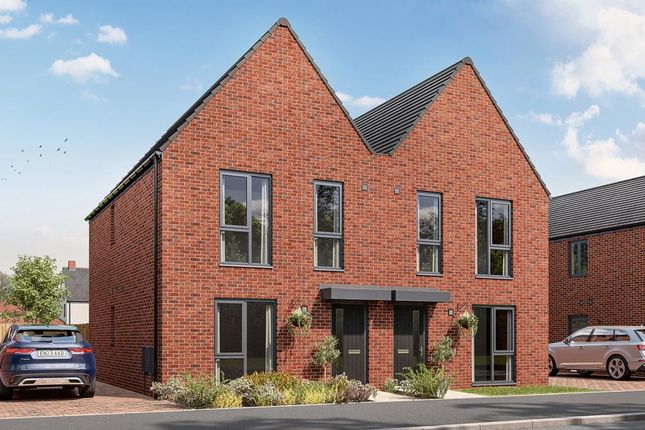
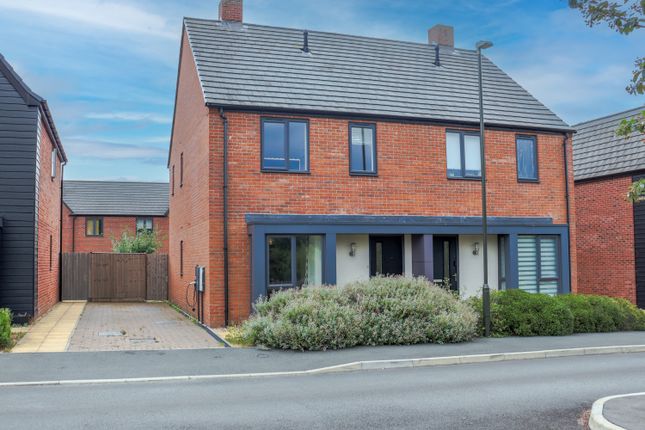
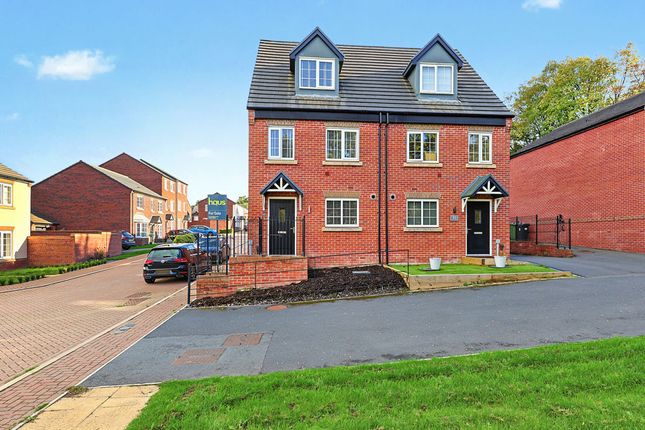
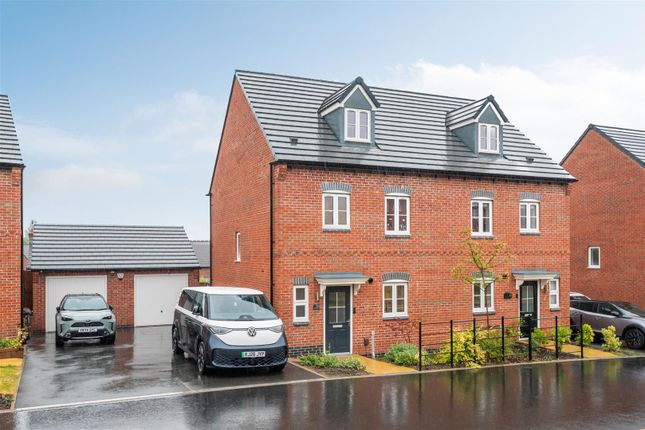
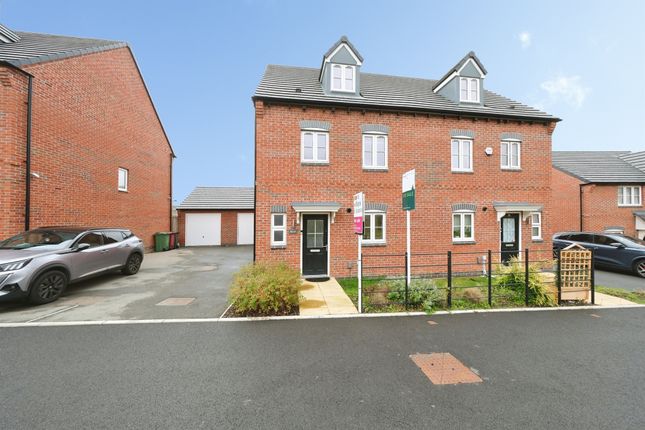
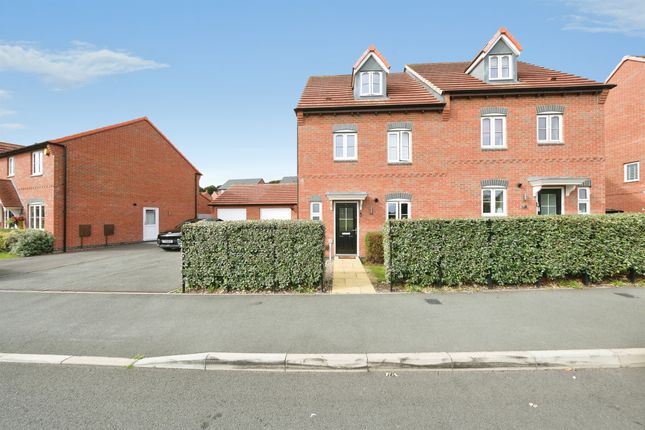
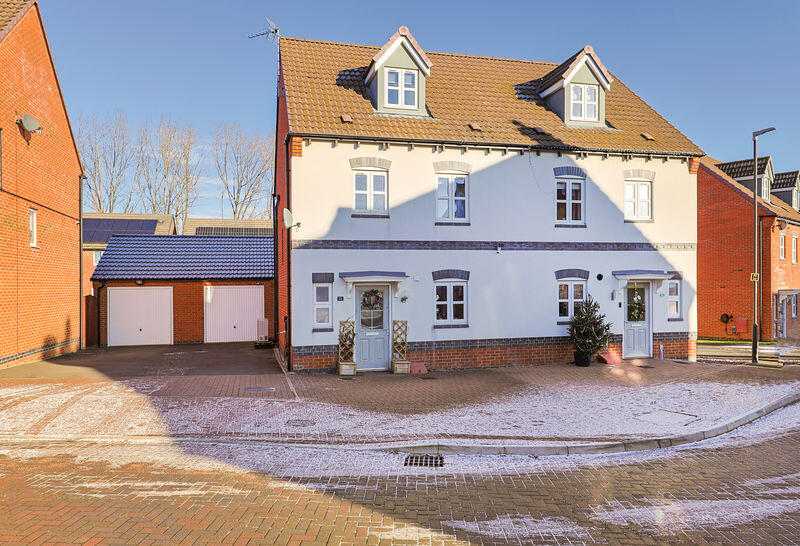
This impressive four bedroom three storey semi detached home, built in 2023 and offered with the remainder of its new build warranty, presents an outstanding opportunity to acquire a modern family home in a highly sought after village location.
Situated on a popular residential estate, the property benefits from a detached single garage and a driveway providing off-road parking for two to three cars.
The interior is finished to a high standard throughout, featuring gas central heating via a combi boiler and uPVC double glazing for comfort and energy efficiency (EPC rated B, Council tax band C, freehold tenure).
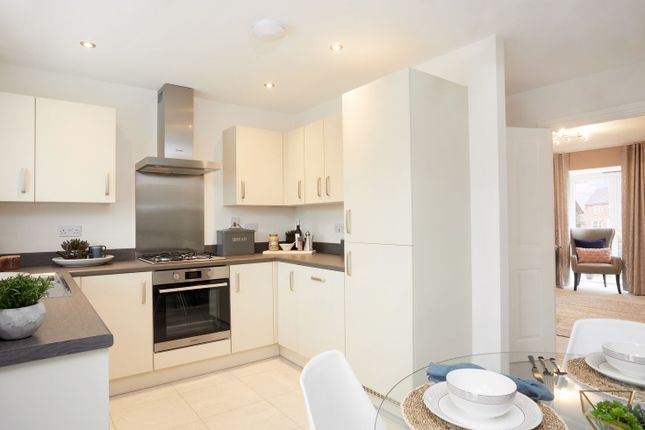
The spacious lounge, with uPVC French doors, creates a light and inviting living space, while the contemporary kitchen diner is equipped with integrated appliances including an oven, hob, extractor, dishwasher and fridge freezer, making it ideal for both family meals and entertaining guests.
The thoughtfully arranged accommodation is set over three floors, with the principal bedroom occupying the entire second floor and benefiting from built in wardrobes and a stylish ensuite shower room.
Three further well proportioned bedrooms and a modern family bathroom are located on the first floor, ensuring ample space for family members or visiting guests.
The property is ideally positioned within walking distance of village amenities, including the popular Hunloke Arms, The Avenue Washlands Nature Reserve and well regarded local schools, making it perfect for families and professionals alike.
Commuters will appreciate the easy access to main routes leading to Chesterfield, Clay Cross and the M1 motorway, while leisure opportunities abound with the beautiful Peak District National Park just a short drive away.
With its combination of contemporary design, practical features and a prime location, this property offers a superb lifestyle choice for those seeking a move in ready home in a thriving village community.
Early viewing is highly recommended to fully appreciate the quality and space on offer.
EPC Rating: B Living Room (4.93m x 4.04m) A bright and airy living room featuring neutral décor and wood-effect flooring.
Glazed French doors with adjoining windows allow plenty of natural light and provide direct access to the garden, while an additional window enhances the room’s light and welcoming feel.
Kitchen Diner (4.16m x 2.18m) A bright kitchen/dining room fitted with pale blue wall and base units, wood-effect worktops and a stainless steel sink beneath the window.
A built-in oven, gas hob and extractor hood complement the kitchen, while wood-effect flooring and neutral décor create a welcoming finish. The layout offers space for a dining table and chairs.
Ground Floor WC (1.66m x 0.90m) A conveniently situated downstairs WC fitted with a white WC and pedestal wash hand basin with a tiled splashback.
Neutral décor, wood-effect flooring and a radiator complete the room.
Bed 1 (4.77m x 4.09m) A spacious double bedroom featuring neutral décor, grey carpeting and a dormer window providing natural light.
Sloping ceilings add character, while an extensive range of built-in wardrobes offers useful storage. Radiators and access to an en-suite shower room complete the accommodation.
En-Suite (1.94m x 1.57m) An en-suite shower room serving Bedroom 1, fitted with an enclosed shower cubicle, pedestal wash hand basin and WC.
Neutral tiling and tiled flooring complement the white suite, while a roof window provides natural light.
Bed 2 (3.72m x 2.82m) A bright double bedroom featuring neutral décor and wood-effect flooring.
A window allows plenty of natural light, with a radiator beneath, while the layout offers space for a double bed and additional bedroom furniture.
Bathroom (2.01m x 1.72m) A bright bathroom fitted with a white three-piece suite comprising a panelled bath with shower over, pedestal wash hand basin and WC.
Neutral tiling surrounds the bath and provides a splashback behind the basin, while a frosted window allows natural light and privacy.
Bed 3 (3.80m x 2.85m) A bright double bedroom featuring neutral décor and wood-effect flooring, with a window providing natural light and a radiator beneath.
Built-in wardrobes with sliding doors and mirrored panels offer useful storage and enhance the room’s light and airy feel.
Bed 4 (2.77m x 2.02m) A bright bedroom featuring neutral décor and wood-effect flooring.
A window provides natural light, with a radiator beneath, creating a comfortable space suitable for use as a bedroom or home office.
Garden Large enclosed landscaped rear garden with two patio seating areas and lawn.
Parking - Driveway Tarmac driveway for two cars Parking - Garage Single garage for one car Disclaimer These particulars do not constitute part or all of a contract.
While we endeavour to make our particulars fair, accurate and reliable, they are only a general guide to the property the photos/video are for reference purpose only and may be from a previous let, the appliances/white goods advertised may not be in situ and have not been tested.
If there are any points which are of particular importance to you or any particular appliances or white goods required please check with the office and we will be pleased to check the position on these.
Value & comps
No previous sales on record.
Returns
Set an offer; the calculator follows it.
We're still gathering serviced-accommodation data for this area.
Archie refurb estimate: a Pro feature
0.0% below asking
This is not financial or investment advice. Prop AI Deals is not authorised by the Financial Conduct Authority (FCA) to provide investment advice.
All investment calculators, property analyses, and AI-generated insights are for informational purposes only. Property investment carries risk and may result in financial loss. All calculations should be independently verified and you should consult with FCA-authorised financial advisers before making any investment decisions.
Past performance does not guarantee future results. Tax implications vary by individual circumstances.
Deal
Properties like this can earn 2–3x BTL yields when converted to HMO, with retrofit costs around £10k/room. Sign in to see the full tier, yield projection, and cost breakdown.
Commercial properties like this can earn 30-50% higher yields when converted to residential under Class MA / Q / P / PA, with prior approval costing ~GBP 96/unit. Sign in to see the recommended route, yield uplift, and cost breakdown.
BRRR-suited properties can recycle 80-100% of investor capital on refi, leaving a high-yielding rental with most of the money out. Sign in to see the refurb cost stack, ARV projection, and refinance maths.
Detached + large garden = sub-division play. Pro tier unlocks the tier badge, plot size, uplift estimate, and regional land benchmark.
Short-lease flats trade at deep discount, but extending under the 1993 Act often costs far less than the discount. Pro tier unlocks the tier badge, premium breakdown, long-lease ARV and arbitrage maths.
See projected short-stay revenue vs a vanilla BTL for this property.
See real sub-let margins (HMO room rates & SA nightly rates) vs the landlord rent.
Area
Agent & docs

FAQ
About 24 Perceval Street, Chesterfield
Explore nearby