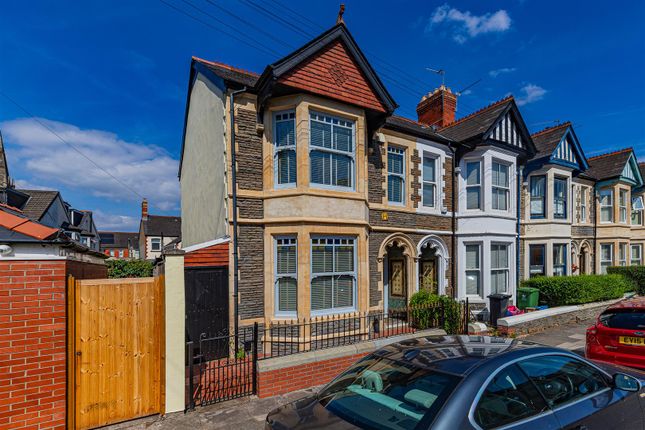
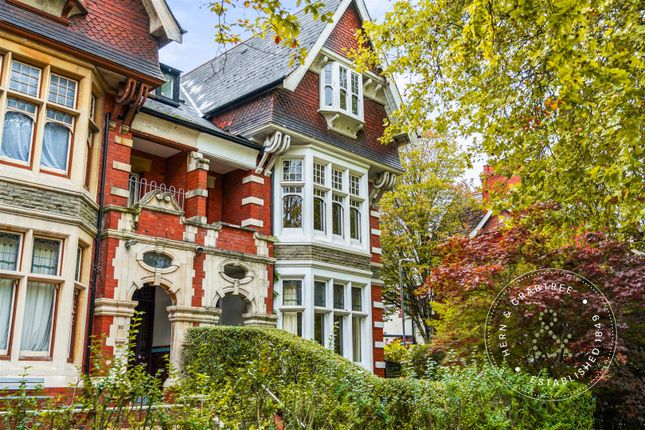
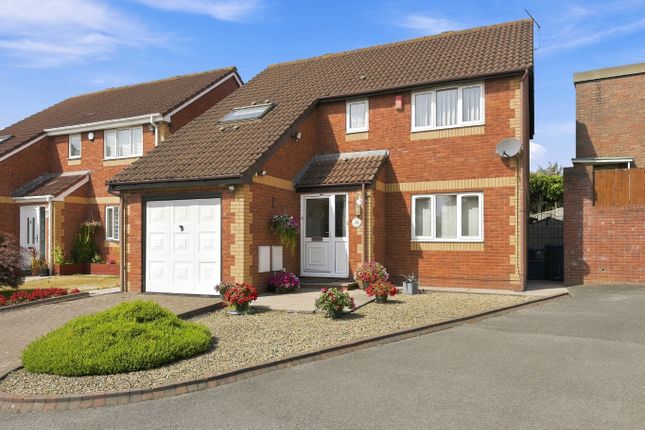
4-bedroom detached house · CF23 9DH
For saleListed 45 days
Opportunity summary
See Archie’s verdict, returns by strategy and what to check before viewing.
About
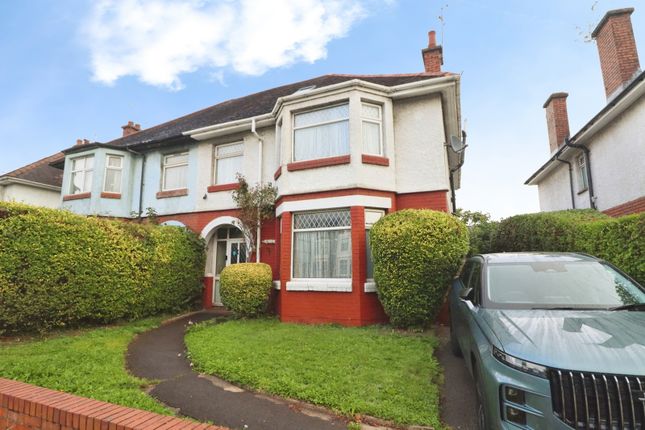
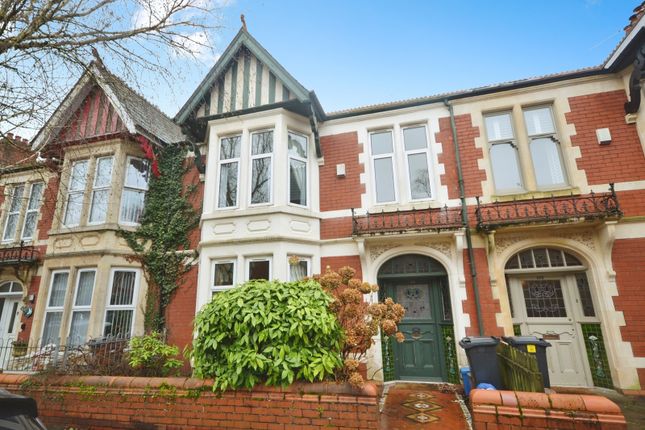
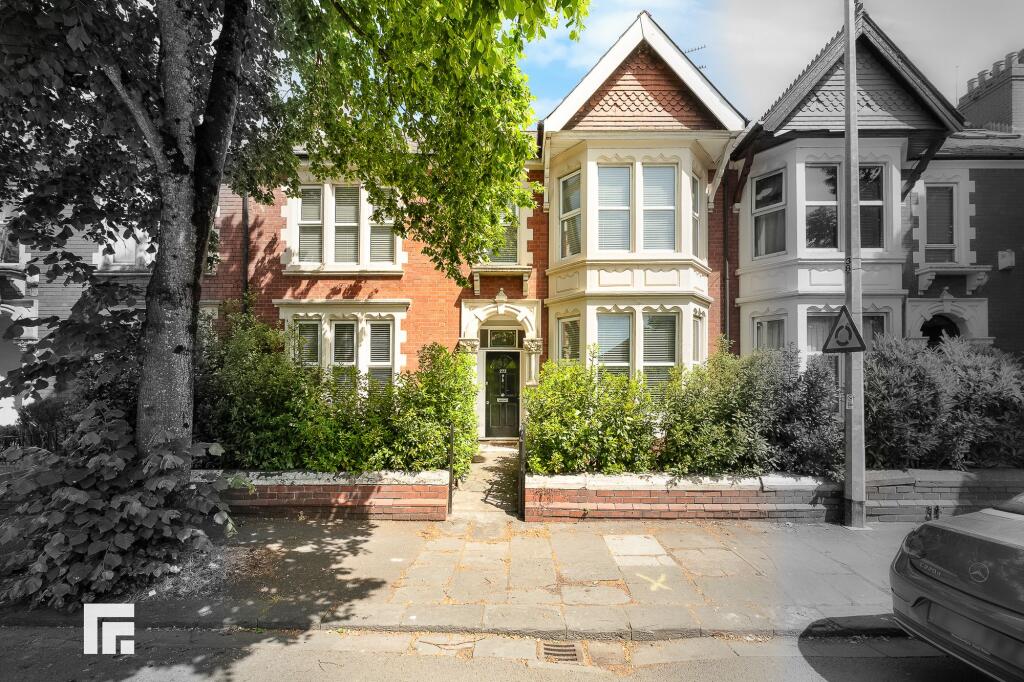
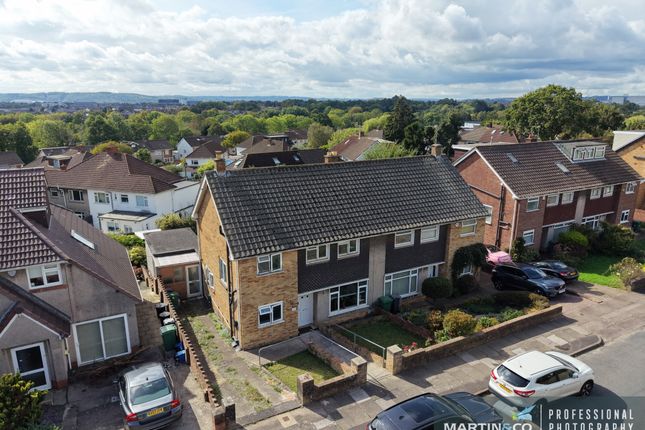
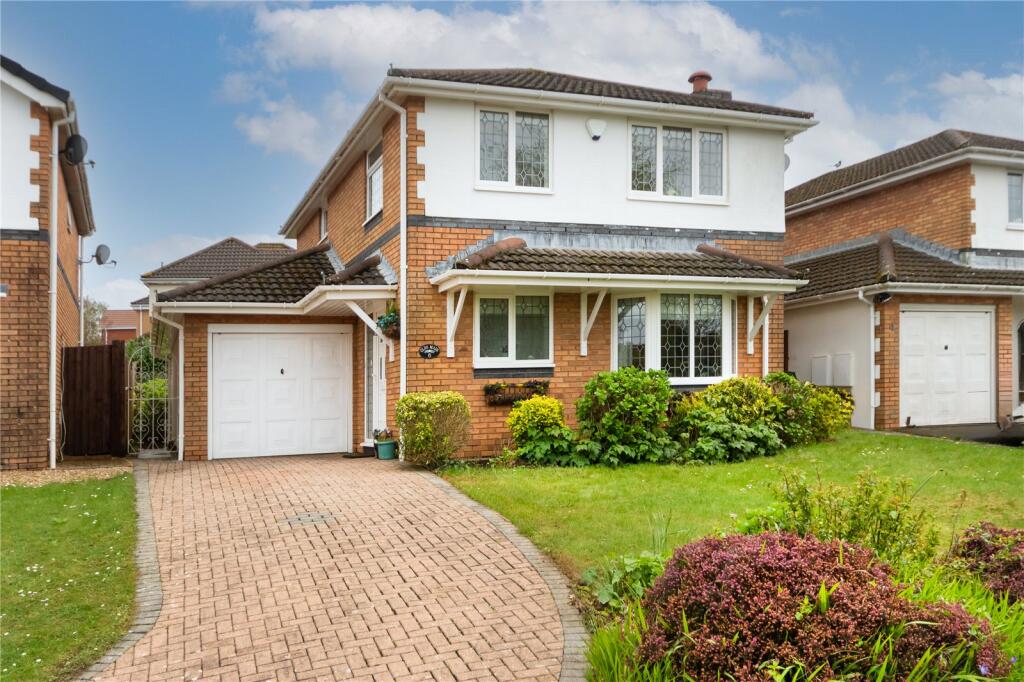
A substantial four double bedroom detached family home in the sought after area of Penylan, within a short walk of Howardian Primary School & within catchment for Cardiff High School.
The property boasts generous accommodation throughout, including two reception rooms, modern kitchen with additional seating area and W/C to the ground floor, followed by four double bedrooms and family bathroom upstairs.
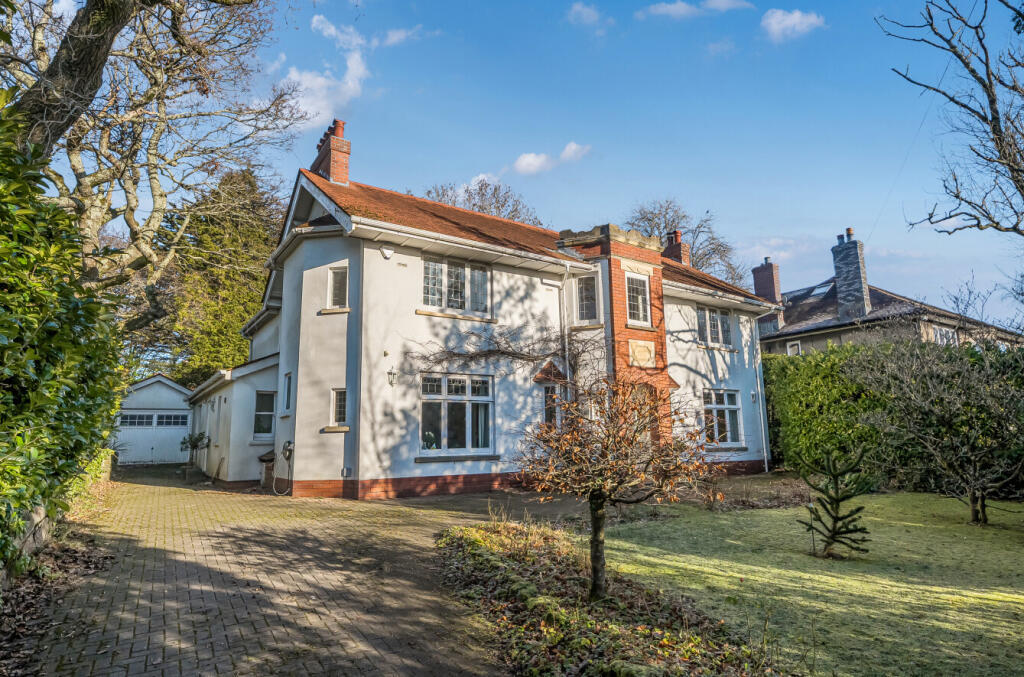
Externally the property boasts a large plot at the head of the cul-de-sac with very generous rear & side gardens.
To the front is a driveway leading to a double garage with the option to convert if desired (STPP) With its four bedrooms, separate reception rooms, sociable kitchen and sitting area, substantial parking, double detached garage and large gardens, this detached Penylan home presents a compelling opportunity for purchasers seeking space and flexibility in an desirable Cardiff location.
Viewing through Anthony Poole Estate Agents is highly recommended to appreciate the accommodation and plot in full.
Front Garden & Driveway Entrance Hallway W/C Lounge (6.51 m x 4.18 m (21'4" x 13'9")) Dining Room (2.97 m x 2.92 m (9'9" x 9'7")) Kitchen Diner (5.31 m x 5.07 m (17'5" x 16'8")) First Floor Landing Bedroom 1 (3.32 m x 3.10 m (10'11" x 10'2")) Bedroom 2 (3.32 m x 2.71 m (10'11" x 8'11")) Bedroom 3 (2.96 m x 2.91 m (9'9" x 9'7")) Bedroom 4 (3.45 m x 2.07 m (11'4" x 6'9")) Bathroom (2.60 m x 2.56 m (8'6" x 8'5")) Garage (5.49 m x 5.09 m (18'0" x 16'8")) Garden Agent Note Please be aware digital staging has been used in some of this listing’s photographs.
For current representation please refer to the virtual tour (if available) 1 These particulars have been prepared in good faith and are intended as a general guide to the property.
Whilst we take reasonable care to ensure the information provided is accurate, prospective purchasers should satisfy themselves as to the accuracy of any information that is of particular importance to them through inspection and/or their own solicitor, surveyor or other appropriate professional adviser.
All measurements, dimensions, distances and floor areas are approximate and are provided for guidance only. Floor plans are for illustrative purposes and are not necessarily to scale.
Photographs, plans and descriptions should not be relied upon as representations of fact, and these particulars do not constitute or form part of any offer or contract.
Unless specifically stated, Anthony Poole Estate Agents has not tested any services, systems, appliances, equipment, fixtures or fittings at the property and cannot confirm their condition or working order.
2 Marketing prices are appraisals, not formal valuations. Anthony Poole Estate Agents accepts no liability for inaccuracies or related decisions.
Photography & Virtual Staging: Some photographs may have been digitally enhanced and/or virtually staged using artificial intelligence or other digital technology for illustrative and marketing purposes.
Where virtual staging is used, furniture, furnishings, artwork, décor or other non-permanent items shown may have been digitally added, removed or altered and may not be present at the property or included in the sale.
Digital enhancement or virtual staging is not intended to alter or conceal the property's permanent physical or structural features.
Prospective purchasers should rely upon an in-person viewing and the original condition of the property when making purchasing decisions.
Aml Anti-Money Laundering: In accordance with applicable UK anti-money laundering legislation, Anthony Poole Estate Agents is required to carry out customer due diligence and identity verification checks.
Prospective purchasers will therefore be required to provide appropriate identification and other information and documentation, which may include evidence of address and source of funds, as part of the purchasing process.
Value & comps
No previous sales on record.
Returns
Set an offer; the calculator follows it.
We're still gathering serviced-accommodation data for this area.
Archie refurb estimate: a Pro feature
0.0% below asking
This is not financial or investment advice. Prop AI Deals is not authorised by the Financial Conduct Authority (FCA) to provide investment advice.
All investment calculators, property analyses, and AI-generated insights are for informational purposes only. Property investment carries risk and may result in financial loss. All calculations should be independently verified and you should consult with FCA-authorised financial advisors before making any investment decisions.
Past performance does not guarantee future results. Tax implications vary by individual circumstances.
Deal
Properties like this can earn 2–3x BTL yields when converted to HMO, with retrofit costs around £10k/room. Sign in to see the full tier, yield projection, and cost breakdown.
Commercial properties like this can earn 30-50% higher yields when converted to residential under Class MA / Q / P / PA, with prior approval costing ~GBP 96/unit. Sign in to see the recommended route, yield uplift, and cost breakdown.
BRRR-suited properties can recycle 80-100% of investor capital on refi, leaving a high-yielding rental with most of the money out. Sign in to see the refurb cost stack, ARV projection, and refinance maths.
Detached + large garden = sub-division play. Pro tier unlocks the tier badge, plot size, uplift estimate, and regional land benchmark.
Short-lease flats trade at deep discount, but extending under the 1993 Act often costs far less than the discount. Pro tier unlocks the tier badge, premium breakdown, long-lease ARV and arbitrage maths.
See projected short-stay revenue vs a vanilla BTL for this property.
See real sub-let margins (HMO room rates & SA nightly rates) vs the landlord rent.
Area
Agent & docs

FAQ
About 50 Hampton Court Road, Cardiff
Explore nearby