We've tightened what earns a Pursue. A home now needs a published valuation, a strategy that still makes money after real running costs and lender stress tests, and no listing problems that would stop a mortgage. You'll see fewer Pursues, and each one has been checked harder.
See how verdicts work2-bedroom flat · RH12 1SW
For saleListed 39 days
Opportunity summary
See Archie’s verdict, returns by strategy and what to check before viewing.
About
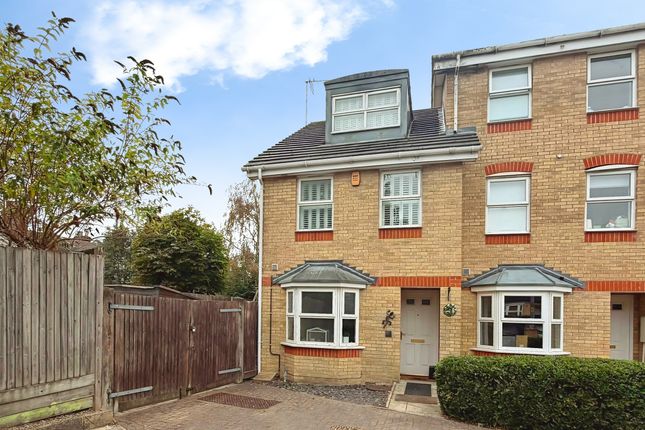
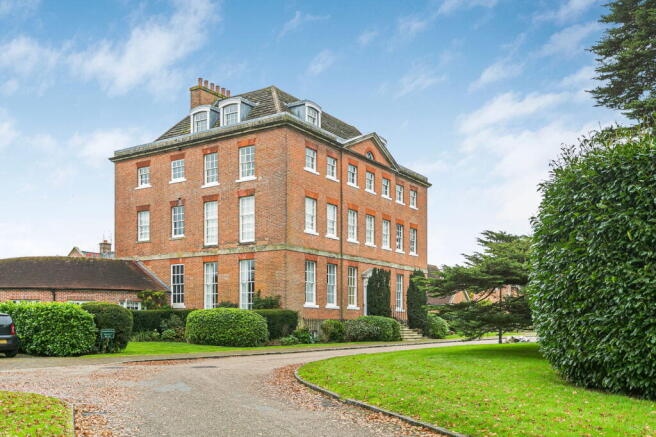
Courtney Green are delighted to offer for sale this superb ground floor apartment built by Berkeley Homes in 2000 and more recently modernised, situated in an extremely convenient town centre location within easy reach of the local amenities.
Built to a very high specification for which Berkeley Homes are well renowned, this property is the only one on the development that has patio doors which lead out on to the communal gardens and as such is a rare find.
The spacious flat comprises two double bedrooms with built-in cupboards, the master bedroom with a luxurious en suite bath/shower room, and there is a modern guest bathroom.
This property also has a larger than average modern kitchen/diner with sufficient space for a table. A light and airy double aspect living room has doors which lead out to the gardens.
Being securely located in this gated development, the property has all the features of a "lock up and leave" property, but will also appeal to those downsizing.
There is one allocated parking space and there will be no forward chain. Viewings are strongly recommended with the vendor's sole agent, Courtney Green.
The accommodation comprises: Communal Entrance Door With entry-phone system to Communal Entrance Foyer Lift and staircase to First Floor Lockable letterboxes, ground floor Inner Lobby with Private Front Door to No.
3.
Large Entrance Hall With radiator, entry-phone handset, coved ceiling, veneered doors with inlays and chrome door furniture lead to each room, airing cupboard housing the Powermax 185 boiler providing heating and hot water with integrated timer and shelving above, further cloaks/utility cupboard with shelf also housing the electricity fuse box and alarm panel.
Sitting Room This double aspect room has a double-glazed side window and is the only flat to have double-glazed patio doors leading out to the communal garden where there is a small patio which although not exclusive can really only be enjoyed by this property, double radiator, t.v./satellite point, telephone point, 5 amp lamp circuit, halogen spot lighting, coved ceiling.
Kitchen/Diner In two well defined areas, the Dining Area with space for a table and radiator, t.v./f.m. Point and telephone, spot lighting and coved ceiling.
The fitted Kitchen with an attractive range of Shaker-style eye and base level storage cupboards with matching soft-close drawers and areas of working surface, quality fitted appliances including a Neff dishwasher, an eye-level double oven and AEG touch control electric hob, stainless steel filter hood, glass splashback, space for a fridge/freezer, some wall tiling and light oak effect flooring, obscured double glazed window to the side, spot lighting and coved ceiling.
From the Entrance Hall additional door leads to the Bedroom 1 The bedroom itself has a large entrance area adding to the sense of space, and there is a double-glazed window looking out over the communal gardens, two radiators, two inter-connecting double wardrobes with sliding mirror doors with hanging rail and shelf, tv./fm.
Point, telephone point, coved ceiling.
Door to En Suite Shower Room This luxurious suite features an over-sized walk-in shower with a thermostatic shower control, wall bracket, hand shower and overhead drencher unit, fitted unit with cupboards and vanity shelf housing a free-standing wash basin with a wall-mounted chromium mixer tap, w.c.
With concealed cistern, wall mounted mirrored cabinet, localised tiled walls, chromium towel warmer, spot lights, extractor, obscured double-glazed window to the side.
The shower room incorporates a utility area with a worktop having space and plumbing for a washing machine under and shelves over.
Bedroom 2 A generous second bedroom with double-glazed window looking out over the communal gardens, built-in cupboard and shelving, radiator and coved ceiling.
Guest Bathroom With a white modern suite features a panelled bath with tiled surround, vanity unit with a freestanding wash basin, chromium mixer tap, tiled surround, chromium towel warmer, back to wall W.C with vanity shelf over, spot lights, extractor.
Outside Surrounding the development are small areas of communal garden and there is a communal store cupboard for the residents' use accessed from the bin store area.
Parking There is one numbered and allocated parking space within sight of the property. Tenure Leasehold - 999 years lease from 1st May 2000.
Service Charge - £2928.87 per annum Ground Rent - £tbc Managing Agents: Courtney Green Residential Management, 25 Carfax, Horsham, West Sussex.
RH12 1EE Tel: External Freeholder – Agent - Council Tax Band - E Agent's Note: We strongly advise any intending purchaser to verify the above with their legal representative prior to committing to a purchase.
The above information has been supplied to us by our clients/managing agents in good faith, but we have not necessarily had sight of any formal documentation relating to the above.
Referral Fees: Courtney Green routinely refer prospective purchasers to Nepcote Financial Ltd who may offer to arrange insurance and/or mortgages.
Courtney Green may be entitled to receive 20% of any commission received by Nepcote Financial Ltd.
Value & comps
No previous sales on record.
Returns
Set an offer; the calculator follows it.
We're still gathering serviced-accommodation data for this area.
Archie refurb estimate: a Pro feature
0.0% below asking
This is not financial or investment advice. Prop AI Deals is not authorised by the Financial Conduct Authority (FCA) to provide investment advice.
All investment calculators, property analyses, and AI-generated insights are for informational purposes only. Property investment carries risk and may result in financial loss. All calculations should be independently verified and you should consult with FCA-authorised financial advisers before making any investment decisions.
Past performance does not guarantee future results. Tax implications vary by individual circumstances.
Deal
Properties like this can earn 2–3x BTL yields when converted to HMO, with retrofit costs around £10k/room. Sign in to see the full tier, yield projection, and cost breakdown.
Commercial properties like this can earn 30-50% higher yields when converted to residential under Class MA / Q / P / PA, with prior approval costing ~GBP 96/unit. Sign in to see the recommended route, yield uplift, and cost breakdown.
BRRR-suited properties can recycle 80-100% of investor capital on refi, leaving a high-yielding rental with most of the money out. Sign in to see the refurb cost stack, ARV projection, and refinance maths.
Detached + large garden = sub-division play. Pro tier unlocks the tier badge, plot size, uplift estimate, and regional land benchmark.
Short-lease flats trade at deep discount, but extending under the 1993 Act often costs far less than the discount. Pro tier unlocks the tier badge, premium breakdown, long-lease ARV and arbitrage maths.
See projected short-stay revenue vs a vanilla BTL for this property.
See real sub-let margins (HMO room rates & SA nightly rates) vs the landlord rent.
Area
Agent & docs

FAQ
About Mitre Court, 34,Flat 3, Worthing Road, Horsham
Explore nearby